
Storage Closet — I Can’t Let Go Of This Idea
I’m still in the demolition phase of the storage room project, tearing out what once was our main guest bathroom. I’ll probably be in this phase for a while longer. But of course, my mind is always thinking about the finished room, both the pretty and the practical details.
As I’m tearing out what once was a perfectly good (and pretty) bathroom for some much-needed storage (yes, I know that sounds crazy, but it’s what we need), I can’t get past one detail that I wanted in this room — a utility sink. Almost from the beginning, I thought it would be so nice to keep a utility sink in this room. The plumbing is already under the floor, and even if it needs to be moved, we have a pier-and-beam foundation, so moving it around wouldn’t be difficult at all (for a professional, not for me).
Then along the way, I gave up on this idea because of the space it would take away from usable storage space. This room isn’t big at all, and storage is my main focus, so I decided that a utility sink was just a feature that I wanted, but I didn’t really need it. So I eliminated that from my plan. But over the last few days, I’ve reconsidered because I still use that bathroom every single day for one specific thing.
We use a dehumidifier for our house. It’s a dehumidifier that we bought about three years ago, and it sits in the foyer of our bedroom suite. When people come over, I turn it off and roll it into that bathroom/storage room because it’s ugly and it’s also kind of loud. But the rest of the time, it’s sitting in the foyer. I empty it every single night before I go to bed, and I dump the water in the bathtub in that hallway bathroom (soon-to-be storage closet). Last night, as I was doing this nightly chore, I started thinking about how inconvenient it would be if I had to take that container of water either to the other bathroom in our bedroom suite or to the kitchen. Sure, I could do that, but it’s just so convenient to have the bathtub right there, three steps away, to dump the water.
So that got me thinking seriously again about finding a spot for a little sink in the storage room. It doesn’t have to be anything fancy. I don’t even need to build a cabinet for it. I just want to buy a small, ready-to-use dump sink that I can use to empty our dehumidifier, empty the water from the carpet cleaner when I clean the rugs, etc.
There are two spots in the room where I can put a small sink. The most obvious and easiest place would be where the bathroom sink used to sit. The plumbing is already there for a sink, so it would be such an easy installation.
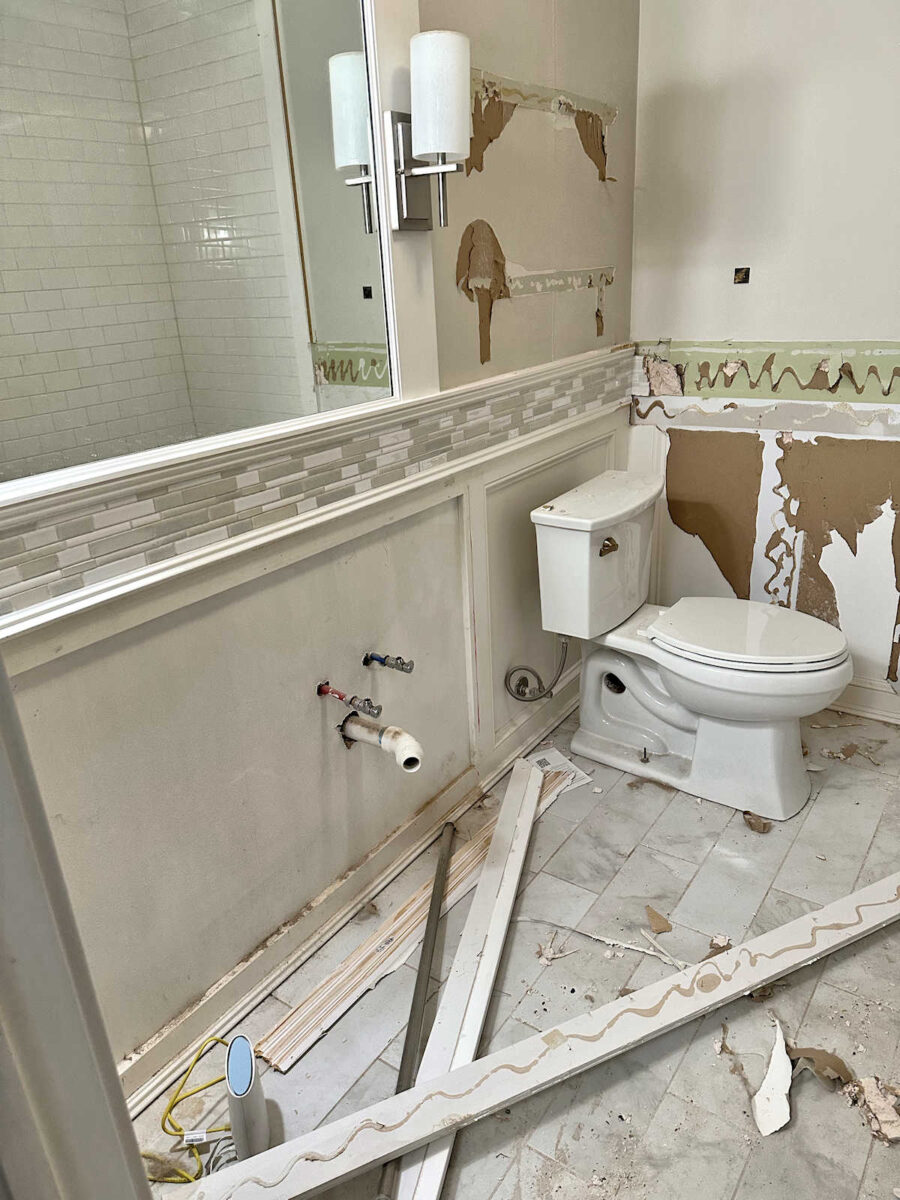
But the problem is that if I surround a really narrow sink with cabinets, I don’t think there would be enough room to even use that sink. If I buy a larger, wider sink, I lose out on storage space.
For example, I found this little 14″ x 18.75″ stainless steel sink from Webstaurant Store.
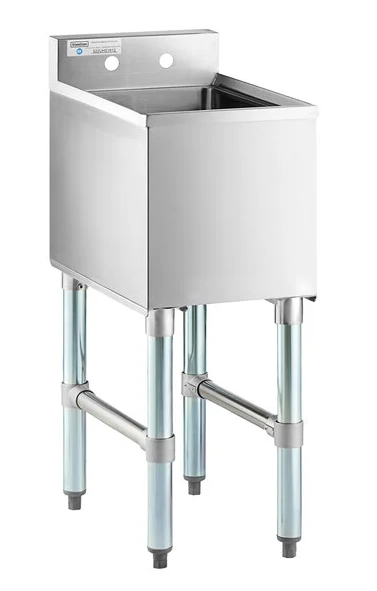
On its own, that looks like the perfect little dump sink. But in this room, it would be surrounded on both sides by cabinets that are 18 inches deep. Here’s what that would look like on that wall with cabinets on each side, with the black rectangle representing the size of the sink and the dark gray representing the storage shelves. A sink that size would allow me three full sections of shelves that are 28 inches wide. But that sink is so narrow that it doesn’t seem usable once it’s integrated into the cabinets.

The other, and more expensive, option would be to tuck a sink into this corner where the cabinet and shelves used to be.
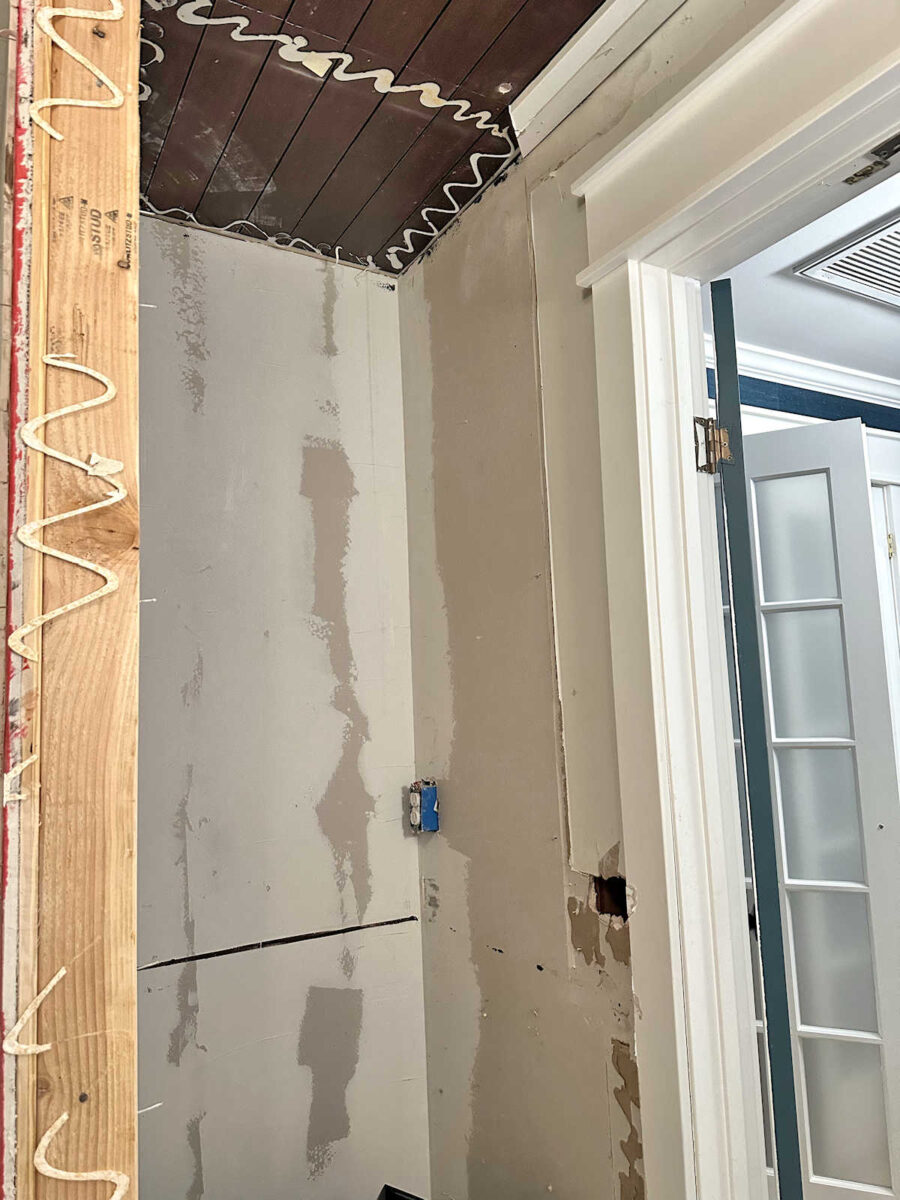
The widest sink I could fit on this wall would be 16.5 inches wide. The rest of the wall is required for Matt’s equipment. If it’s tucked into this corner, there would be zero elbow room on the right since it would be in the corner, but there would be opens space on the left since it won’t be jammed up against a cabinet. But of course, that option is more expensive because it requires plumbing to be rerouted.
So this is my latest challenge. I really want to find a spot for a little dump sink in this room. I had previously decided to eliminate that from the room, but I’ve changed my mind. If I can find a way to fit one in here without eliminating too much storage area, I really want a sink in here. I think it would be so convenient to have a sink in here, but it’ll only be convenient if it’s actually usable. And so far, I can’t figure out how to make a small sink both convenient and usable without feeling way too crowded. And on the other hand, I’m not willing to give up too much storage space for a sink. I know there’s a solution, and I know that I (or we 😀 ) will figure it out, but this is where I am on this right now.

Addicted 2 Decorating is where I share my DIY and decorating journey as I remodel and decorate the 1948 fixer upper that my husband, Matt, and I bought in 2013. Matt has M.S. and is unable to do physical work, so I do the majority of the work on the house by myself. You can learn more about me here.


Or you could put the dehumidifier in the storage room with a hose that drains directly into a drain. If necessary leave the door open when operating the machine. (?)
I commented this on an older post a while ago – this is the sink we got when we redid our mud room because we had virtually no space. I LOVE this sink – came with a flexible faucet that has a sprayer, the drawers are all usable, and the basin is deep enough for rinsing paint.
https://www.homedepot.com/p/Transolid-All-in-One-15-5-in-x-22-4-in-x-34-9-in-Metal-Drop-In-Laundry-Utility-Sink-and-Cabinet-in-White-TC2D-1522-W/315516300
Or, can you install a floor drain where the dehumidifier water automatically drains into it? I believe my parents had a situation like that.
I bet some of your followers will have ideas. I think you would regret not putting a sink in the closet. Don’t give up.
Are you keeping the toilet (sorry, l can’t remember), if so, pop the waste water down that.
No, that will be coming out. That entire wall will be storage shelves.
What about a floor drain/ sink – like in a Janitor’s closet that they fill and drain mop buckets in? 🤔 It could be tucked down on the floor in the corner and you could still have cabinets around it. It could actually be more convenient for emptying the dehumidifier, just tip – no lifting 👍
This definitely seems to fall in the category of a need, not just a want. Work smarter, not harder! 😆
Yes, a floor mop sink. It would still stick out further than your shelves, but at floor level so it wouldn’t be as intrusive. Especially if you did it in the corner. And you can build shelving over it without taking much storage space away.
This is what I thought. Something like a shower pan over the drain that the (removed) sink was using!
Our thermostat has a dehumidify setting to take out the water. I had no idea until we had a HVAC guy come to inspect/clean our system (HVAC is from 2011 and we have an ecobee thermostat) It’s a setting in the thermostat!
We also have a dehumidifier and have to empty the water daily. However, so it’s not to waste water. We use it to water plants both inside and outside. When you have completed some of your landscaping, you can pour your water on the plants outside your front door.
That’s a brilliant idea!
Since you just want a drain. Could you put something on the floor? Kind of like a small shower or dog washing, only really small. And attatch a sprayer to wall for optional water, like a handheld.
I am feeling your pain. We had the same situation here in our farmhouse as we started buttoning up the old drafty place. We, (I) had to empty the bucket, we had three dehumidifiers running all the time, which meant I was the bucket queen. Then when we finally broke down and replaced the heat pumps and put in real A/C and better HVAC, we opted for a whole house dehumidifier, and I love life so much more now I could dance a jig if my knees would let me. It wasn’t that expensive when you consider what the three machines were eating in electricity and the fact that if we went away for a weekend, we’d come back to a stuffy house and have to start all over again. The whole house dehumidifier runs to a drain, and I have it inspected and cleaned once a year by the company that did all of our HVAC. It’s quiet, it’s out of the way, it’s actually in the attic and the drain goes out through the wall into the downspout and they even made sure that it couldn’t freeze up when we get our really cold February’s here. Don’t make anything harder, work smarter. It may cost a little up front, but I love a dry stable home. Have fun with this project, not everyone gets to design a storage room that will look like something out of a designer magazine.
Cheers to you, Matt, and the Fur Babies!
I was also thinking of a floor drain. If you could use that odd nook behind the door that abuts the tub, you should be able to tie into the shower drain. Search something like “floor mop basin” to see some options that may work.
I don’t know if this will help, but back in the day I worked in a restaurant, we had a mop sink on the floor. Maybe 6-8″ high and the faucet was low, like where your plumbing comes out of the wall.
Based on how you use it. Dumping things into a regular sink when you currently use the tub makes me wonder about a slop sink or a mop sink. They are lower to the ground. I can’t remember if you’re getting rid of the tub but if so instead of putting the sink in the cabinet space and moving plumbing. But it where the tub was. And bc it’s lower parts of his equipment that need more space above the floor would still have that.
Do you really need a sink or just a dump drain? You could just keep a drain in the floor- use the tub drain. If you wanted a faucet then you could just tile the floor and a couple inches baseboard or even halfway up the wall and you could even put a faucet in the wall (but low) so you could store stuff in the area too. You see this in janitor closets.
Sink or no sink…I would absolutely “plumb” a continuous line from your dehumidifier to a drain so you don’t have to empty it every day. Is it a big deal? No. But it would be one less thing to think about off your plate. Even if you had to buy a new one, it would be worth it. We have one in our workshop that runs continuously and has a tube that exits from the unit and goes straight to a drain. A zip tie keeps the flexible tube from wandering away from the drain.
Kristi, are you removing the tub because you probably have no need for it anymore. Can’t you use the drain the tub used and buy the buckets that they use in restaurants. Store the humidifier by the drain. Also maybe add a single faucet at a low height so you can use it to clean/rince out the water container in the humidifier
First, is the wall between the tub and nook staying? My thought is to keep the dump sink as close to the door as possible so you don’t have to take equipment out to get to the sink every day. If you keep the nook wall, using the nook area allows storage shelves or cabinet above the sink so really not much wasted space to incorporate the sink. 16″ should be fine if all you are doing is a humidifier dump. You could also do a very narrow porcelain sink that you could use to hand wash if needed.
Hi Kristi! Obviously the primary storage purpose for this room is Matt’s equipment. Beyond that, what other essentials are you planning to store in here? You have lots of storage in your closet, a linen cabinet in your bathroom, utility/general storage in your furnace room, a large kitchen pantry, tons of cabinet/storage space in your art room. Other than the equipment, what are you currently having trouble finding another home for that needs to be in THIS room? I’m guessing cleaning supplies and pet food would be on that list, maybe a litter box, but what else? Based on your use case, the sink sounds essential (although you might also want to see if there’s a possibility to have a drain hose option.) I would suggest thinking through what actually NEEDS to be in THIS room and planning accordingly. 🤷🏼♀️ (And if there’s another logical place for it, it doesn’t NEED to be in here.) Having extra space for maneuvering equipment (or having room for new equipment) seems like it might be a better option over tons of shelving/cabinets. Happy planning!
A whole house dehumidifier sounds awesome, but spency. My washing machine drains waste water directly into a drain in the wall…what about running a hose from the dehumidifier to a wall drain so you don’t have to dump it manually anymore?
Hello,
I think it could go where the shelves were. The plumbing isn’t that far since the bathtub was right beside it. The wall where the toilet and sink are could still be for your storage.
You could put a drain in the floor to dump the humidifier or make a small dog washing station. I think 18” deep shelves would be cumbersome, maybe 12-14” could still work for your storage needs.
I have a 5 foot wide by 8 foot long laundry room on the short wall. I have a drop in utility sink and a small cabinet above the sink our cabinets on the long wall. I have a washer dryer and a wall of cabinets. There is a dead space between the dryer and the utility sink which I park my vacuum 4 foot tall, stepstool, and some other items for cleaning upstairs. The area is very small, but if I can squeeze in a utility sink, I’m sure you can too you won’t regret it.
I probably don’t have a good picture of the shelving that would go around the sink, but I remember a train trip I took a long time ago and I had a private “room”. It had a sink that folded up kind of flat against the wall. I think they sell them for RVs. Would something like that work?
This is a conundrum; I’m definitely in the “add the sink” camp!
I really, really wanted one when we bought our retirement house in Az. At the time we had a 12 lb dog and I wanted to be able to bathe him in it in addition to having it near my art room. But the house gods weren’t cooperating so I have to go a few steps to the outside hose to dump my art water and take the dog to the groomer—very $$$.
All of this is to say a slop sink is an integral part of a house in my opinion. So get those creative juices pumping; I know that you or a devoted fan will come up with the right solution. Btw, maybe you could show us all the equipment that needs to go in this space; it might help with planning.
If you situate the sink against the correct wall, it might be possible to mount the dehumidifier on the other side of the wall in a somewhat presentable manner, and run a hose through the wall into the sink. Then you won’t even have to lift and dump the water every day.
All you really need is a floor drain.
Or you could plumb to a dehumidifier so it drains automatically.
You can look up a mop sink on webstaurant, which is essentially a smaller version of shower floor pan with drain, and have a supply faucet installed just above it. It would take up the same foot print size as the sink you pictured above but the upside is, you would only lose out on as much space above it as you need clearance to empty your needed appliances and fill space. Those shelving units you showed interest in building would be perfect in this application as you could raise or lower the shelf above accordingly!
Could you put just a water “tray” (kind of like the bottom of a stand up shower) in there. Then you wouldn’t have to lift the dehumidifier to empty it. Might even be able to wash Cooper if he needs it! ☺️
Put a sink in. You’ll always kick yourself if you don’t. You NEED a sink in there. Don’t question it.
I always dump rug cleaner stuff down the toilet. I think the kitchen sink is closer and is the more logical place to dump condensation each night. Either that or open the front door and water some plants off the porch.
I was sure you’d shared a layout of the storage area you’re working on but I can’t find it. Is it possible to rearrange things and put a small, low-walled tiled area over where the tub drain is to dump humidifier and other water? You could always put shelving over the upper part of the area. I don’t know how much space a Hoyer lift takes up to know if this if feasable. Another option would be to build a folding sink either into the cabinetry where the former vanity and sink was or where the storage was. They are often used in RVs and on boats to save space.
Maybe put the sink in the corner, but on the diagonal? Most corners are dead space anyway so you wouldn’t lose too much storage.
My dehumidifier drains into a floor drain in my basement. Could you add a mop sink and have it drain itself? You would have space for storage over it. You can also put a dehumidifier on the HVAC system itself. That would cover the whole house.
Is it possible to make a sink that would slide forward to make it accessible?
Our portable dehumidifier has a long tube that we run to our floor drain (Midwest, basement). We never have to empty it! I think if you want a sink, put in a sink. But, if you just need to solve the dehumidifier problem, it seems like it’d be easy to hook up an inconspicuous floor drain in the storage closet.
It sounds like what you really need is a mop/floor sink like you would find in janitorial rooms in commercial construction. It’s on the ground for easy emptying without lifting, and still would leave room for either some cabinets or a space to put hooks to let mops and such drip dry into the basin.
What if you just put a drain in the floor like the kind they put in garages for water and melted snow (like us Northerners have).
Cannot you simply step into your bathroom and dump the water in that bathtub? or that sink? or that shower? From your bedroom entry way to the bathroom door cannot that many steps. Sit it on a plant roller stand so you can just roll it in and dump.
Saves money and storage space. Just a thought.
I like the sink Kate B showed if you HAVE to have a sink.
Judy has a great idea. Water your flowers.
I personally would not want water smell or chance of mold in my storage room.