
I Figured Out The Storage Closet Layout (With A Sink!)
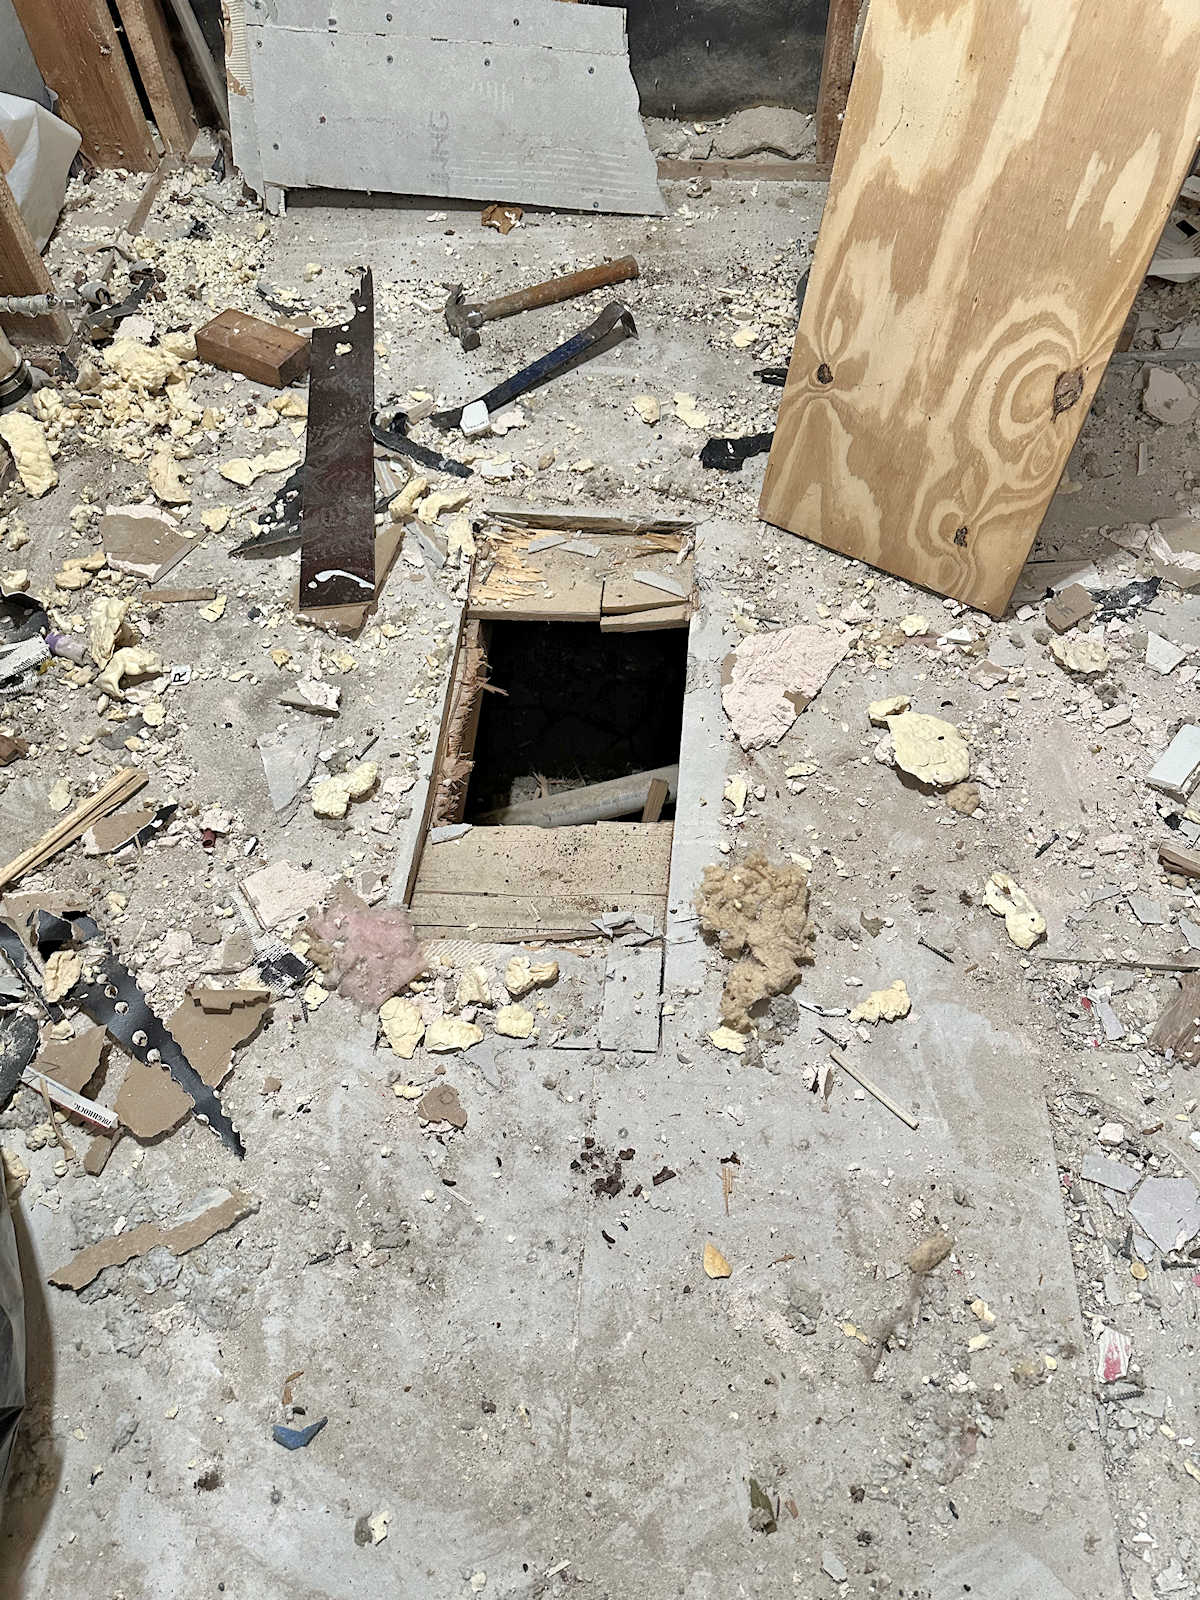
I love starting a new project. It’s the fun part where I get to work through all of the details, decide exactly what I want the room to look like, dream big, and see which of those dreams I can actually make a reality. The planning stage of a project is second only to the thrill of that day when a project is finished and I can see my plan in full, three-dimensional view. But the thing I don’t like about the beginning of a project is that all of the pictures are ugly. 😀 I like pretty pictures, but it will be a while before we get to that stage on this storage room project. So I’m just preparing you for the fact that I only have ugly pictures to show you today. The good news is that I have a plan!
After reading all of your comments yesterday, and then standing in the storage room and contemplating the options, I decided to actually clear out the debris covering the floor and seeing with my own eyes, in the room, just how much space Matt’s wheelchairs would take up in the room. Until now, I had only been using measurements I had written down after measuring each wheelchair, but there’s nothing quite like seeing the real thing. So I folded everything on each wheelchair as compact as they would go (foot rests and such), and then wheeled them in here and lined them up.
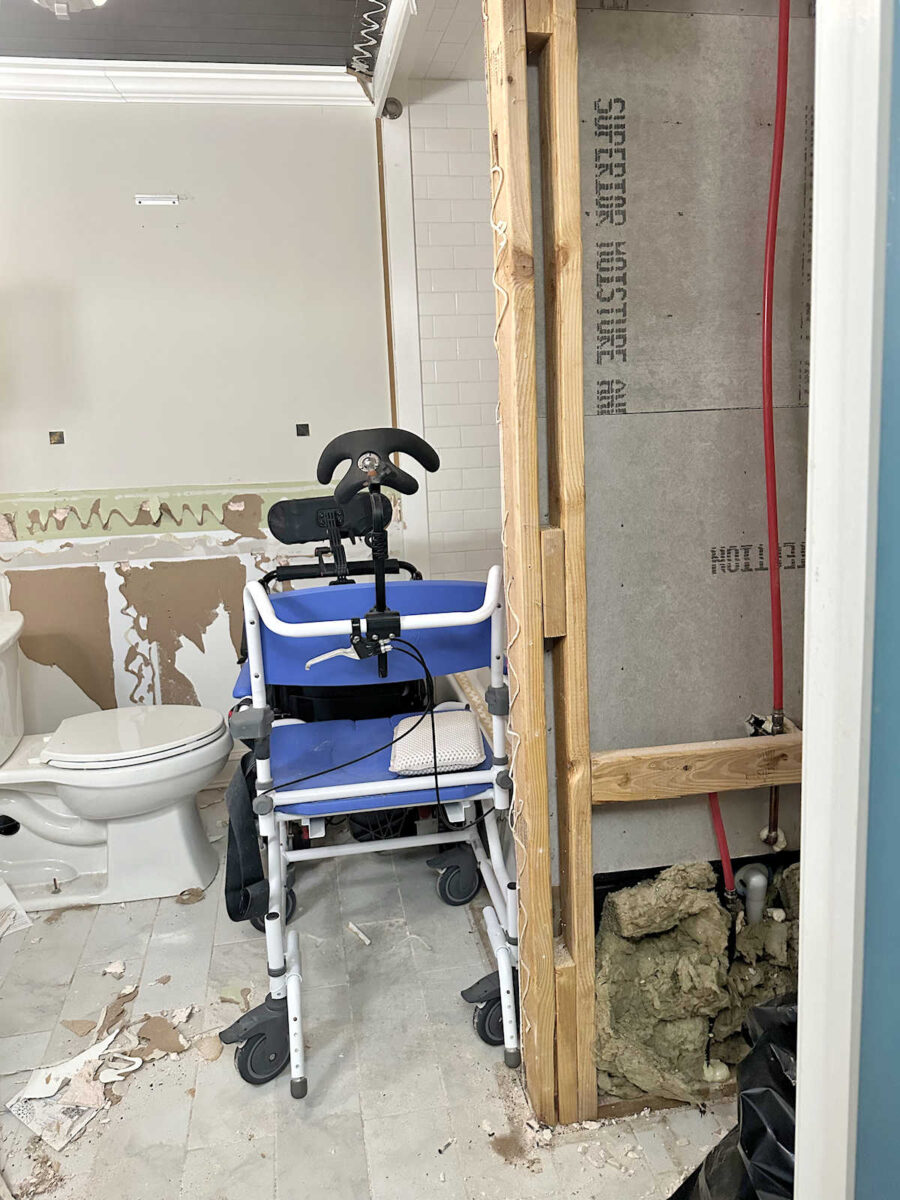
They took up less space than what I had figured going off of my previous measurements. That was very good news! It looks like the two wheelchairs will take up just a little more space than the length of the bathtub. So you can envision the bathtub gone, and the wheelchairs moved over into that space. But again, they won’t quite fit in that space. They’ll need a few extra inches (i.e., where that partial wall is on this end of the bathtub) in order to fit against the wall to the right.
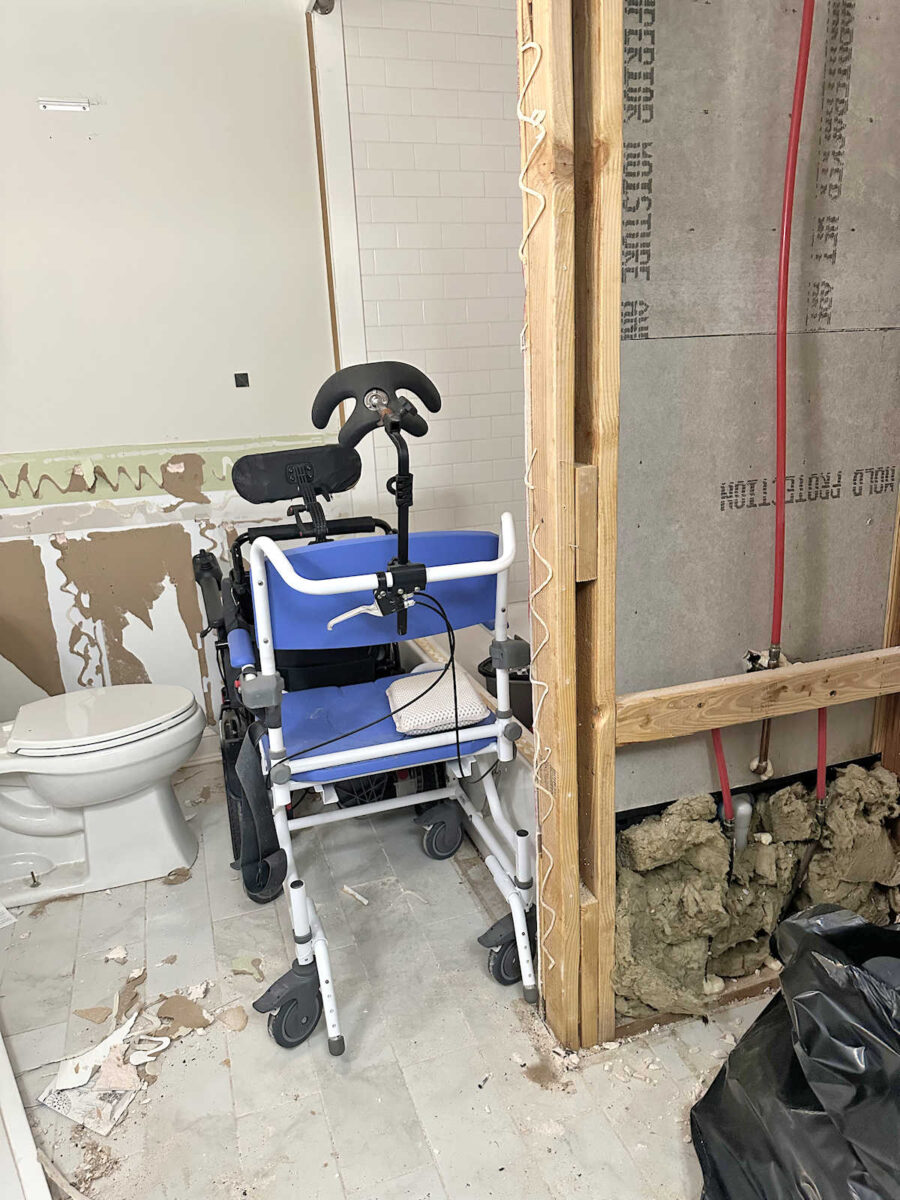
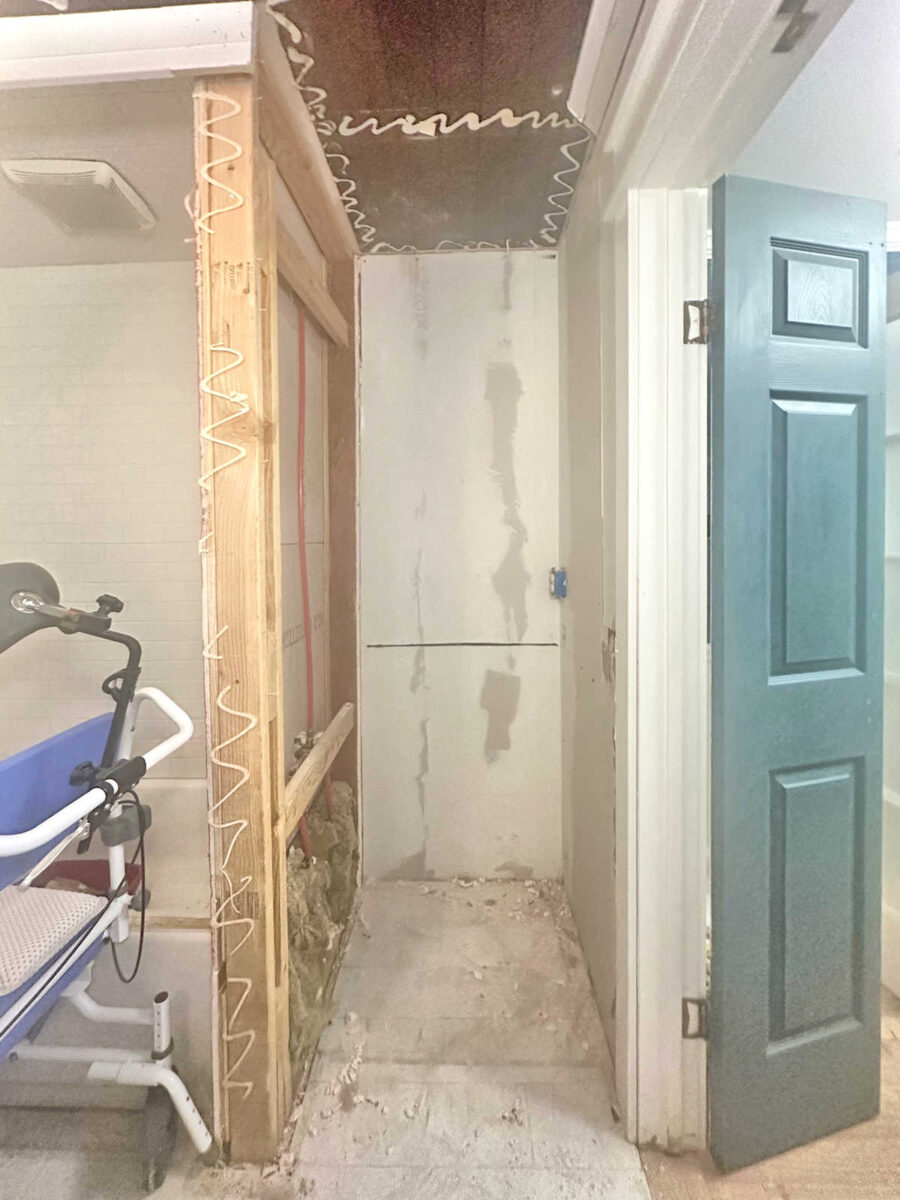
But that is completely doable! I was planning on taking that wall down anyway because it’s 4.5 inches thick, and those are precious inches of wasted space once the bathtub is removed. In fact, those 4.5 inches are all that I need to get those wheelchairs lined up against that wall. On the other side of that partial wall is where the cabinet and shelves used to be. The width of that space is 29.5 inches.
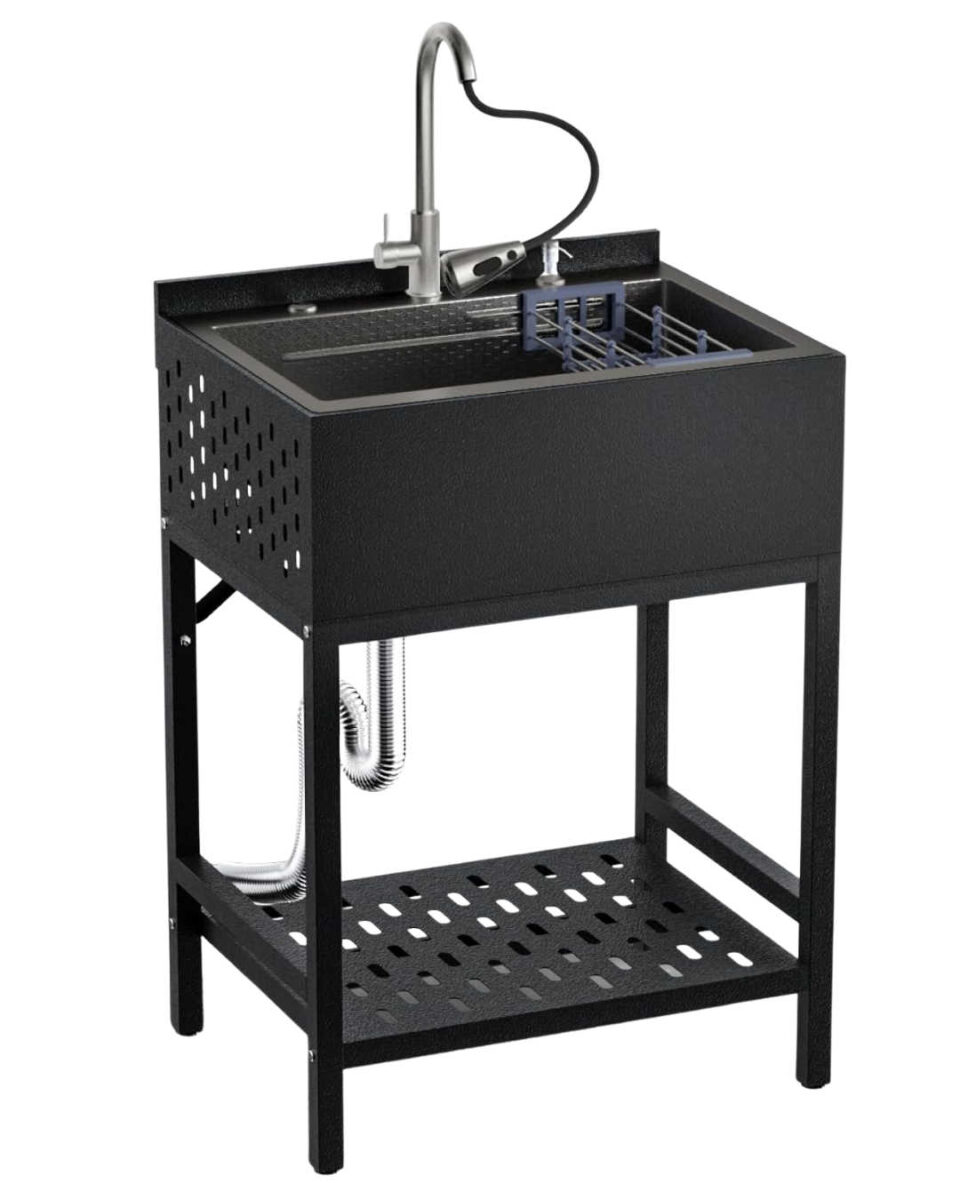
So I went in search of a utility sink that would fit into that space, and I found this one on Amazon (affiliate link). It’s 24 inches wide.
So once I free up the 4.5 inches that the wall is taking up, plus the additional few inches left once I place a 24-inch utility sink into that 29.5-inch-wide space, that will give me plenty of room for the two wheelchairs! And then I can build shelves around them to fit.
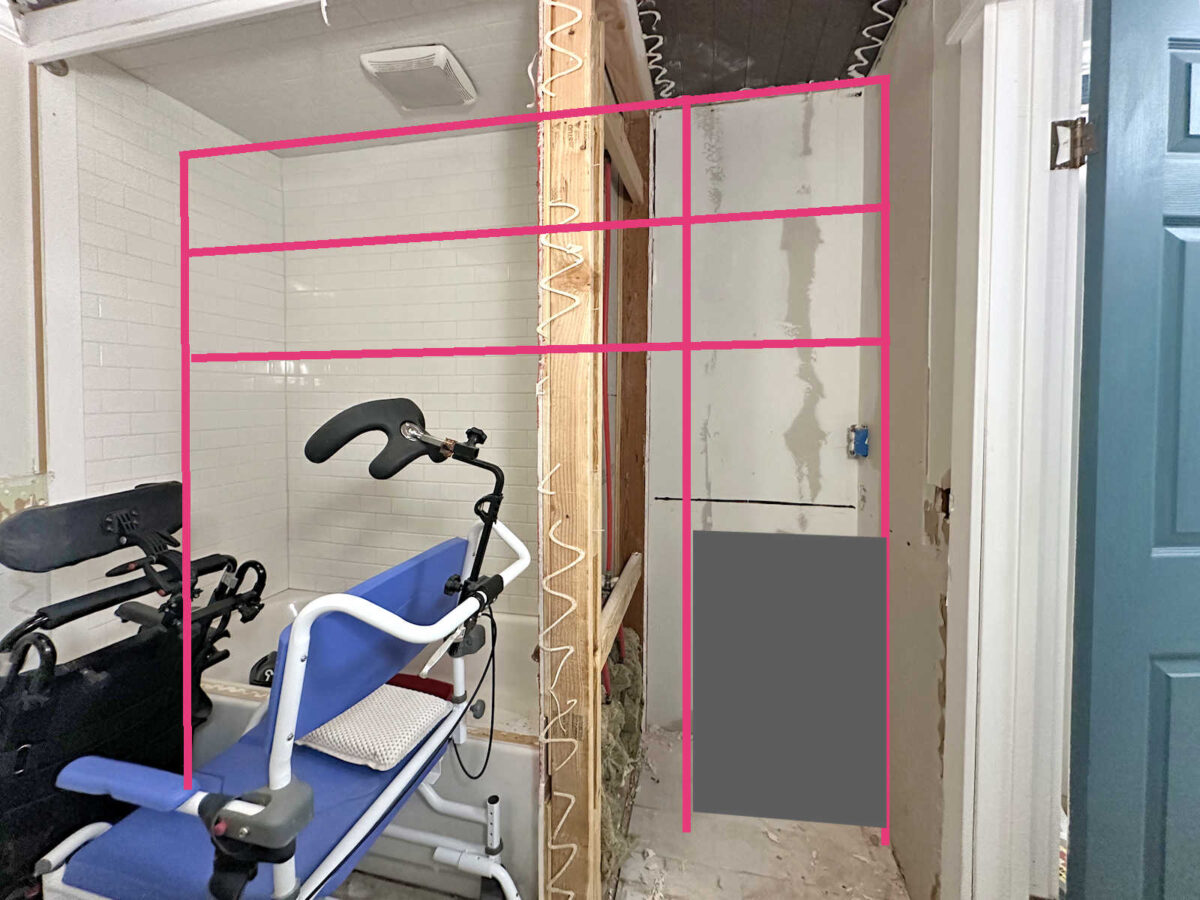
Also, this wall is currently 34 inches wide, and I won’t need a separator between the sink and the wheelchair storage to be that wide. Matt’s wheelchairs are only 24 inches wide, and I would like the separator to be 24 inches wide. So that will open the floor space up ten inches, which will make the room feel so much bigger and roomier.
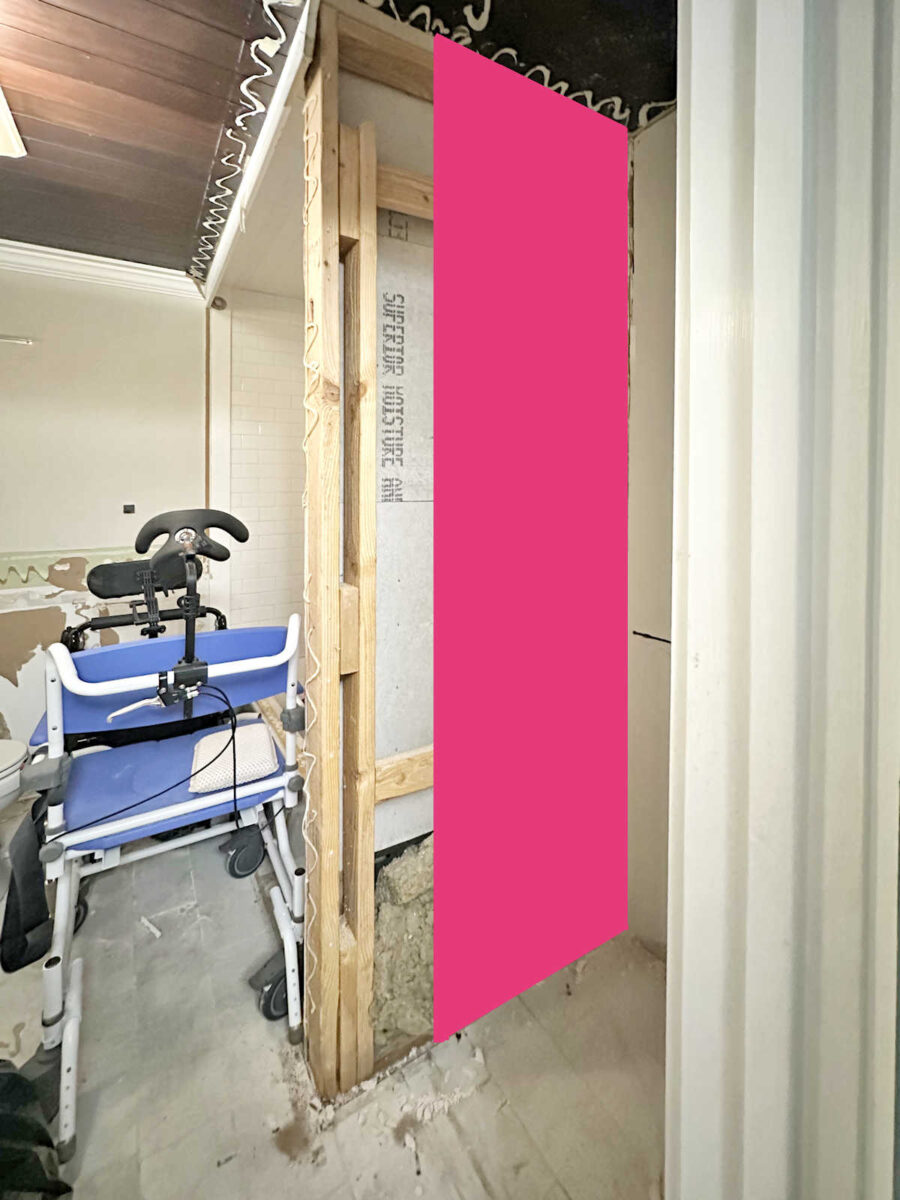
With the sink in that corner (which is really the most convenient space for it), that will leave me this entire wall for uninterrupted adjustable shelving.
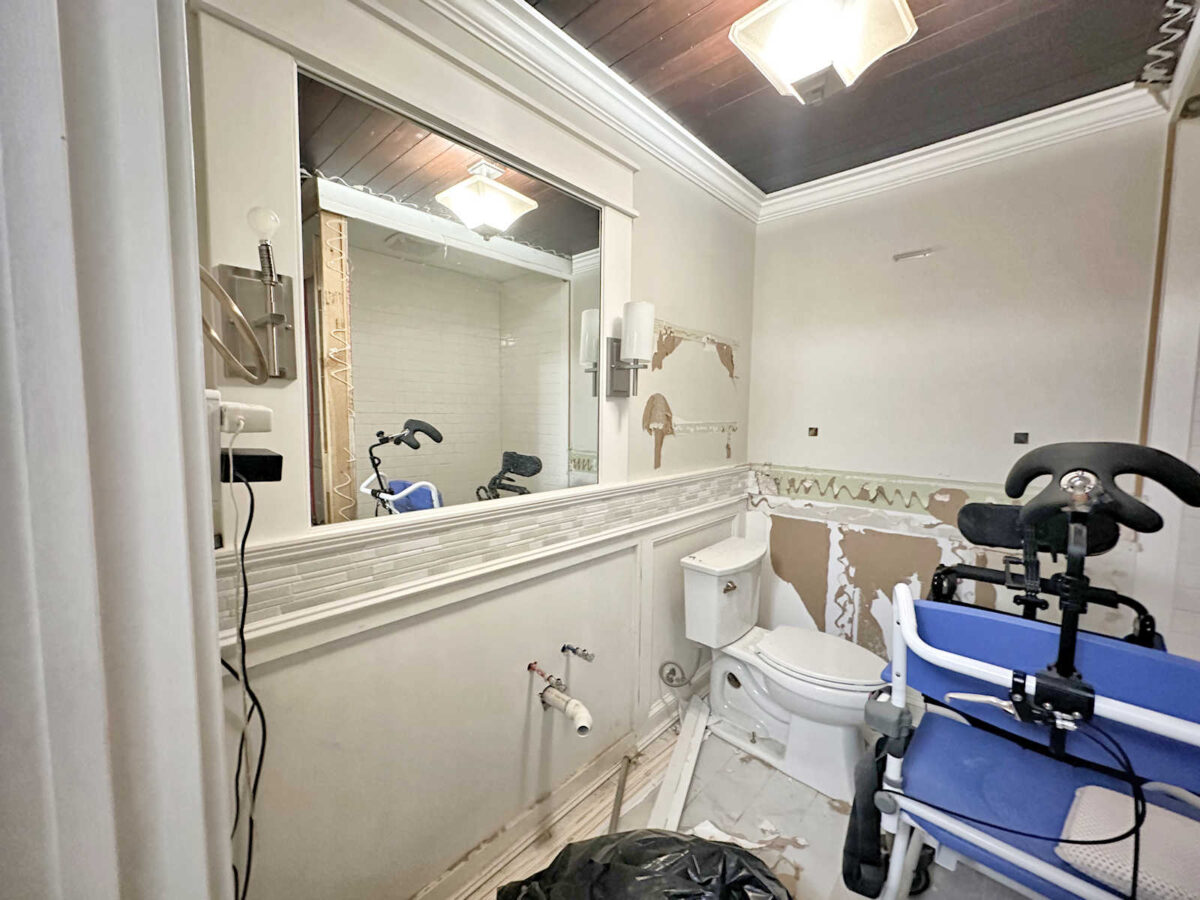
I have a plan! It feels good to have a solid plan. No more guesswork. No more making it up as I go along. Now I can move forward with a plan I know will work.
By the way, thank you for all of your suggestions yesterday! They really did help me get out of the mental rut I had gotten myself stuck in. And until yesterday, I had never even heard of a floor mop sink. I didn’t even know those existed! I came very close to opting for a floor mop sink instead of a utility sink. This is the one I was considering yesterday.
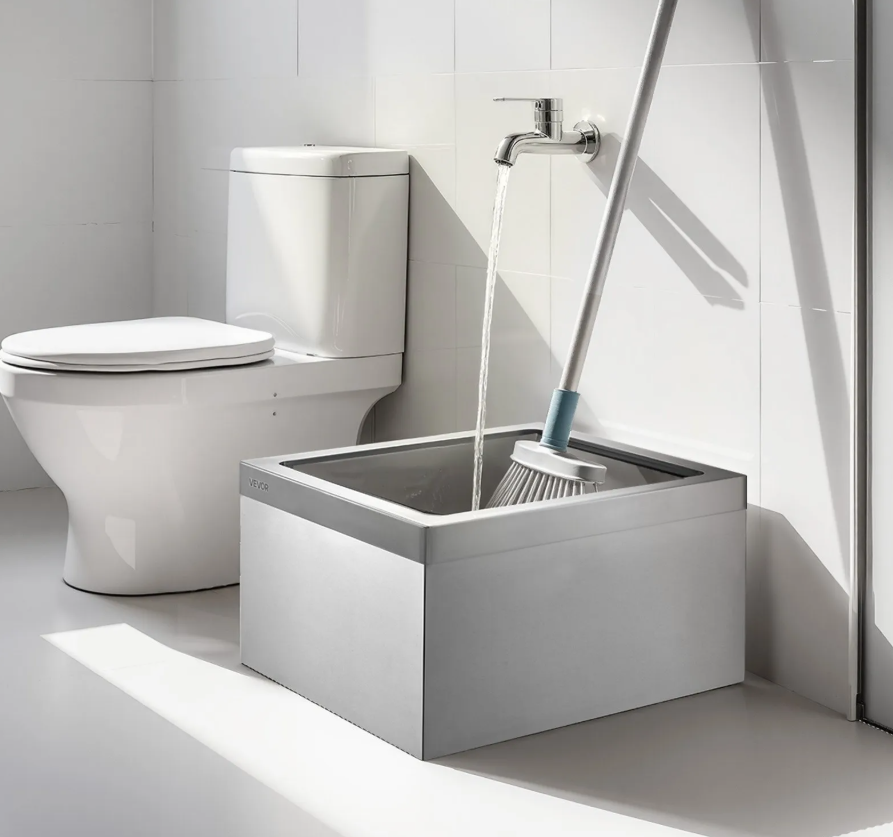
But as I thought through all of the things I envision myself using this sink for, I decided a utility sink would be better for me. But I’m so glad to know about mop sinks! Even if I don’t ever have a place for one, I just like knowing what’s out there and available. I might know someone who will need one in the future, and now I can pass that info along.

Addicted 2 Decorating is where I share my DIY and decorating journey as I remodel and decorate the 1948 fixer upper that my husband, Matt, and I bought in 2013. Matt has M.S. and is unable to do physical work, so I do the majority of the work on the house by myself. You can learn more about me here.
Kristi, will you also be storing the Hoyer lift in the storage room? And will the hot water heater go in here too or did you decide to have an on demand water heater?
The sink is great! Good resolution on space too.
Great progress!
Can you show us where you will be parking Matt’s Hoyer Lift? I don’t know where it goes in relation to the other equipment.
Well that was fast! Good going. I’m sure we’re all happy to help
Will you be able to use the existing tub drain for the utility sink drain?
Just a thought. Make sure you allow enough length to the wheelchair spots to easily move in and out of that storage section. Nothing is worse than the footrests getting tangled up on the chair sitting in front of or behind it. Even allowing them to sit at a slight angle will ease the possible frustration of them getting tangled up on each other. Also, if you are putting pretty wallpaper in there, those pieces of equipment can quickly damage a wall if the area is too tight.
Girl, you don’t sit for a minute lol. Love the idea of this becoming a storage room. Clever idea about removing the wall and fitting the utility sink. Is this room going to be mostly for Matts equipment etc. What else are you hoping to use it for? Was the Pantry not for storage too?
What if you put the sink in the center of the wall? Each chair would have a dedicated space and less chance of tangling with the other.
That’s a great idea! There’s no reason they have to be stored in tandem like that.
Would the chair fit in that opening where you planned the sink? It seemed wide enough to just wheel it in there. Or isn’t it deep enough to completely fit inside and not stick out into the doorway opening.?
Great idea! (if it fits!) There’s plumbing close from the tub spot, so that would be an easier re-fit to put the sink in the center!
A floor mop sink is a new idea for me, too. It looks like a good idea if one was needed.
This reply to your comment has absolutely nothing to do with a floor mop sink. You have introduced me to the name Laurannette. My grandmother was Laura, and my name is Annette. I love the combination of the 2 names! Thanks.
I knew you could do it! Plus, you have knowledgeable subscribers.
Where will the Hoyer lift go?
Is there a reason that you can’t add a dehumidifier to your existing HVAC? We have this, and it drains into the sewer where our unit is in the basement. I know you don’t have a basement, but your HVAC drains somewhere.
It looks like you will have the perfect area to store the things you guys need, plus the sink. That must feel so good to get that worked out. Now the planning and purchasing can start. I guess the plumber will be needed too, but hopefully lots can come together very soon.