
I’m At A Standstill For Now
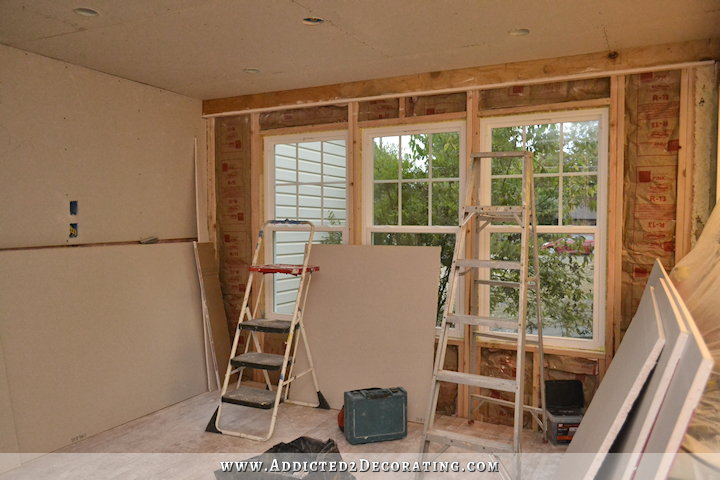
Well, y’all, I’m at a standstill with my storage room project right now, and I’m not yet sure just how long this lull will last. As I shared on Monday, I’ve done as much as I can do in the storage room for now. I can’t get the rest of that subfloor up on my own, so I’m handing it over to my contractor to finish removing the subfloor, put down new subfloor, and do the drywall. Once that’s done, I’ll take over the project again and see it through to the end.
But for now, the room looks like this…
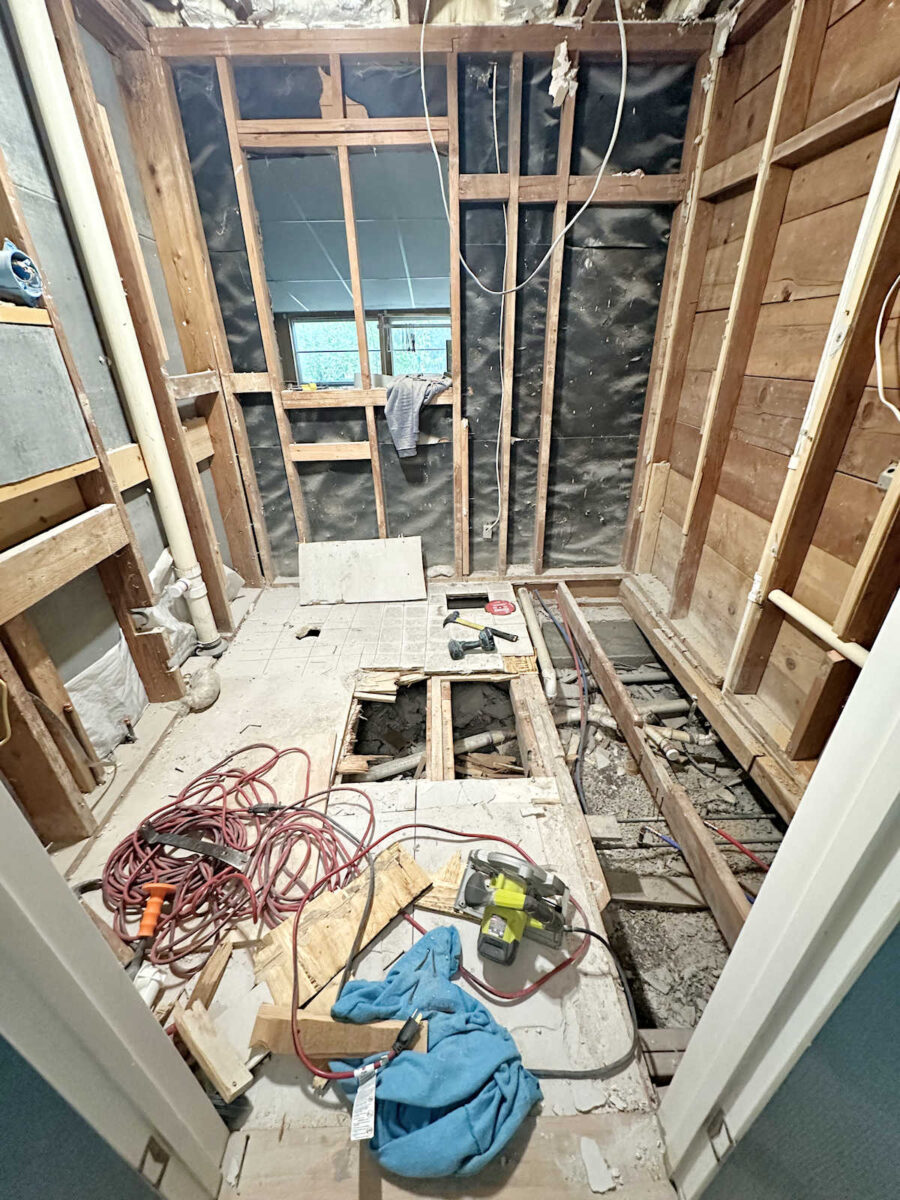
And much to my chagrin, when I told my contractor that I needed his guys to come and finish this for me, he didn’t volunteer to drop his current customer and their current project like a hot potato and rush right over to start on my room. He actually told me that I’d have to wait until they’re finished with the project they’re working on right now. I mean, the nerve of him to fail to realize how important I am and how my project should take priority over anyone else’s! 🤣
Okay, obviously, I’m joking. 🤣 Of course I have to wait my turn in line. Unfortunately, he’s not certain right now how much longer their current project will take. He said they might be able to start on mine this next Monday (the 7th), or it could be the Monday the following week (the 14th). That would be a real bummer, but that’s okay. I just need to find something to occupy my time until they can get their part of the storage room finished.
While I’m waiting, I’d really like to start working on the dining room. I’m just not sure what I could actually get done in there right now. My plan for a while now has been to have a painted dining table. I’ve envisioned a green table…
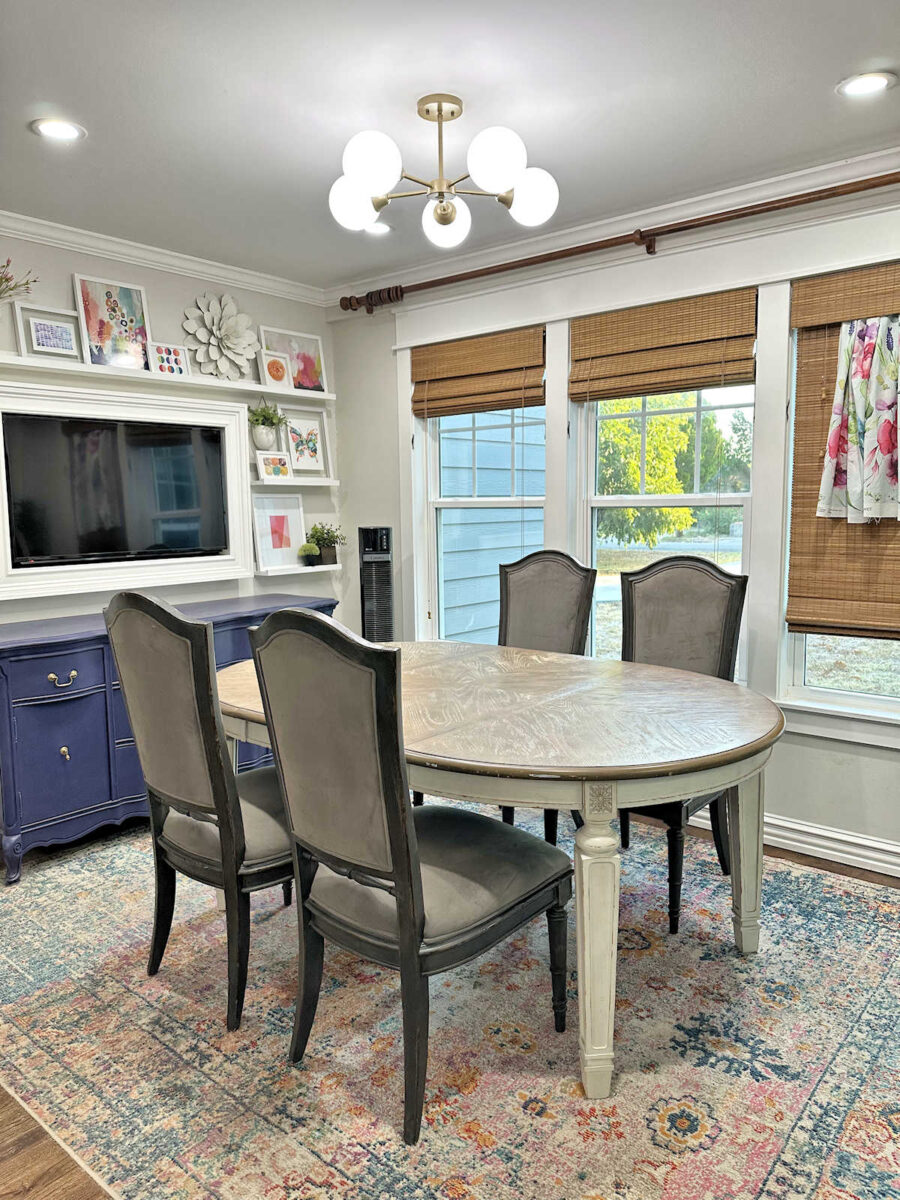
But I don’t have my new color-adjusted drapery fabric yet, and I really need to have that in hand before I pick a paint color for the table. I haven’t even ordered the fabric yet because I’m waiting for a sale. All of their fabric was on sale for something like 25% or 30% off, but the sale ended the day before I received my fabric sample. Ugh! So now I’m waiting for the next sale before I make my purchase. That means that painting the table (if I follow through with that plan) needs to be on hold for now.
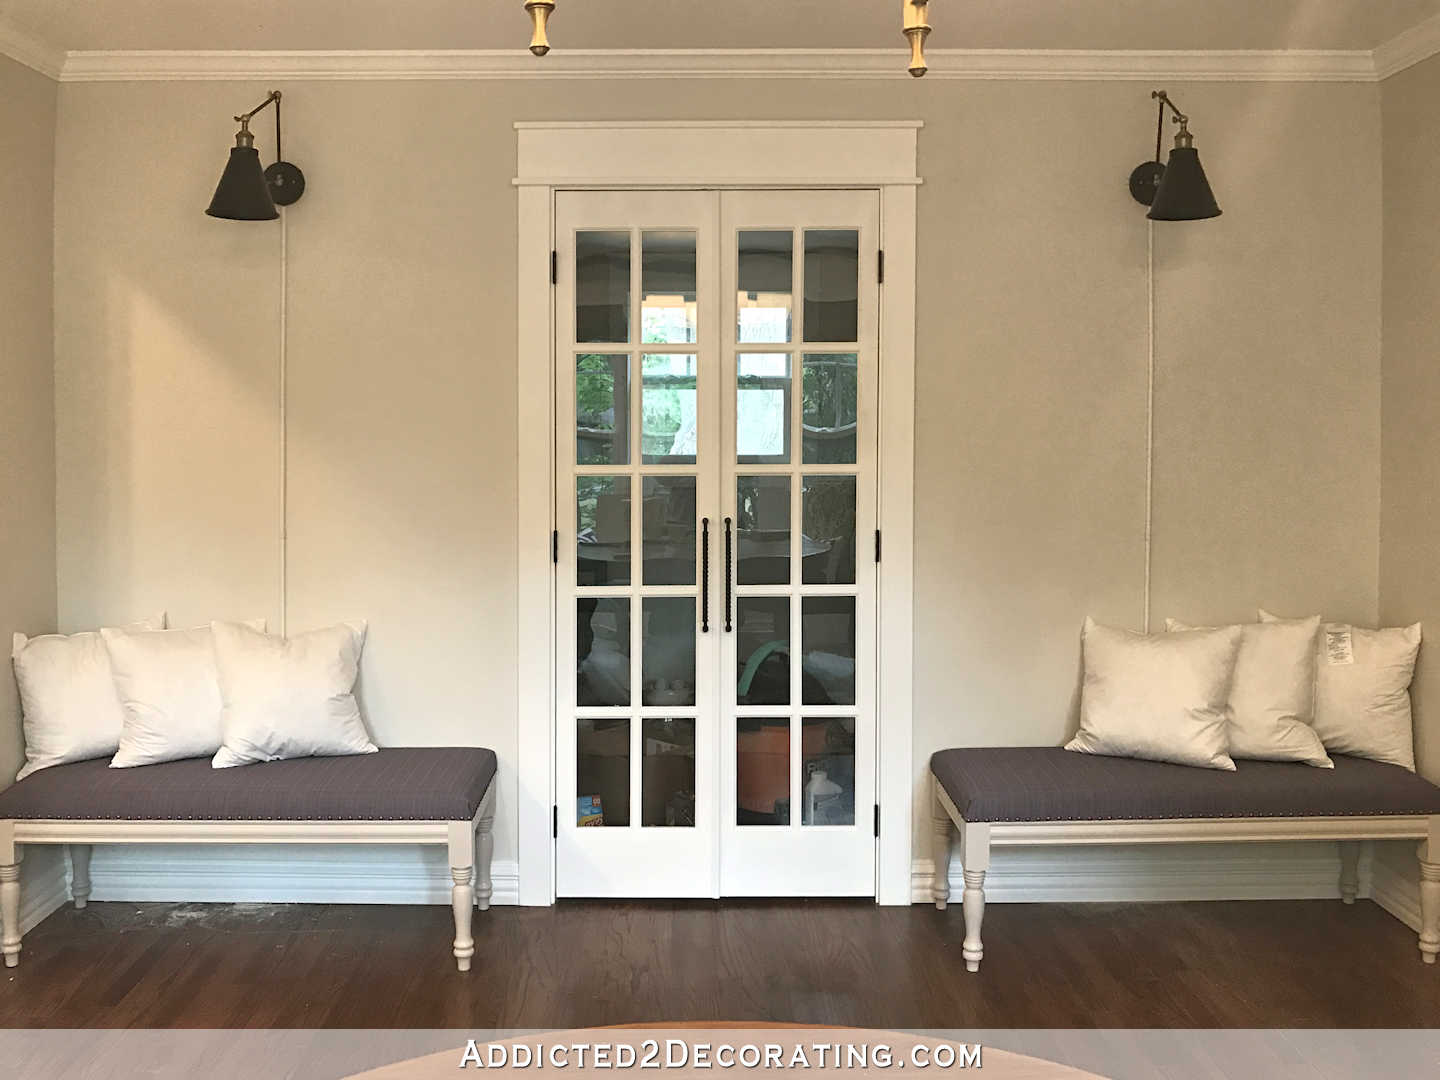
What I can do, though, is figure out what I’m going to do with these two walls flanking the pantry doorway.
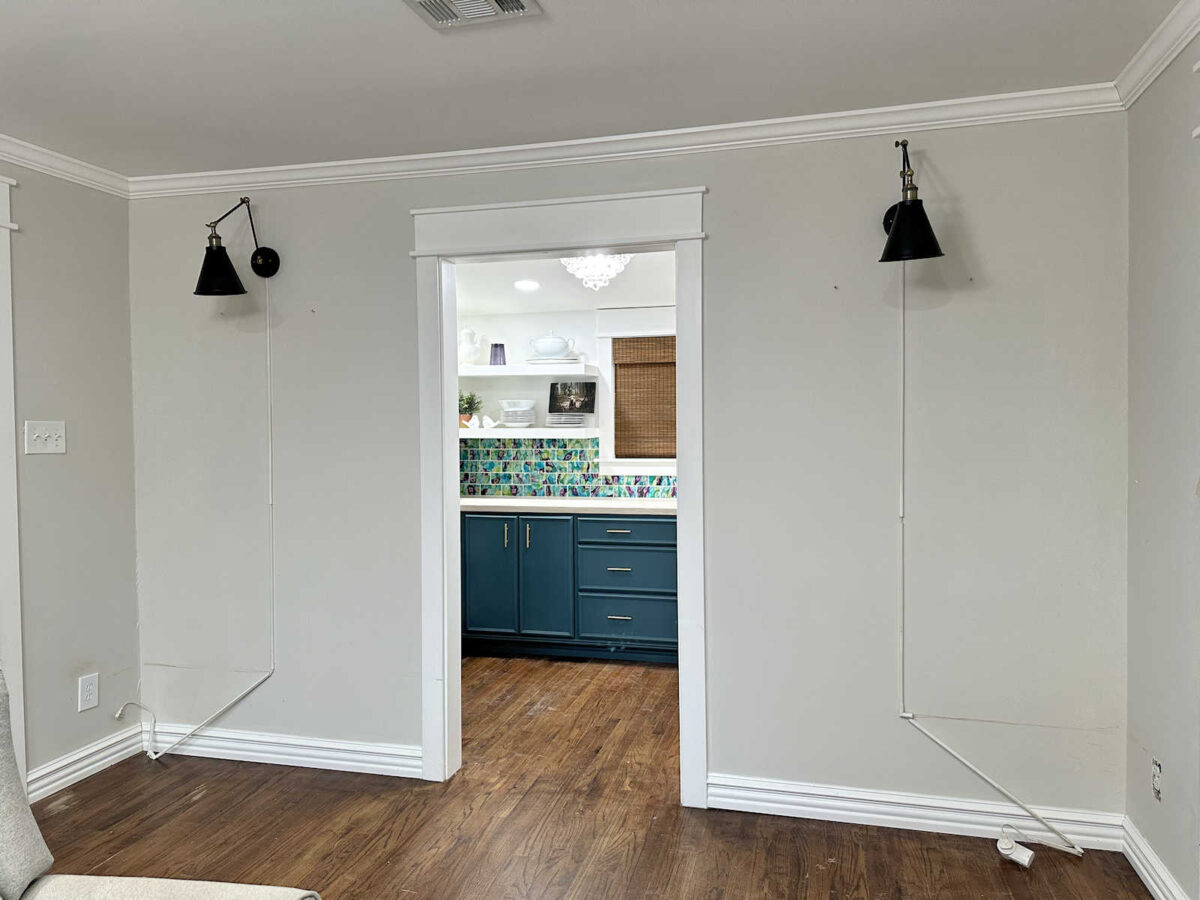
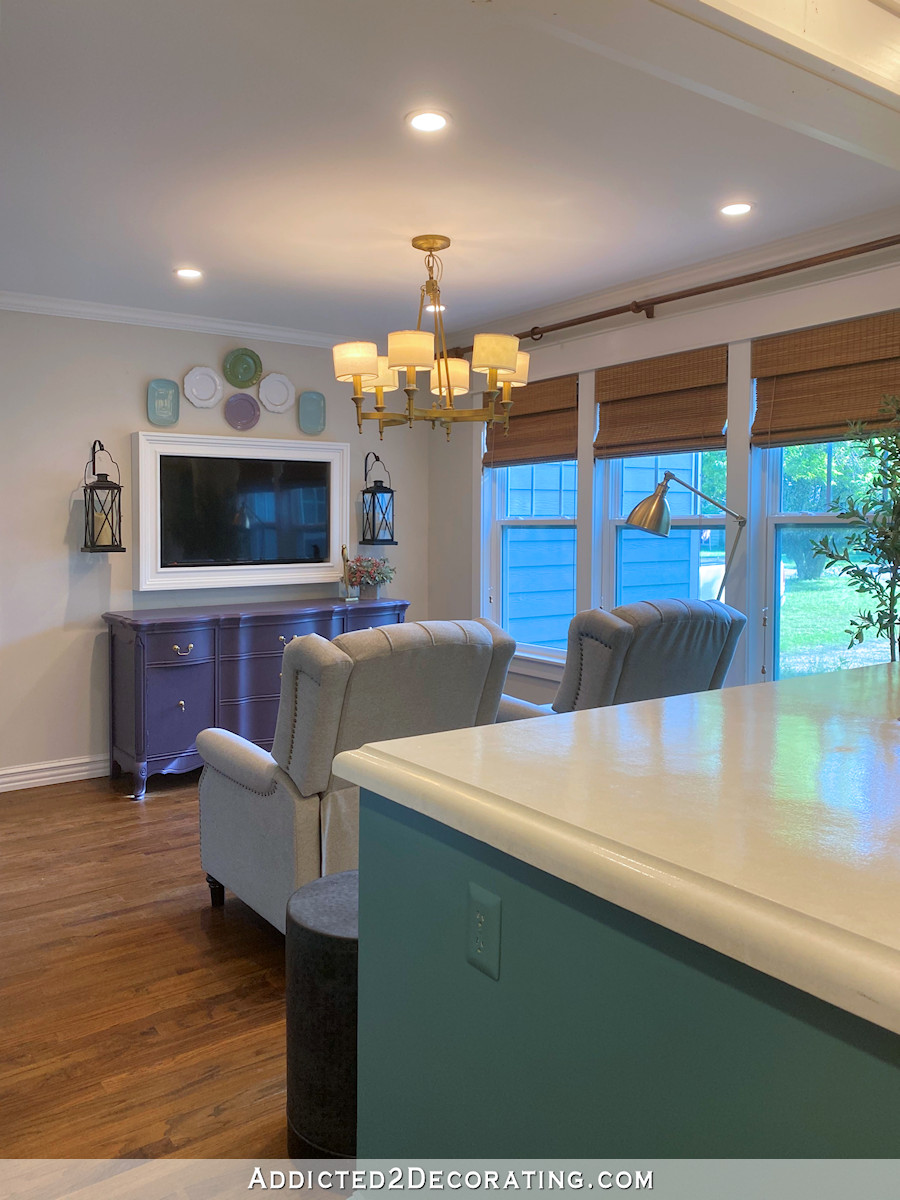
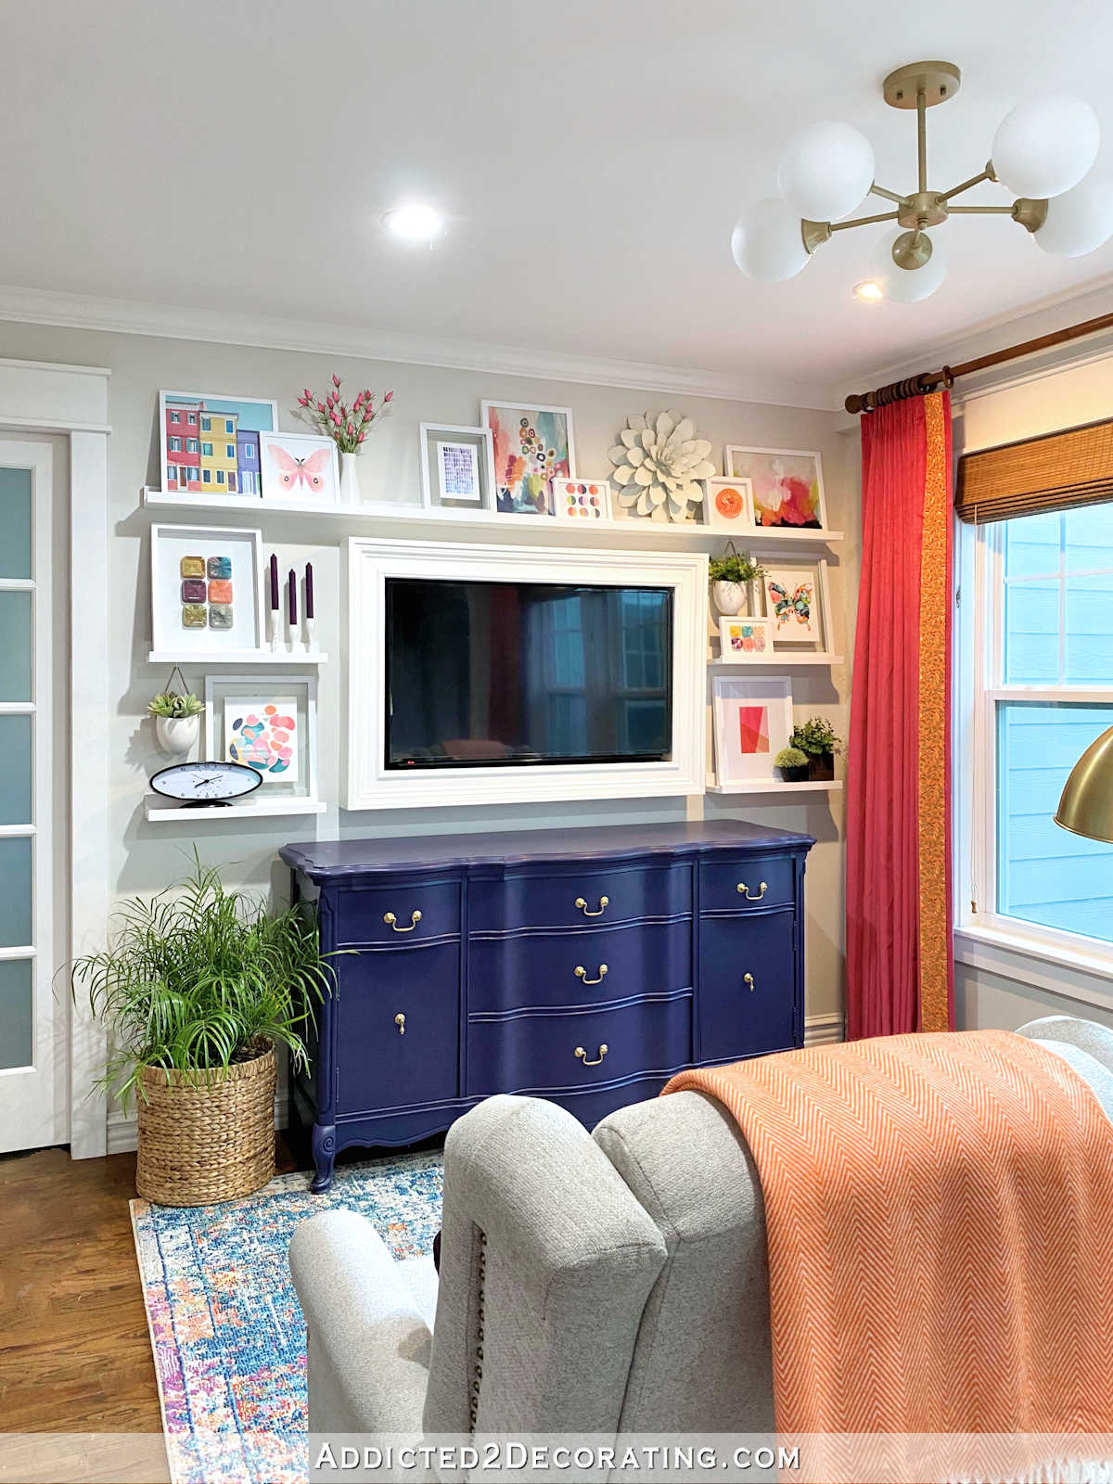
Since I’m going to be getting rid of the purple buffet to make more room for the table and chairs, I’d like to build two new matching buffets for these walls. They’ll be about 50 inches wide. I don’t think I want them to be built-in. I envision them being separate pieces of furniture like the current buffet in the room.
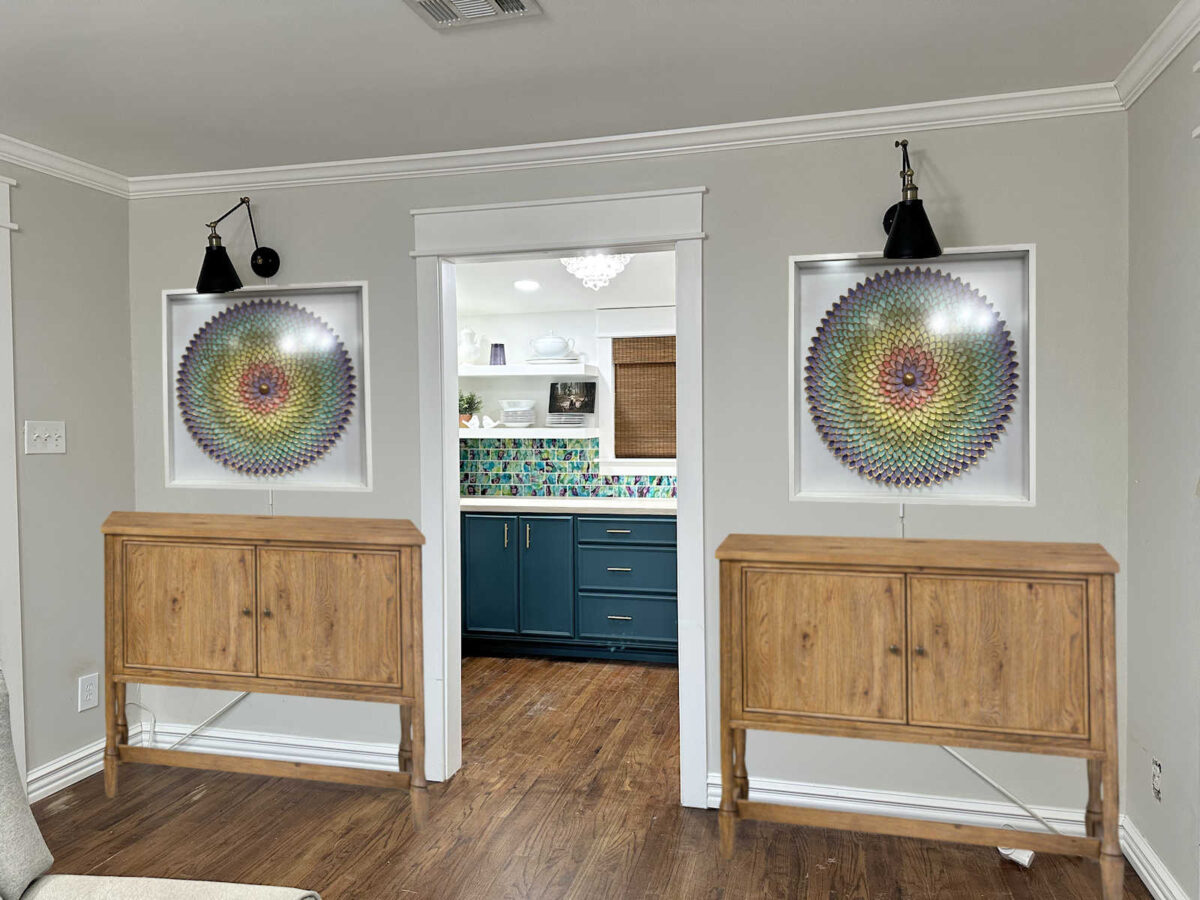
When I shared my ideas in a previous post, I shared this mockup of the area. But now when I look at this, I don’t like how this looks at all. And of course, I wouldn’t have two matching pieces of artwork, either.
I also shared this. I do like this look a whole lot better, and I love how the green pulls the green out of the backsplash tiles in the pantry. But if I do green on these buffets, I won’t be able to do my table green. That’s too much green and too much painted furniture in such a small room. Something needs to be natural wood.
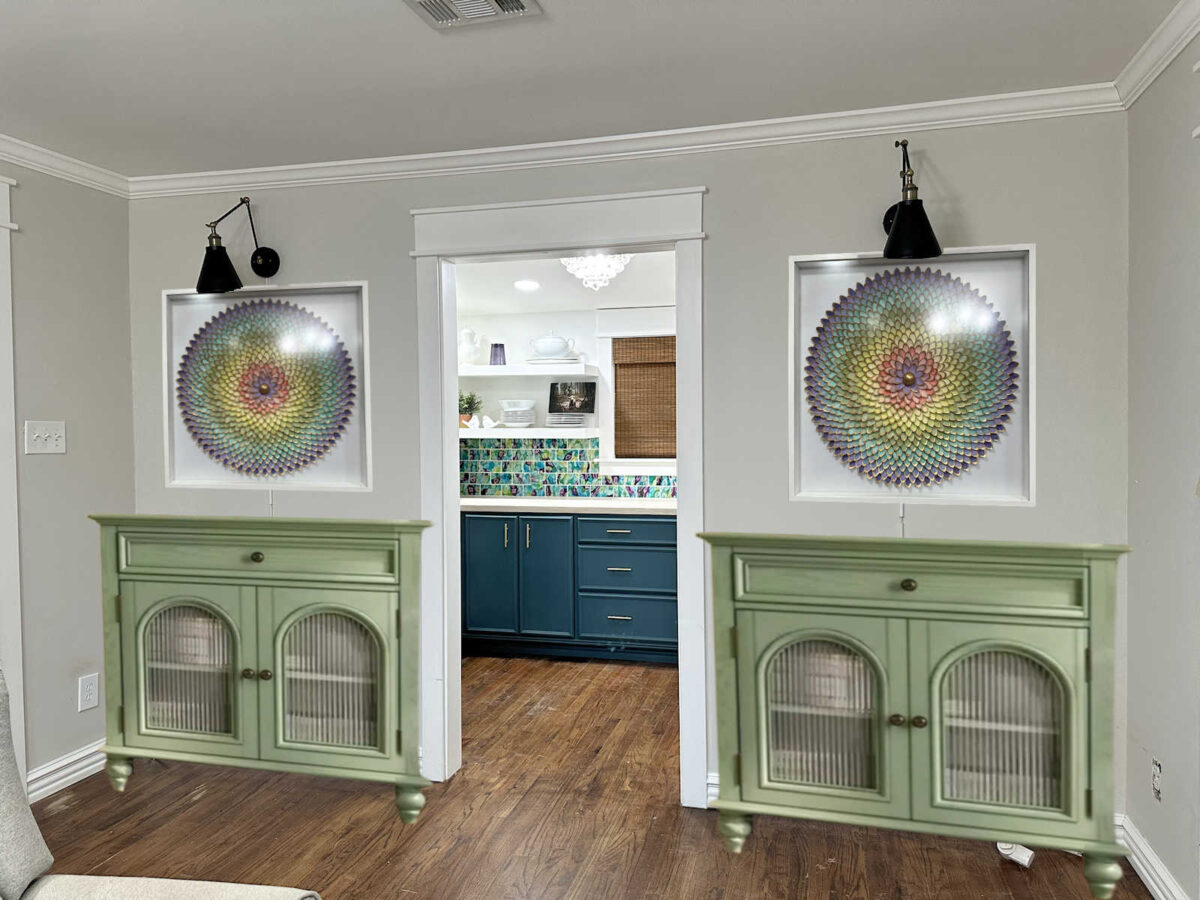
If I do those in green, then I’d probably want my table to be a natural wood color, but I have no idea if that’s even possible because I have no idea what the wood looks like under the finishes on that table. So maybe that’s where I need to start. I need to get some paint stripper and see what kind of wood lies under those finishes on the dining table. And then based on that, I can make my decision on if the dining table can be natural wood or if it needs to be painted. And then I can go from there and come up with a cohesive plan for the entire room.
I think if the table has to be painted, the two buffets flanking the pantry need to be natural wood. But if the table can be natural wood, the two buffets can be painted. So it looks like my starting point is the dining table, and it looks like I’ll be spending my day with paint stripper. I’ll show y’all what I find under those finishes tomorrow, and hopefully by then, I will have a whole decorating plan in place for this room.
More About Our Breakfast Room
see all breakfast
room diy projects
read all breakfast
room blog posts

Addicted 2 Decorating is where I share my DIY and decorating journey as I remodel and decorate the 1948 fixer upper that my husband, Matt, and I bought in 2013. Matt has M.S. and is unable to do physical work, so I do the majority of the work on the house by myself. You can learn more about me here.

Oh no!! Dreaded downtime! 🤣
I’m joking too though I see a lot of this coming your way especially those of your fans still working full time.
Are there any fun art projects to do?
Can you and Matt do a day/few hours out trip?
Here’s hoping you can get slotted in next week with the contractor.
All my fingers and toes crossed that the dining table is good wood that can be a pretty natural wood finish. 🙂 Love that plan + the mockup of the green buffets.
How about sanding your floors before you do the dining room? Also I had envisioned two pieces like you made for your bathroom on those walls. I think that is a beautiful piece and you can make it any size you want.
I’m not ready to do the floors yet. That is going to be so disruptive to our lives, and it’s going to be expensive. I already have one room torn up and on hold. There’s no way I can handle having the rest of our house in disarray right now.
I hope the table can have a natural wood finish, then whatever artwork you do above the buffets can have natural wood frames to tie in your table. Looking forward to seeing what you come up with.
I had thought you wanted to take some time to do something crafty. Maybe make a picture for the bathroom or start on something for outside the pantry walls? Would the buffet area look better without the two, large, black wall lamps – maybe if they were gold?
The black lamps aren’t staying. But as far as doing something crafty for the dining room, I have to have a plan first. If I don’t have a plan in place, I have no idea what to make.
I love your new table and know that it will look great whether painted or natural, but natural would be my preference. I’m wondering if your two pieces of furniture flanking the doorway should be taller rather than matching the counter height of the pantry. Perhaps something more vertical would be more interesting in that space. In the mockup they seem to fill up too much of the width of the space, although I realize it’s just a mockup.
I agree. Something more the height of a secretary would look great! Then you don’t need to worry about artwork either!
I agree with you on not wanting all painted furniture in the dining room. What is it that you don’t like about the stained cabinets and why do you like the green cabinets? I prefer the style of the green cabinets and think something like those would look nice in a stained finish if you can’t stain your table. I think both the stained and green cabinets are too wide for the space, but I understand those are just mockups. A pair of framed antique Audubon bird prints might look very pretty flanking the pantry doors. You can find them on eBay very reasonably priced.
Hi Kristi,
I know that you are waiting on your contractor to move forward, but
I was Just wondering if you tried a sawzaw on your bathroom floor? They have all kinds of blades.
Take in mind I know nothing about building and structures, so my question is, on the storage room floor, could you cut the 2 x 4s holding the floor you can’t get up by yourself and get it out that way and then put new 2 x 4s or 2 x 6s in? Also, I like the green buffets in the dining area, they look really good, I think, color and style. But when you can see the pantry cabinets *teal*, I don’t like those two together. I can see what you mean about the green in the tile matching the buffets.
This is a little off-topic, but would your table look/fit better in the space if it was turned the opposite direction? Once the buffet is out of there, I think that might give you more room if you want captains chairs at the ends.
Could you save yourself some time and use walnut laminate like you did in the bathroom cabinet? Green legs with the walnut top would be interesting and pretty.
It has cooled down some here is Waco, Texas, so you could work on your work-shop for the next 3 or so days.
Maybe a good time to put shelves in your she shed or bring things you want to remove from your studio so the won’t be in taking up space. Do you and Matt ever go outside the house together. A drive somewhere to look at scenery would be nice. It has to be hard to stay inside all the time. For health reason and surgeries I am going stir crazy
being stuck inside for months. Can he sit outside for fresh air.
Hope you can find something to do together especially when weather becomes more fall like.
I hope contractor can come soon to complete the project
Decisions, decisions, decisions! You know that you could actually sit in your bedroom with a glass of sweet tea and actually read a book! Books are good for clearing your mind! I spent my childhood in books so I didn’t have to think about our family circumstances and poverty.
Have you looked at ready made for the buffets? Lately Walmart (believe it or not!) has been showing some nice looking server type pieces! They aren’t high end of course, but the way you often change things around, I would see if I could find inexpensive items!
You previously mentioned that the shelves and artwork would not be staying in your breakfast room, so why not take this opportunity to remove those items and store them in addition to taking the shelves out. You would be that much more ahead.
Just a thought….what would you think about changing the window in the pantry to a glass door, or even a double door? It would provide direct access from the car port, more light into the dining room (although I think you have enough already from the other windows) and beautiful view to the back yard. Not sure if you want to sacrifice the storage!