
I’m Struggling With A Creative Mental Block
I heard back from my contractor yesterday, and the work on the storage room will begin on September 14th. We had both forgotten that this coming Monday is a holiday, and they don’t want to start on my storage room during a partial work week. So that means that I have about two weeks (one week of waiting, and one week while they do the work) to fully focus on other projects before I have to turn my attention back to the storage room and get it finished up.
Two weeks. I can get a lot done in two weeks. And I’d love to see how much I can get done in the dining room during that time. Unfortunately, because I wasn’t expecting to work on the dining room yet (I thought that would come after the storage room was finished), I’m feeling completely unprepared. I haven’t ordered my drapery fabric, and I was really hoping to wait until they had a sale to place that order. I haven’t found or designed the coordinating fabrics that I want to use on the dining chairs. And I am struggling to figure out the details of this room.
I had planned to spend yesterday stripping the dining table, but that didn’t work out with our schedule. So when I finally did get some time, I decided to use that to come up with a decorating plan for the dining room. And that’s where I got stuck. I’m having such a hard time seeing the full vision of this room. I have bits and pieces of it in my mind, but I don’t have a complete, cohesive plan.
The main issue that is frustrating me is the lack of wall space. If I had my dream dining room, it would have lots of wall space where I could have some colorful, dramatic wallpaper. But wallpaper would be wasted in this room because there’s a cased opening, a doorway, or windows on every wall. There’s so little actual wall space in here that wallpaper would be a waste.
I know these are old pictures, but you can see what I mean. The opening between the kitchen and the dining area is almost the entire wall. Then there’s the cased opening between the dining area and the pantry.

The wall that has the most wall space still has the door to my studio.

And then the front wall is almost all windows.

So there’s no possibility of my dream dining room with walls covered in gorgeous wallpaper in this space because there’s so little wall space. And then I thought that I could at least paint the walls a color other than my go-to Benjamin Moore Classic Gray. But it’s the same problem with wall color. If I’m going to paint walls in a room a color other than a neutral, I want it to have an impact. But you can’t get much of an impact with wall color in a room with so little wall space.
And on top of that, I don’t want an area rug in the room. I’ve learned over the years that I don’t like rugs under dining chairs. Rugs make it so hard to slide the chairs in and out. Rugs make Matt’s life more challenging (even if they’re really thin). So the rug has to go.
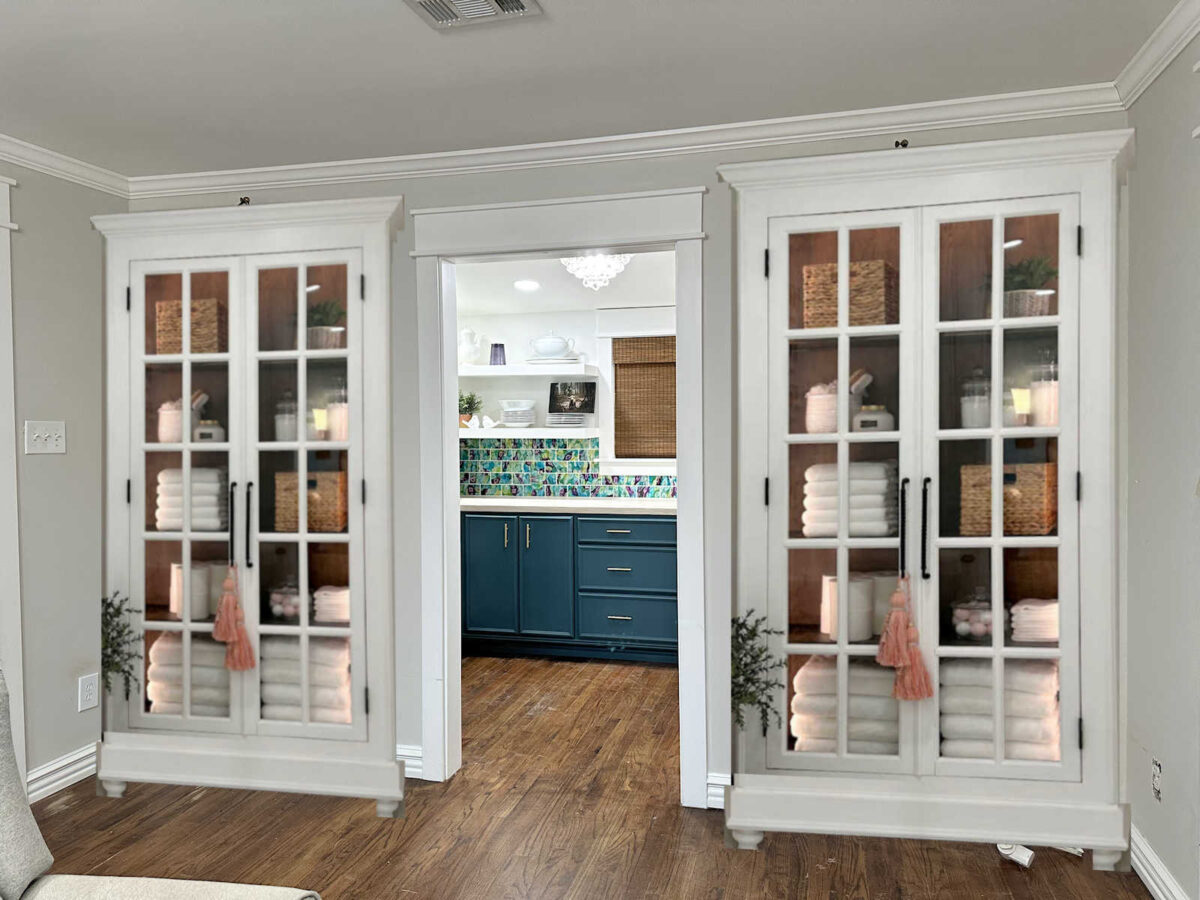
The one thing that I did actually make a decision on yesterday is that I don’t want buffets flanking the pantry doorway. That’s just too many countertop-height things in a row — the kitchen countertop, the two buffets, and the pantry countertop. I need some height variation. So I tried a mockup using the cabinet that I built for our bathroom. The perspective and sizes aren’t perfect, but I do like this overall idea.
And I also found a chandelier that I absolutely love from Fovo Lighting.
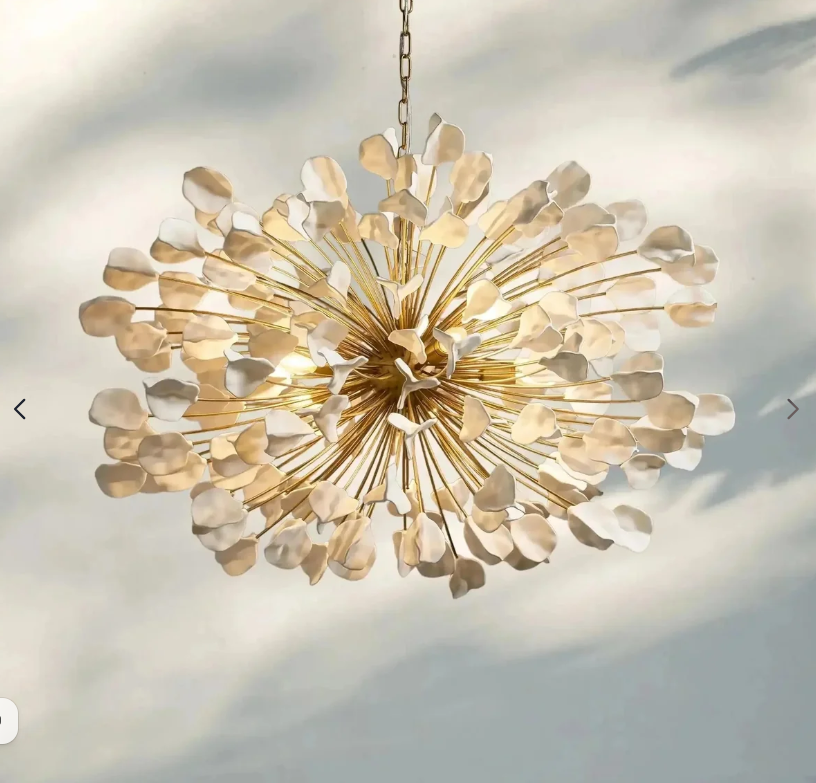
That light is $2820.00. And I think y’all know me well enough to know I would never spend that much on a light. So I think you see where this is heading, right? 😊
So bits and pieces of this plan are coming together slowly in my head, but I still feel like I’m running into a creative mental block. The main challenge is that I think this whole wall needs to be redone.

I don’t want a TV in this room, and when it’s removed, that will leave a hole in my shelves. I could build longer shelves and fill them with colorful items, but I had ChatGPT do a mockup of that, and I don’t even think I like it. Of course, the way it arranged the items on the shelves is not right. But I still don’t think I like the overall idea.
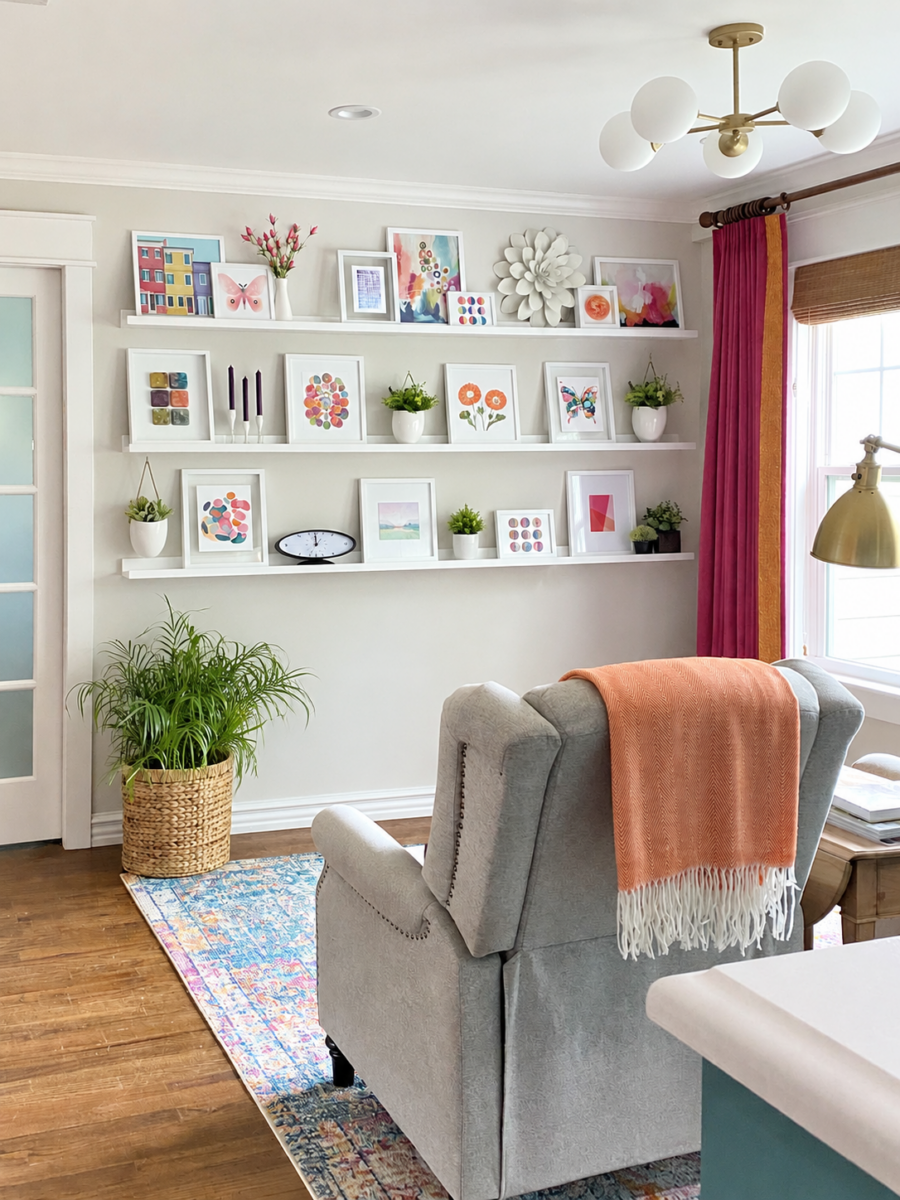
And that’s my biggest solid wall in the room. It’s my one opportunity to do something impactful. I don’t think I want it to be filled with lots of little items.
So while things are coming together slowly, I feel like I’m really struggling with this room. And the reason for that is because I hadn’t planned on starting on this room yet. Decorating plans generally come together slowly in my head, and I had expected to have a few more weeks of working on the storage room, during which I could play around with some ideas for the dining room and hopefully have a complete, cohesive plan by the time the storage room was done. So trying to jump right in at this point, way ahead of schedule, and trying to come up with a complete plan on the spot, has me feeling a bit anxious about it. I’ll figure it out. It just might not be in the next two weeks.
More About Our Breakfast Room
see all breakfast
room diy projects
read all breakfast
room blog posts

Addicted 2 Decorating is where I share my DIY and decorating journey as I remodel and decorate the 1948 fixer upper that my husband, Matt, and I bought in 2013. Matt has M.S. and is unable to do physical work, so I do the majority of the work on the house by myself. You can learn more about me here.
Tall cabinet/shelves on the pantry wall. Mural on the current tv wall (you need the space for the table, which I prefer smaller and round, with four matching chairs for less visual clutter). Table raw wood on bottom if possible, darker green than drapes for the tabletop. Or if the raw wood isn’t ready for prime time, just rub in a darker paint and leave some of the wood showing. Would you be open to painting a rug on the floor? There is a lot going on in this room, and visas into other areas of the house, plus the yard. It’s going to have to be somewhat simple. And that’s ok. Put your focus into a wow chandelier.
Do some fun projects like beading while you wait and let the ideas come while you wait
Have you considered a banquet on the TV wall? It would open the space and you can still use your new chairs. Also an opportunity for beautiful fabric
Wallpaper on the ceiling for your colorful pattern, and a corresponding paint on the walls to bring the color down into the room. And, of course, your curtains and chairs for additional pattern and color.
Kristi: perhaps this roadblock is a blessing. As I was reading today’s blog what popped out was designing colorful wallpaper, colorful drapery, etc. Perhaps you don’t need to have every room screaming with color on the walls and windows. The dining room, while a nice size, is too small to have all that color jumping out at you. My favorite room is your piano room. While you have created beautiful walls and colorful pictures, etc. The room isn’t a color explosion. There are places for your eyes and mind to rest. And I believe that would be the perfect room to relax and enjoy the serenity of a calm dining room. Yes, you can have color but choose the right place and amount so you can enjoy the company around the room.
I had thought sort of on this same line…you COULD use this space still as a sitting room or TV room, and use the music room as a dining room! Your piano will be going into the as yet redone family room, which will be perfect for entertaining with music! Or, turn this space into a breakfast room. It really is too confining for a dining room. And as for dining decor, I prefer a more calm, relaxing look when I’m dining; Warm wall color, wood table, upholstered chairs, simple artwork and soft lighting. This all gives a room a relaxing, let’s linger over dessert feel to me. Breakfast room should be lively and energetic!
Is there some type of art project that you wanted to try that could be an impact piece on that wall? Kind of like your pixel art or the picture using the wooden spoons. Something to fill your time for the next week and a half to two weeks while you can still think about how you want the rest of the room to look? It might be the distraction you need to be able to refocus on the rest of the room.
I’m voting for wallpaper! I think if you leave the large wall where the buffet is now open with wallpaper, it’d be a beautiful view from the kitchen.
I agree! The door is almost in the corner and in the direct walking path, so the whole part of the wall where the table will be is right there, open to wallpaper. I don’t think the size of the wall is what will determine the impact; I think it is how much of the space it covers, and it covers a lot of the usable space. And you can paint the studio door a color that will help it blend into the wallpaper a little more so that it will help carry the impact across the whole wall.
I too agree with you Sally ….. exactly my thinking 😁
I could see some really big art work on that wall with everything else you have planned. I mean almost floor-to-ceiling, wall-to-wall. One huge or two or four smaller? It could give you something creative to do?
I absolutely love the tall cabinets flanking the pantry door! That chandelier looks so Kristi. I went on the website to see where the light bulbs are placed and saw the white leafy pieces look like they are made of the clay you used on the chandelier in your closet. That would be at least a two week project! I am not a fan of the shelves. They look too busy to me. I would prefer 2 or 3 large pieces of framed artwork.
I’m interested to see what you come up with for the dining room. I absolutely love the light fixture and almost choked when I saw the price. Maybe you can turn a spiky chandelier into it with some Paperclay?
This sounds like the perfect time to spend figuring out how to make that crazy chandelier!
I loved how you simplified your entryway with impactful wallpaper and minimal items. I think this would work wonderfully in the dining area. Mural/wallpaper on the TV wall instead of shelves and artwork- to help open up the space. I also love the idea of tall cabinets flanking the pantry. I agree that finding a fun project to work on right now will help your mind meander down the creative roads until you come up with the perfect plan!
How about removing the shelves etc from the tv wall and wallpapering it AND the window wall, with new curtains having the same pattern as the new wallpaper? (So custom wallpaper and custom fabric in the same design, for the curtains). Sounds a little crazy but I thought it might be a way for you to have a big wall of beautiful pattern.
Or start on the table? Sorry if I already sent you this link—I meant to in case it triggers any ideas, but don’t think I did.
https://www.thestonybrookhouse.com/2026/06/goodbye-orange-oak-part-2-table.html
Girlfriend, You are overlooking a golden opportunity! Wallpaper the ceiling! You have a perfect ceiling for beautiful, bold wallpaper and trim (I’m seeing some gold). Go big, go dramatic and drench the walls in fabulous color! It’s going to be gorgeous!
I’m seeing this too! Wallpaper the ceiling, color drench the walls! Door flanking cabinets in natural wood.
If you were to build two tall, flanking cabinets, what would you put in them? I imagine it would be a lot of small items. It might read “cluttered”.
Perhaps you could create flanking artwork? Tall, artwork, even simple, can be make quite the statement.
Kristi – Here’s a thought. My dining room is tiny and like yours has a bay window and two large openings. To make it feel bigger I put a collection of different sized and shaped mirrors on my one full wall. The all have a gold like frame with brings it all together. I would send a photo, but they are currently all down as this room is getting a painting refresh. Keep playing – you will figure it out!
I wouldn’t enjoy seeing myself eating, or others either!
Good idea
Mirrors or I large mirror are rooms look bigger
You have to place them so that does not happen. I wish I could see actual room size
Girl,
You know if it doesn’t come easy then it’s not meant to be.
I am voting for impactful Wallpaper, one big artwork instead of all those busy shelves and gorgeous drapery. It will make up for no rug. And I vote for no more open cabinetry. Let the Wallpaper and Drapery be the stars and reduce the visual clutter.
I think removing all of the shelving is a good idea. It will make the room seem larger. But I don’t know what wallpaper you could use that wouldn’t be competing with the curtains (since the drapes will be right up against it), unless it’s something abstract (color, pattern and flow without any real design is what I mean – abstract may be too vague a term or the wrong term altogether). Maybe you can design a tapestry (which wouldn’t be right up against the curtains for that wall. Or a triptych – something that will take up a lot of area.
For the wall where the shelves are currently — what about a mural or large format wallpaper not on the whole wall but within molding? Use paint on the other walls perhaps the color of the background of the wallpaper/mural or the most dominant color from it. If using drapes, make them the color of the paint you use for the rest of the walls. That gives the pattern and color you desire and a luxurious feel for the room.
What about heading outside for the next two weeks? You could work on the stairs from the bedroom, clean out and start to mark garden beds, work on/in/around the workshop….give yourself time to figure things out….
Thank you Cheryl….my thoughts exactly. It’s a great time of the year to work outdoors!
Not while it’s over 100 degrees down there!!
Not while it’s over 100 degrees down there!!
My main struggle with the color and pattern in this space is the tile in the pantry. I feel like it pulls the eye in a not-so-good way and will throw off the delicate floral and bird fabric that you have planned. Would the pantry be getting a door?
While I loved the process that you used on those backsplash tiles, the color/movement reads more “Kristi’s previous style” versus “Kristi’s evolved/current style.”
I am so excited about the tall cabinets and chandelier! I know you feel that you’re stuck creatively, but you have already made lots of exciting decisions and acquired great pieces for your dining room. I think as soon as you are able to strip the table and settle on stain/paint colors, the other pieces will fall into place. As much as I have loved the wall of shelves with the tv, it’s my least favorite wall in this reimagined room. I think before I would get rid of them, I’d at least see what interesting dishes would look like on display. Because you are an artist, you could even paint your own plates, platters, etc., if the colors and patterns you crave don’t exist. The suggestion to paint your floor also intrigues me, as I’m a sucker for painted floors.
I’m looking forward to seeing your room come together, even if it takes a while. The things you have nailed down will already produce a great room, and the finishing details can be layered over time. Good luck and thanks for including us!
Hi, Kristi. I understand your having a hard time of making a decision on this room. If you’re going to remove the TV and shelves, could that not be your focal wall and put some fabulous wallpaper on it and use a color from the wallpaper to paint the walls or ceiling, to show off the terrific light that I assume you are going to make? That could give you the colors for the rest of the fabric for the chair seats and backs (different if that’s what you are thinking), curtains, etc. Or just use that focal wall to use a bold paint color and again, pull the color into the fabrics you decide on using. I know anything you do will be great, you just haven’t had enough time to think on it yet.
We all have our opinions don’t we? 😉 I think making the room, like several have said, a relaxing place to eat and have conversation would be ideal. Perhaps wallpaper the TV wall and don’t clutter it with a lot of items, giving guests more room to push chairs back without bumping into shelves. You could still have impact with that wall, table and chair colors, drapes and whatever you choose for your pantry wall without overwhelming the space with things.
You totally have wall space enough for impactful wallpaper. Go on a Google/Pinterest adventure for half an hour, you’ll see! 😃
This lull is the perfect time to work in your studio on front of the house landscape plans because planting time will be here before you know it. When I am creatively blocked, it helps me when I work on something that I have a good part of the creative plan done. You have the beautiful landscape plan in your office. Set up what area to tackle first. Then look at the foundation plants & how many you want to plant this fall. You may just want to concentrate on the bay window area and front porch area to begin. Also the stone path… what type of stone etc. Remember to leave adequate space between the house and plants for growth. Don’t worry about annuals, just get the basics in place. ( Annuals for spring planting) Look at birdbaths/fountains, large planting pots & look at bird feeders too if you are inclined.
By the time you finish you will be creatively refreshed and may have had new ideas about the dining room. I have wondered if you thought about some stained glass/fused glass hangings for the front windows in the dining room instead of drapes for color. Or even adding a leading design and glass paints directly on part of the windows? Relax, have fun and enjoy. Go to the gym with Matt, eat out.
This. If you’re still thinking of doing a sidewalk from the current one to your new driveway, you might consider getting that lined out. There may be a waiting period for them to come also. And maybe see if the new guy could help weed out the grass from what will be the new flower bed and have that ready to go For planting when it cools off. And just relax inside while it’s so hot here right now.
I think I love those tall cabinets on either side of the pantry door. And what wonderful storage in the dining room – perfect for your nicer dishes/serving dishes, etc. If you make the cabinet below with drawers for linens, etc., it would be a wonderful asset. By the time you get your GORGEOUS curtains, and seat covers in there that wall could be less busy – a large beautiful painting, maybe a very narrow table for flowers, candles, family photos? And, that interesting light above the table…lots of interest and color and storage! Can’t wait to see how you go. Looking forward to that fabric…maybe a Labor Day Sale???
Could this be a mind clearing vacation while you cogitate on the dining room? Is it too hot to maybe work on some of the storage for the back porch room and your storage shed? I find for myself that somewhat mindless organizing and rearranging helps my brain think on the project that is working itself out.
I know you’re thinking about doing a fun color on the ceiling in the storage room but what about doing color or maybe wallpaper on the ceiling in the dining room? You get so much light in that room, it seems like it could handle a dramatic ceiling.
Plates are good for a dining room wall. They would break up all the squares and rectangles more. For the walls flanking the pantry you could use molding to create large rectangles and then wallpaper inside those. You probably have enough storage between the pantry, the kitchen and the studio for any less-commonly used kitchen items, so maybe leave that pantry entry more bare (no storage). You could also put plants there. Organic shapes are nice for bringing life to decor and breaking up regular shapes. It helps to step back and look at it all together instead of just focusing on one wall at a time.
Put your oar in the water.
Can you take this time to get the shop started or clean out the sunroom to get it ready for demo? Put on a podcast/audiobook and get organizing while you wait.
Maybe some creativity will spark.
Not in 100 degree weather……
I’m curious, where is your TV room going to be? How is the weather now, maybe you could work outside, You talk of landscaping, just pick a small area and make it pretty, like outside your workshop door you posted recently, shoot just landscape fabric and bark or rocks would make a difference. You also don’t always have to be working. Do something fun! That way your not rushing the space and you still have a tv room in the meantime. I’m sure you will pull your plan together.
I am super glad your getting help, finishing the storage room, good for you.
Have a great weekend.
Just relax, everything in its own time. Pretend you are serving dinner to some friends and think of how the room looks with the people that are invited in it, what is on the table and how you see the light from the windows, the food, everything. Then start backwards with that image and see what is on that wall, perhaps shelves with candle sticks, plates, small plants, something that says dining room. I love the chandelier, can’t wait to see you make that, I’m thinking it won’t be too hard of a project, nor that expensive. An art project for the centerpiece, and a gorgeous table runner. I also loved the cabinets flanking the pantry. Awesome! You’ve got this, don’t stress, just relax in this heat, pet a fur baby, and it will all roll into a great plan.
Cheers to you, Matt, and the Fur Babies!
That is such a small room I would keep wall colors neutral because you have so much color from all the doorways or kitchen. I know you love color.but there’s such a thing as color overload. After you get the table situated with the chairs.you may find the room is two small for adding any other furniture like a buffet. Do you entertain frequently
I like the light fixture but you may need to downsize for that room.
You have two weeks to work on your ideas, they seem to come to you in the middle of the night
Go for a walk with the 🐕 and stop worrying about it. I know it will come to you when you least expect it. Just my opinion and I know you won’t like it
Maybe you need to forget the dining room until you are mentally ready to work on it and have all of your materials and concentrate on a different project you have been putting off, like your workshop, shelves, tables, etc. Or the emergency door in your bedroom needs to be finished on the outside, the pergola over that door, or making that new chandelier for the dining room. Weren’t you going to do something easy to the kitchen also? Just a thought.
I like the idea of flanking the pantry wall with the ‘bathroom cabinets’. Most likely painted. 😉 I could see a gorgeous wall paper on the studio wall but perhaps in a smaller design than you often do.
Kristy, all predictions for Fall & Winter are for heavy rain at times across the midwest, so as others have suggested, go outside, finish those projects, add some drainage and put in some green foliage or Fall color. I detect some building anxiety in you lately, but those feeling are common across the US right now.
Sometimes, I feel better just getting outside, working on a mindless type of job, listening to music, podcasts, books while I work are just what my mind & soul needs to regroup and center my spirit.
I know (and love!) all your wonderful color and art choices throughout your home. I was thinking it might be nice to have a “people” wall, with framed photos paying tribute to your family, friends and church community. One of my favorite pieces is the painting of your wedding chapel, with you and Matt in front. But I know it’s not really your thing. I’ll go away now….
I really do love all you do, and also the insight into your choices. Aloha!
More advice, two cents’ worth.
Your first job is to remove the buffet, pack up the decor, and take down the shelves. This will allow your eye to better imagine the possibilities. Bold paint color? Mural?
wallpaper? Calmer color with framed prints?
In regards to dining room art, two other ones for consideration: Texas wildflowers or trees, making it a reiteration of your home location, or botanicals of fruits with their flowers, to stimulate the appetite!
I wanted to compliment you on the idea of your pair of lovely tall glass-front cabinets. They really are perfectly placed to allow you to show lovely things off, give you tons of storage, and allow full use of your dining space, making it easy for everyone to get to their chairs, and especially, Matt in his wheelchair, to his open space at the table.
A decorator once told me to always balance something high on one side of a room (e.g., windows) with something else high on its opposite side (your two tall glass-front cabinets). There is something about that which makes for an additional element of symmetry that you don’t realize consciously, but that your unconscious mind recognizes and likes.
Just do one thing, and you will be inspired to do all sorts of other ones.
Take everything out of the sitting room, and let that empty space cobble in your mind a few days.
Hi Kristi,
When was the last time you read a book from beginning to end without working? Does your Mom have anything for you to do? I’d like to see you do something else that you enjoy but maybe you would enjoy that. What is on Matt’s bucket list…is there something there you and he can do together? Or separately… can you do that? Is the weather getting cooler there (we’re getting rain rather than cooling 😒).Perhaps look at things you can plant now for spring.
There are so many things available to people to do today. I don’t like seeing you worrying about what you SHOULD be doing. Perhaps God has a plan for you and Matt. Slow down and relax, please. You are so good, excellent in fact, in what you do, so give yourself permission to not worry. We care too much about you two to see you fretting.
God bless.
Linda
I am of the opinion that even with the limited wall space, a medium to dark paint color or small-medium patterned wallpaper would be an awesome framing of the dining room! The cocooning backdrop for your larger patterned curtains, upholstery, etc.
It would set the dining room apart from the kitchen and create a pretty vista from the rooms that see it through the openings.
Also, LOVE the full tall glass cabinets flanking the pantry entry! They add a bit of formality to the dining room with their height and reflective glass!
Perhaps instead of casegoods on the current TV wall, a large, colorful, stand-alone, canvas art piece there popping from the aformentioned wall treatment…with a picture light above it!
Leaving furniture off this wall, gives you the room you were wanting for the table and chairs!
You mentioned the number of doors presenting a challenge in that you felt like you couldn’t wallpaper. The first thought that came to mind was – could any of them be changed into pocket doors that you could also cover with wallpaper to give the illusion of a full wall of whatever wallpaper you choose? (And speaking of wallpaper, I absolutely love what you designed for the storage closet. It is SO pretty!)
What about the fifth wall? The ceiling!
Now would be a perfect time to amend the soil so you could get foundation plants in the ground on the front side of your home this fall!
Wallpaper on the ceiling (not that I’d do it because it’s too hard for me, but I’m always amazed at what you manage to accomplish)?
Mural on the TV wall?
A beautiful, subtle painted or papered ceiling would really allow that chandelier to look its best. Mirror your table shape onto the ceiling, do your painted finish or wallpaper, use molding (or not) to frame it out. The eye will follow new colorful window treatments up and onto the ceiling design, and then straight to your new chandelier. Keep walls simple and clean. Bring color in with framed wall art, chairs, items on table.
So many good ideas for you to digest! It will be really interesting to see where you’re at a couple of weeks from now. And here are my thoughts too…
I actually think it’s good that you haven’t been able to order the fabric yet, because I feel it still needs tweaking. The design is beautiful in itself, but even in the more saturated version I think the colors look a bit too cool and washed out. They all need more warmth/yellow in them, similar to the fabrics in your bedroom and to the wallpapers in the studio and walk-in-closet. To me, they feel slightly off when I look at them next to the colors on the kitchen and pantry cabinets, and the pantry tiles. Even the pattern elements feel a bit too delicate for me to work perfectly with the surroundings.
But if those colors would have more punch overall, it would be easier to choose a light but matching tone of green or turqoise for the walls, which I believe would look great.
I love your original idea of an all-green table. Maybe even the glass cabinets in the same color? And if you’re not dead set on displaying lots of stuff in them, you could put the curtain fabric inside the glass doors to tie the room together. And in that case maybe have a velvet in a solid color picked from the fabric on the seats and “inside” of the chair backs, and a matching striped fabric of your design on the “outside” (instead of using the drapery fabric).
So what I’m seeing you are doing is adding oversized or scaled items. Lots of filling the space. With a big feature vs many small busy things (frames on ledges). You are shifting the display to the flanking DIY cabinets.
Why not do a budget and friendly huge canvas for now. Its a creative task vs build. If it fails you can do something else. You could use leftover mural, Or do something big and abstract with leftover paint colors. Make a frame stretch the canvas and go for it.
What about just the single wall with a wallpaper mural? Is that too many wallpaper focal walls in the same house? Regardless, I would keep that big was with only flat things on it. That will make it easier to navigate around the table.
You have more wall space in you dining room that I do in mine. I wallpapered without a second thought. The wallpaper I chose–branches with leaves and what looks likes a pomegranate and some birds sitting on the branches–is large, but not huge like your murals. The background is white, and the green leaves and blue birds pick up the colors of the adjacent rooms (cased openings). Maybe you just need to think a bit smaller when it comes to the wallpaper pattern so it doesn’t look too chopped up.