
My Preliminary Plan For The Sunroom Remodel
This has been a very strange week for me. Almost every day, something has come up that has thrown me off of my regular schedule, which is why I haven’t been sharing any progress on the storage room. There hasn’t been much progress on that this week. *Sigh* Hopefully I can make some headway on that this weekend. But of course, that hasn’t stopped my mind from working. While I haven’t gotten much actual work done, my mind has been in overdrive, planning and dreaming about our new direction for the sunroom.
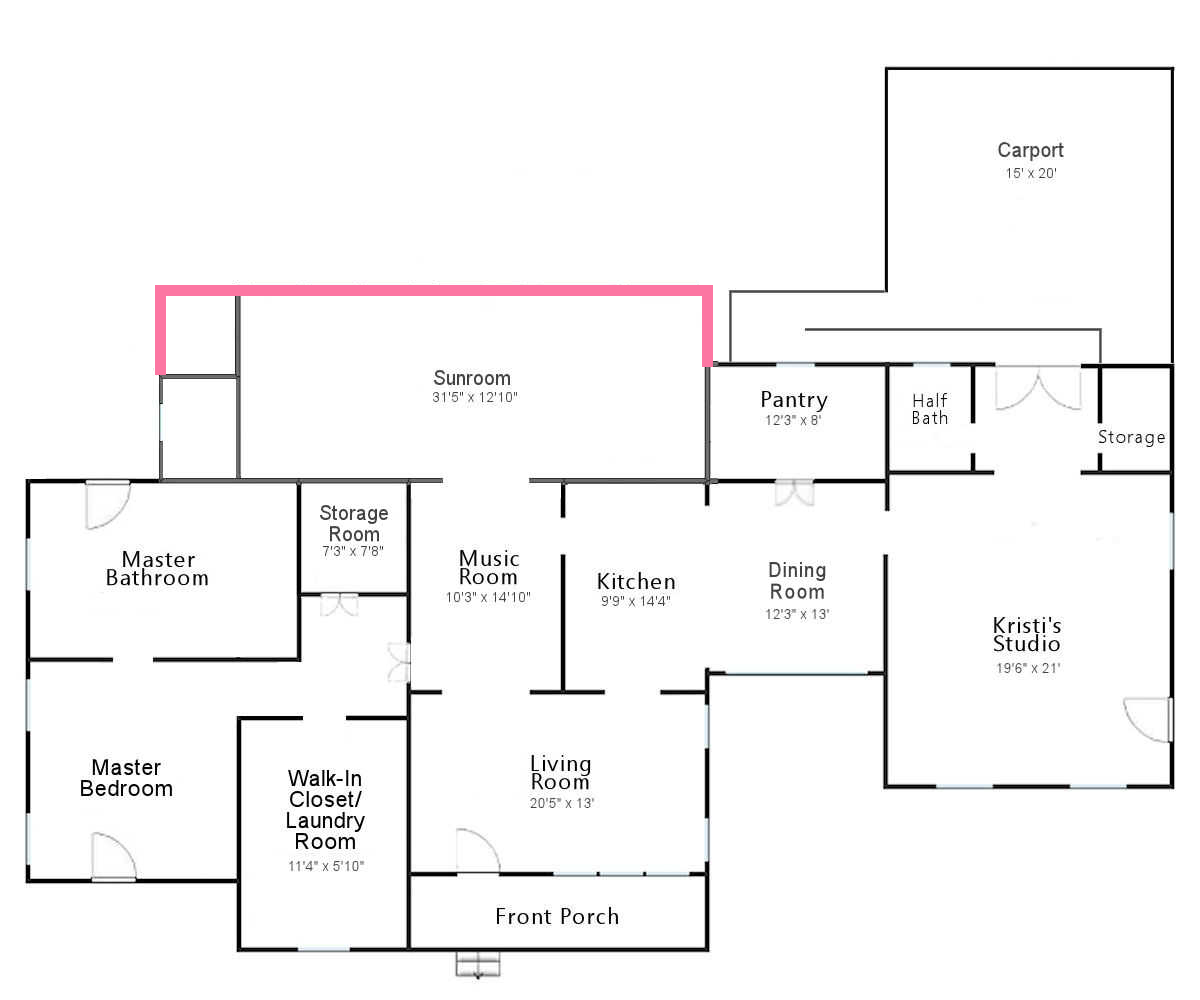
If you missed my post about that, you can read it here. Here’s the short version. I’ve realized that my dream of a big, new addition isn’t going to happen, so we have to find a way to make the sunroom work…permanently. Here’s what the floor plan of our house looks like right now. And just another reminder, that room in solid black is the hidden bathroom that sits behind our master bathroom. Right now, that bathroom is completely inaccessible from anywhere inside our house.
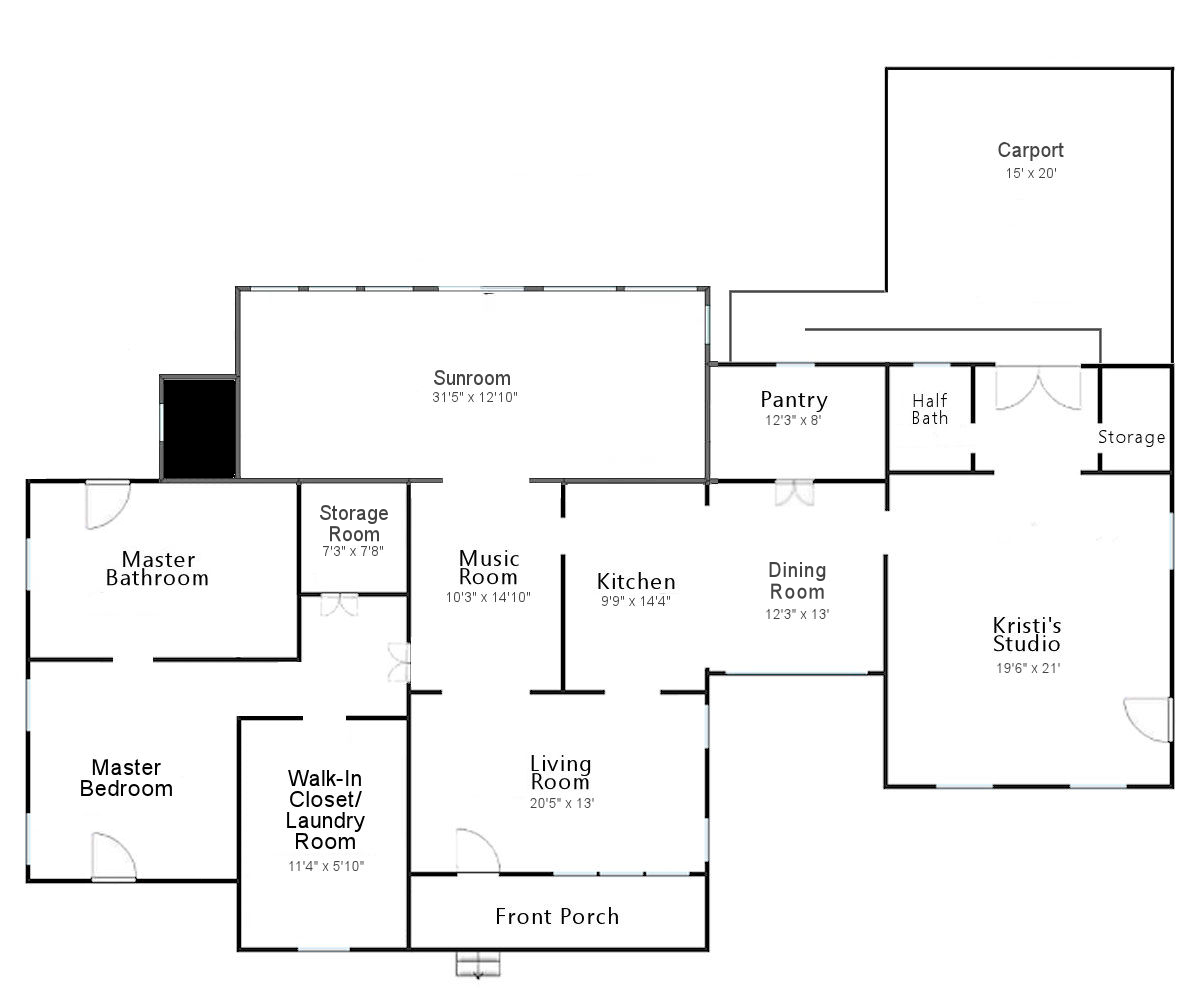
If you’ll remember, my original plan was to add on a whole lot of additional square footage by moving the back wall out several feet into the back yard and widening the addition the whole available width so that the wall on the left lined up with the left wall of our house. With the new plan, there won’t be any additional square footage of living space added to the house. So the new challenge is to figure out how to fit everything we want and need into the square footage available, if possible.
Before I could come up with a floor plan, I had to determine exactly what it is that we want and need. Here’s what I came up with:
First, I want a family room/TV room. I know that several people on several past posts have suggested that we just use our front living room as our main family room/TV room. I don’t like that idea at all for several reasons. First, I like having a room where guests can enter that always looks nice, feels welcoming, and doesn’t have a lot of “lived in” mess in the room. Also, I don’t like the idea of a main family room/TV room being on the front of a house. I guess it’s just becuase of the house I grew up in, but I like a main family room/TV room to be at the back of a house with a view to the back yard. It feels more private to me. So I definitely want part of the current sunroom to be a family room/TV room.
Second, I want a room that we can use as a home gym right now, but that can also serve as a guest bedroom. And I also want that room available in the event that my mom ever needs to come live with us. If that were to ever happen, it wouldn’t be any time soon. We’re many years away from that, but if that needs to happen in the future, I don’t want to be scrambling to make a space for her.
And third, the space needs to have a bathroom attached to, or very near, that bedroom. Those are really the only three necessities I want to squeeze into the available space.
So last night, I started looking at the floor plan, taking measurements of the actual spaces, and coming up with a preliminary plan. This is what I came up with…
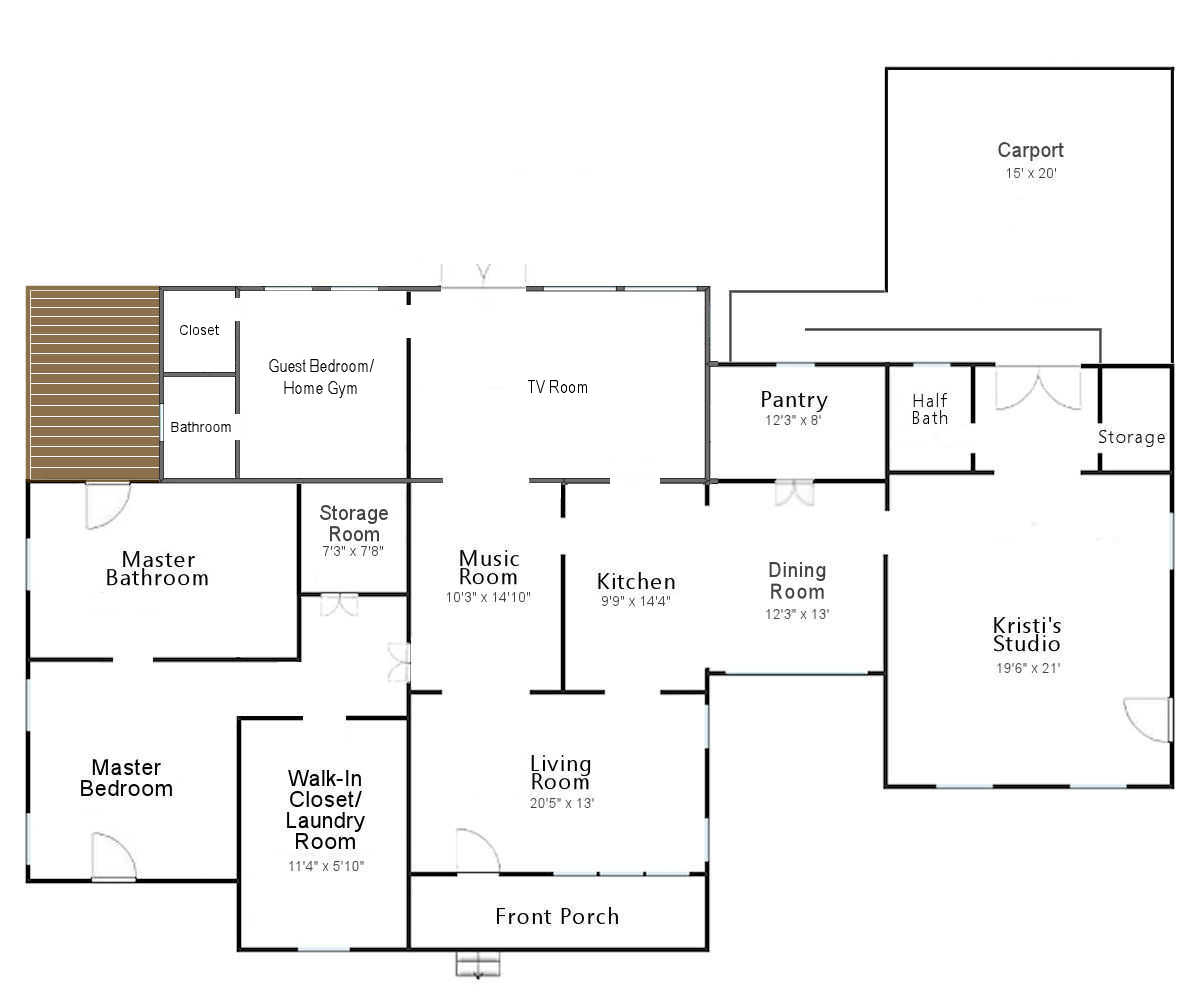
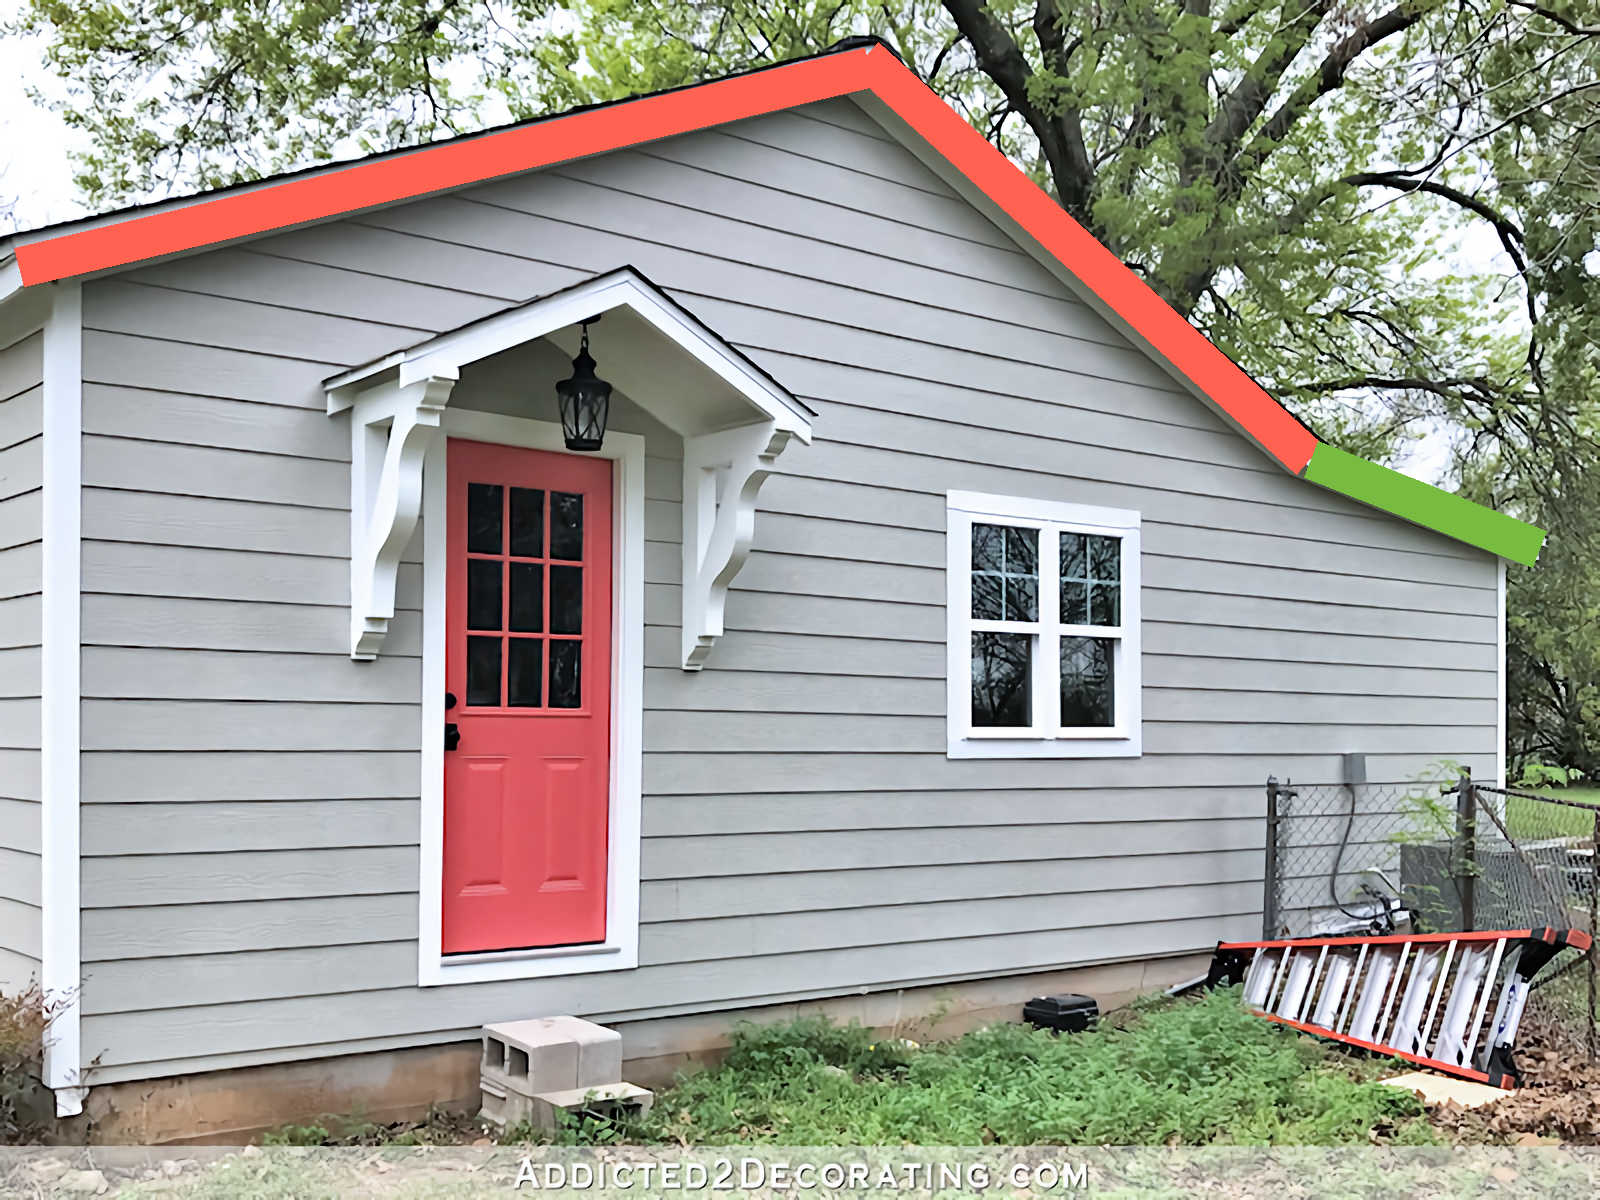
In the end, I think we will have to add on just a little bit of additional space to make room for a closet for that bedroom, but I think that will work out better in the end because it will make raising the roof simpler if the area with the bathroom is squared up with the back wall of the sunroom.
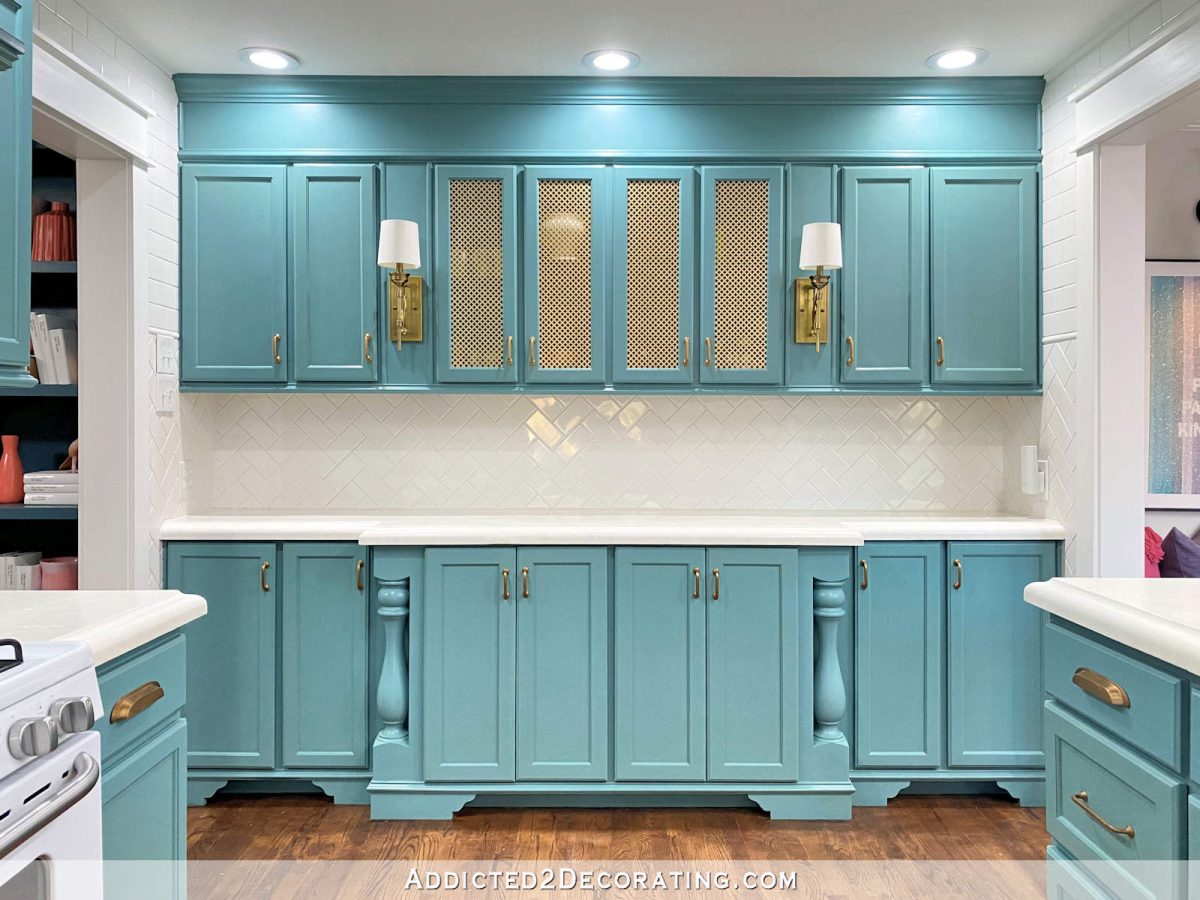
You may also notice that I added an opening between the kitchen and the TV room. That’s not a cased opening between the two rooms. I don’t want to lose too much storage space in the kitchen. But I do like the idea of passthrough between the kitchen and the TV room where I can have lower cabinets along the entire back wall of the kitchen with a passthrough above it and a countertop that is accessible from the TV room.
I’ve had this idea for a very long time, and I’ve shared it in past posts. Here’s one of the most recent that I shared when I thought about rearranging the layout of my kitchen. And while I no longer want to move my sink to that back wall of the kitchen, I still like the idea of a passthrough to the TV room on that wall.

And that would go on this wall in the kitchen…
So I’ll be meeting with the contractor next week to get his opinion on this plan and see what his recommendations are. I’d love it if we can do this project in stages. My main issue is that I don’t want debt, and that’s the problem I ran into with the plan to completely tear down the sunroom and bathroom and completely rebuild a much larger addition. No matter how I worked the numbers, we were going to have to go into debt for that plan. I just simply wasn’t okay with that. We paid off our house several years ago, and I don’t feel comfortable at all with the idea of another mortgage.
So I’m hoping there’s a way that we can do this project in stages, and while I’m not a contractor or a builder, I’m pretty sure the first step will have to be squaring up that bathroom with the sunroom and then raising the roof. And this is a contractor I’ve worked with many times on various projects on our house, so he knows I’m a DIYer, and he knows I’ll want to DIY as much of this project as possible. So I’ll see what the contractor has to say next week, and I’ll keep y’all updated!
Here’s a side-by-side of the “current” and “after” plan for comparison. I think this plan will work!

Addicted 2 Decorating is where I share my DIY and decorating journey as I remodel and decorate the 1948 fixer upper that my husband, Matt, and I bought in 2013. Matt has M.S. and is unable to do physical work, so I do the majority of the work on the house by myself. You can learn more about me here.
I’m wondering if it would be possible to eliminate the wall between the tv room and the gym? This would give you more entertaining space for your church group. I realize that your exercise equipment would be visible. You might check with your contractor to see if a wall could be added later if you need to make a bedroom for your mother. Just an idea. Love all your creativity.
It looks like the perfect plan. I am so happy to hear your wise words about debt. It is such a freeing feeling to know that you own your home. Great job!
My suggestion would be to move the gym/guest room door closer to the interior wall so you won’t have to cut all the way through the tv room.
Agreed. Kristi have you done a furniture layout with the new plan, very important.
I like the plan a lot, especially the pass-through. But I would echo the thought about changing the location of that door. Is your concern about the sight line with the bathroom? Plan your furniture arrangements in each room before pulling the trigger.
I actually think Kristi’s current door placement allows for ideal furniture placement. In a bedroom, it is “ideal” to have the bed viewed from the entrance door. By putting the door where Kristi has it laid out, I see that Kristi could easily put a bed and a nightstand (or two) on the wall directly across from the windows. If you put the door in the interior corner, I am seeing that the bed would have to be put in front of the windows (not ideal), or on the wall with the entrance to the bathroom and the closet (not ideal because I’m not sure you could fit a bed and a nightstand — or two nightstands), and I personally prefer not walking into a bedroom where you have to walk around the bed so much (and the view from the bed would be the closet door and the bathroom door, and I would rather have a view from the bed to the backyard). Just my two cents, and a different perspective from you three commenters. 🙂
Beverly, you and I think alike. 😊 These are the exact reasons I put the door where I did.
I love it. I think it will work out great, and with your style it will be awesome at the end of it all. Take a deep breath, wave that magic wand of yours, and keep repeating that “Home” wasn’t built in a day. Try to remember the patio outside and anything that might not work with the new design, I know, a lot to take in, but if you can see the final and end product now, you’ll save a little frustration up front. It is how I do it. Take the finished picture in my head and work backwards so I can do it in stages and save money while doing it. Drives me nuts sometimes that it takes so long, but I have a workmate with my projects, and he works at his own speed. Just remember, you got this!
Cheers to you, Matt and the Fur Babies!
It’s not the end of a dream; it’s the beginning of a completely new one.
I love the idea of using the space you have and making it work! Adding another workable bathroom, and another bedroom, will add value and convenience to your home. Hopefully just having to add the closet won’t be too expensive of a new build. Excited to go through this process with you! I can’t add on any space to my own home, so I love the inspiration of seeing you be creative with existing space 😁
Great plan! I really enjoy your process of planning, thinking things through and thinking ahead. Love the passthrough to the TV room too! That will be so nice when you host guests and on a daily basis it will allow you stay connected with Matt when he’s in the TV room while you’re working in the kitchen. I remember you saying how much you both enjoy that in the current sitting room. ☺️ Love and blessings to you both from NC 🙏🏻
Great plan !
Do you think there might be a way to create an exit/connector for Matt to the existing ramp to the carport?
That’s not a bad idea!
This looks like a great plan!
If your mom comes to live with you, you will have to move the workout room again. I’m guessing you have thought of that.
What if you moved info your mom’s house. You would have a whole house to DYI then!
I don’t know what the initial plan entailed but if they’re redoing the roof maybe taking it to the end of the house to make a covered deck?
A thought – maybe wrap the deck across the back of the house? Could provide egress from the family room into the back yard, and a nice place outdoors to sit and watch the wildlife. Would be a less expensive option for adding more usable square footage than moving the back wall out and adding footers, framing, etc., and can be done on a later timeline.
Not sure if you’re trying to keep the original footprint of the old bathroom? If not, you could try messing with the layout of the bedroom a little so that the bathroom could be accessible from both the spare bedroom and the TV room. And then the bedroom could also have a door to the patio (?) which would be nice for your mom in the event she ever lives with you. Sort of a private entrance for her.
I understand you want to build this out with future needs in mind, but do you really want to send guests through the bedroom/home gym to get to the bathroom? Or are you planning to use the studio bath for guests?
I actually prefer it that way for two reasons. First, I don’t want a TV room filled with workout equipment. When I’m in the TV room, whether I’m in there by myself or we have guests, I really want that stuff hidden. I like pretty rooms, and I don’t like to look at exercise equipment.
But also, I’ve been in homes where the bathroom is separated from a gathering room by just a door. I find that to be very awkward if people are gathered just on the other side of the door and the only thing separating us is a non-soundproof door. I’ve never liked that kind of layout. I want a “buffer zone” between a gathering room and a bathroom, whether it’s a hallway or a bedroom/home gym.
It will be interesting to hear what the contractor says. In a perfect world I’d swap the kitchen and the dining room so that the pantry was off the kitchen, but it might be too costly to move the water, etc.
Love it and look forward to hearing all about it.
So glad to read this – since it happens to be very close to what I suggested in my comment on the post about a potential 3rd bathroom. 😉 I actually think you will thouroghly enjoy the process AND be really pleased with the end result. You’re a master att designing spaces that are both beautiful and super functional, so I’m convinced this will turn out great. Very much looking forward to follow along!
*thoroughly Oops!