
The Sunroom Plan Continues To Evolve
Y’all know me well enough by now to know that the first idea is almost never the final idea. And that’s true with every project I do, whether I’m making a chandelier, designing fabric for curtains, or mapping out a floor plan. I start with one plan, and over time, I let that plan roll around in my mind to see if any changes or improvements come to mind. And of course, I like to bring y’all along with me on that journey so that you can see how my plans evolve.
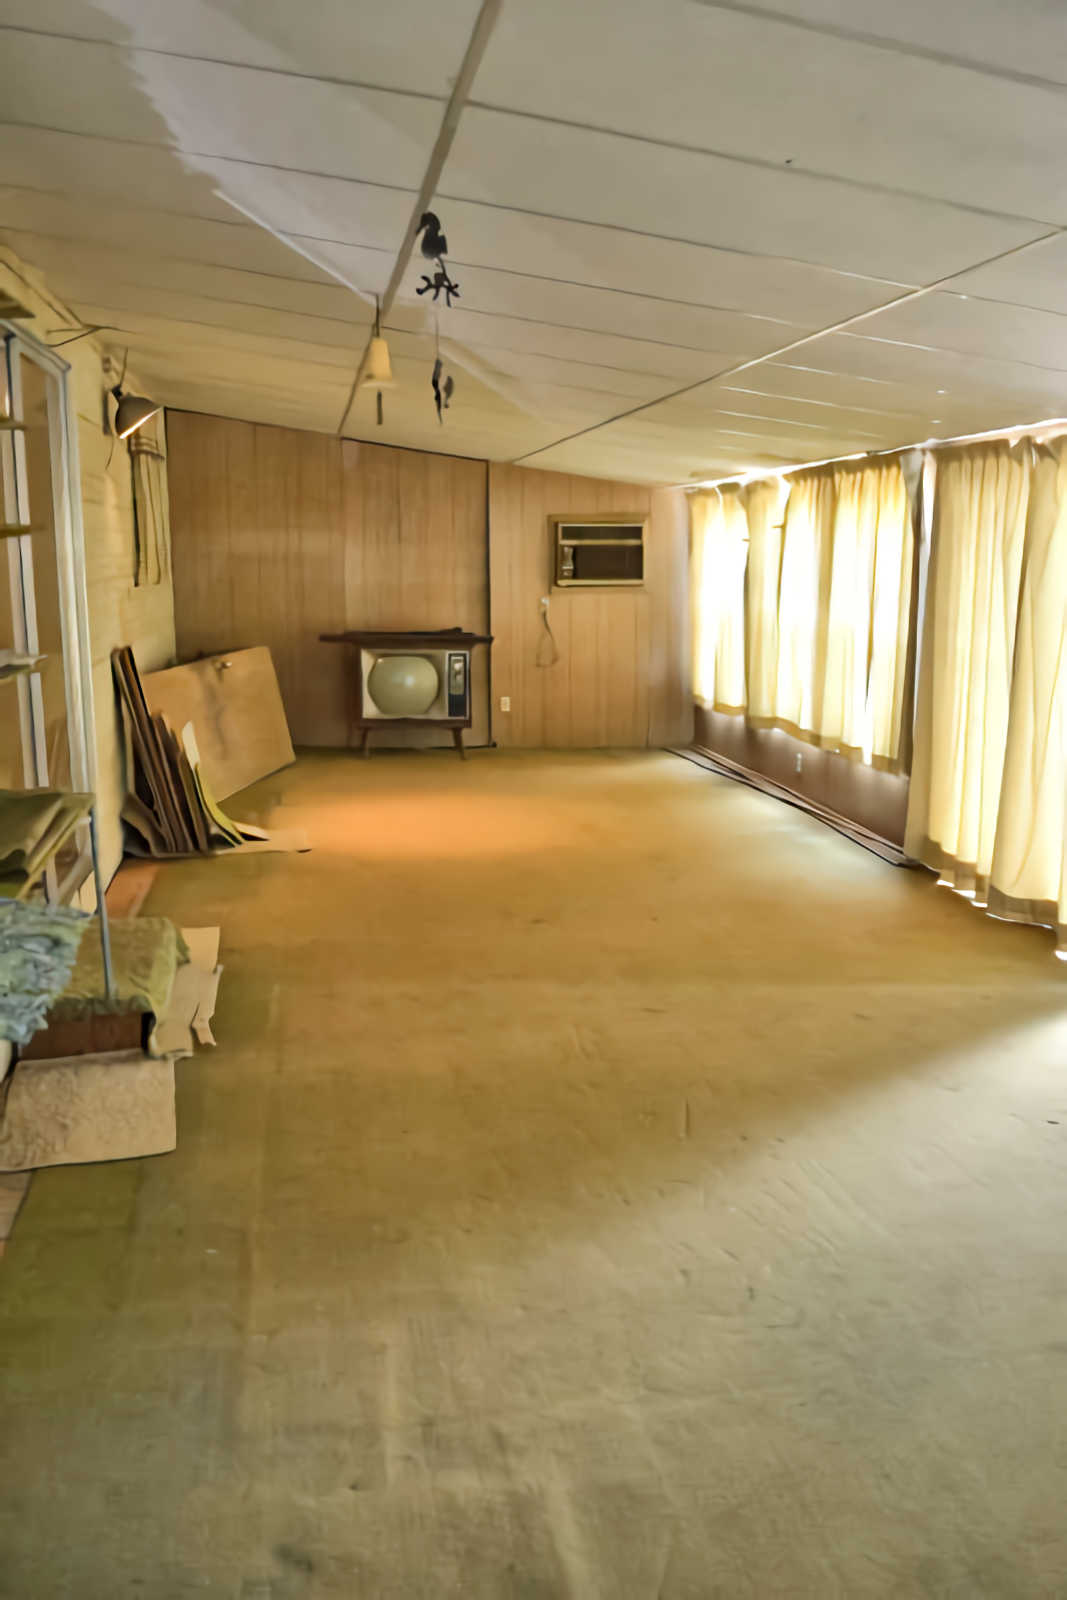
And there has been a pretty big evolution in the plan for the sunroom. As I’ve already shared, I met with my contractor last week to discuss the options and the process for the sunroom, the existing bathroom (that is completely inaccessible right now), the square footage I want to add in order to square up the area behind that current bathroom with the sunroom, and the roof options over the whole thing. Since all of that area is going to become permanent square footage in our house, both the roof and the floor need to be raised in the sunroom.
After our initial discussion, the initial plan for the sunroom and bathroom area, plus the addition of that additional square footage, looked like this…
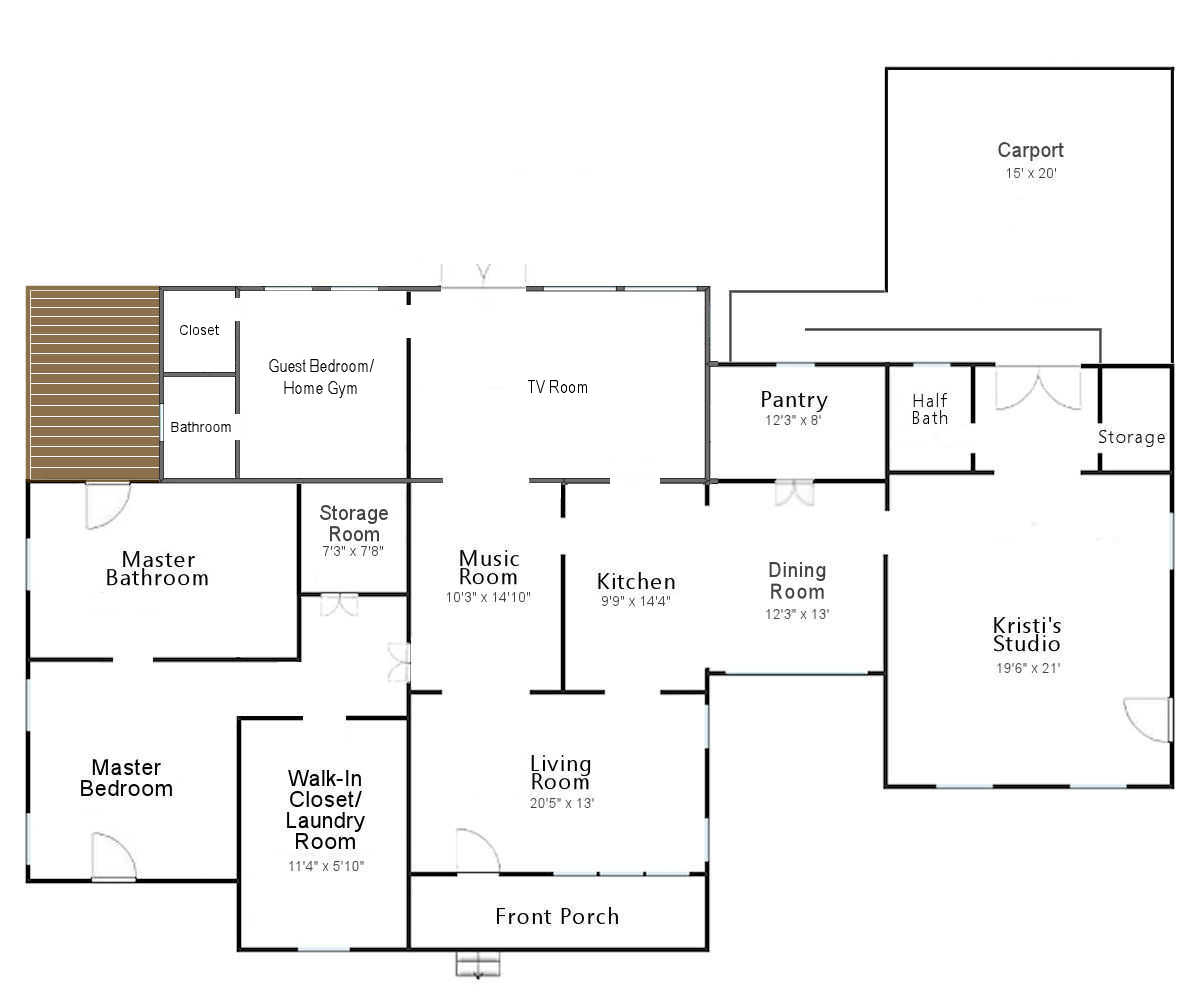
The plan was to keep the back wall of the sunroom exactly where it is now, which would make the TV room and the home gym/guest bedroom 12′ 10″ from the music room/kitchen wall to the back of the house.
I also shared with you that Mike (my contractor) and I talked about the possibility of doing this remodel in stages so that we can pay cash for everything as we go. Accruing debt for this remodel isn’t an option that Matt and I will even consider. So it will need to be done in stages. But as Mike and I talked about that process, it became clear that the first stage is going to be the most expensive (which I obviously already knew since it involves a new roof), but also must include things that I hadn’t considered.
I’ll explain the basic process of “phase one”, and for reference, here’s what the current floor plan of our house looks like…
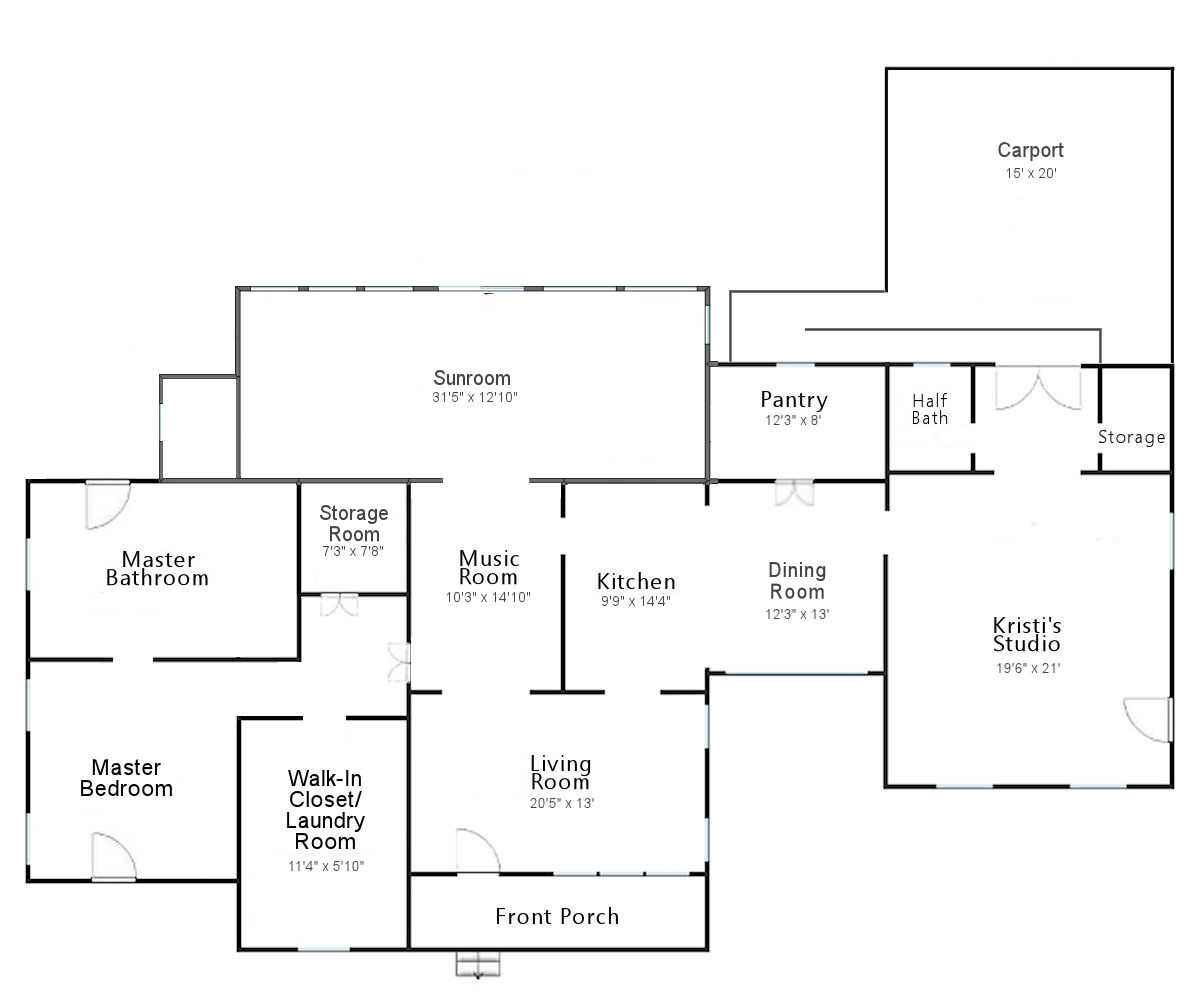
Keep in mind that the floor of the sunroom will eventually need to be raised so that it’s level with the rest of the house. And the rest of the house is on a pier and beam foundation. That means that the whole house has a concrete footing around the whole perimeter, and then the foundation inside that perimeter is built with wood beams that sits on that perimeter concrete footing and is supported inside that perimeter with concrete piers placed at specific intervals.
So the first step in the sunroom remodel will be tearing down the back wall of the sunroom in order to pour a new concrete perimeter footing starting at the back left corner of the little bathroom towards the back yard to square up that empty corner with the back wall of the sunroom, and then running the entire width of the bathroom and the sunroom, and then coming back on the other side of the sunroom to meet the wall shared with the pantry. That new concrete perimeter footing is show in pink on the floor plan below.
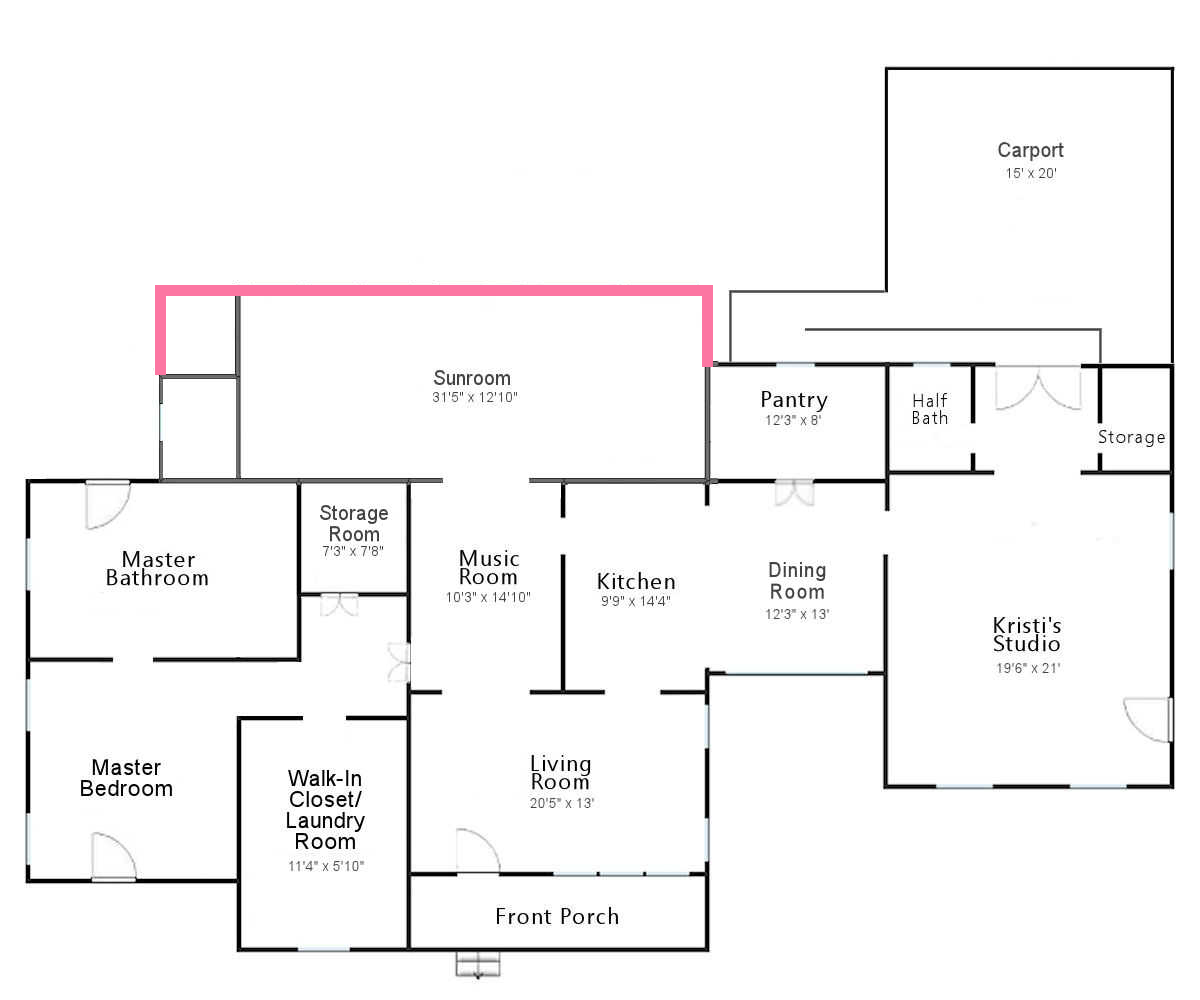
Once that concrete footer has been poured, then a new, taller wall will be built on top of the new concrete perimeter footing. And after the new, taller wall has been built, the new roof can be built on top of the new, taller walls. Obviously, that’s a very basic overview, so I’ve left off a few steps. But that gives you an idea of the basic process.
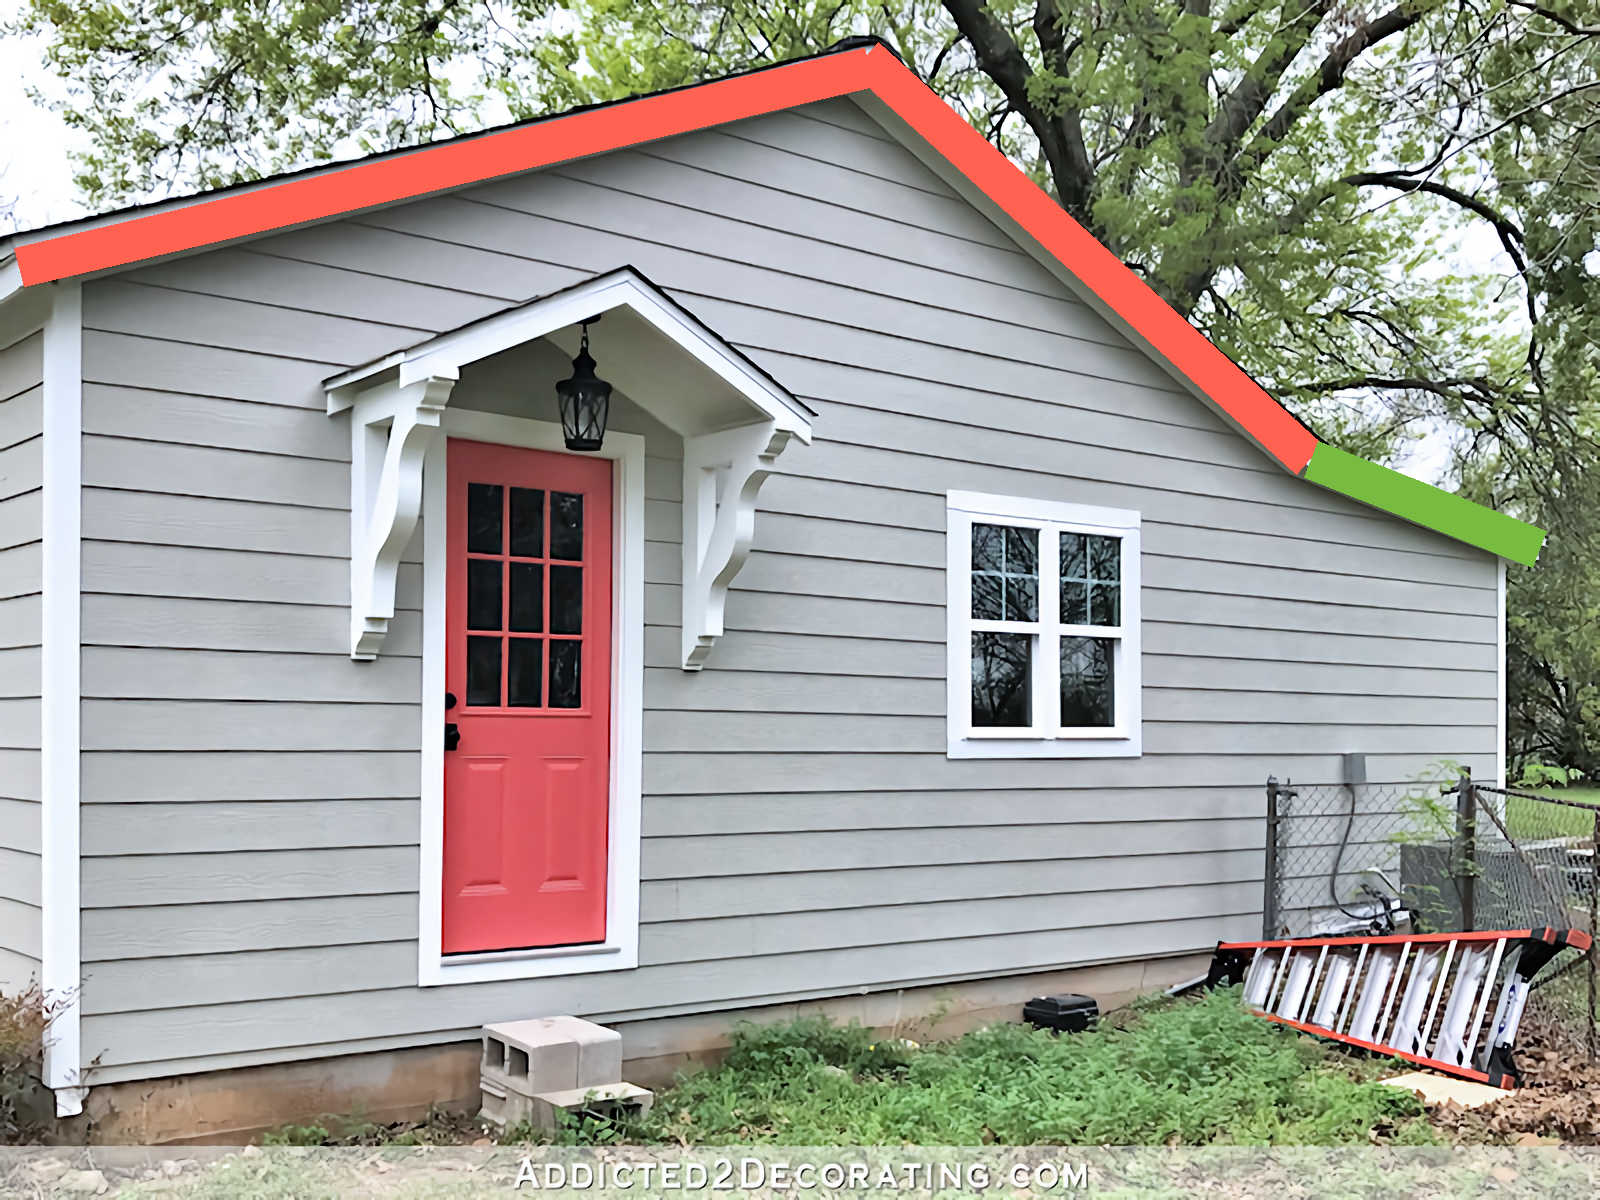
So after Mike left, I kept replaying that whole process in my head. The entire back wall of the sunroom would have to be torn down, a new concrete perimeter footing poured, and a whole new wall built. But if we bumped that back wall out three additional feet, which would make that room almost 16 feet rather than just under 13 feet, it’s the exact same process. Nothing changes about the process, but those three additional feet would make a huge difference in how the space feels, and would give me more flexibility in furniture arrangement. So I called Mike and asked him if he thought bumping that wall out three additional feet would make a huge difference in the cost, and he said no.
And then when I sat at lunch with my mom this week, we were talking about the remodel, and she was asking me about the layout. Obviously, I knew it wasn’t ideal to have a guest bathroom that’s accessible only by walking through a guest bedroom, but that was the only option in my mind at the time. But as we talked more about it, I realized that I actually have more flexibility if we’re going to bump that back wall out three feet. Here are the factors I was overlooking.
First, three feet is the minimum width of a hallway. So if we bump that back wall out three feet, that allows room for a hallway that we wouldn’t have if we kept the current footprint. But the second big factor I was overlooking is the fact that the current little bathroom doesn’t have to stay a bathroom. There’s currently no plumbing or electricity going to that room. It’s all been cut off since I wasn’t going to have any access to that room. I didn’t want any surprises like a plumbing leak in a room that I couldn’t access, so before they closed up that room, I had them cut off and cap off all of the plumbing and electricity. That means that in order to make that room a bathroom again, it needs all new plumbing.
If that room is going to need all new plumbing, that means that at this point, there’s nothing about that square footage that requires it to be a bathroom. I can just simply look at that space as available square footage that can be used however I want it to be used. It’s all going to be covered by the new roof, and the wall between that bathroom and the sunroom can be taken down since it won’t be load-bearing. So as of now, it’s just simply square footage that’s available to me to be used however I want it to be used.
When I put those two factors together — there’s room for a hallway with the back wall bumped out three feet, and the bathroom doesn’t have to remain a bathroom — that gives me a whole lot more flexibility in the floor plan. So I sat down last night and moved some walls around, and I came up with this…
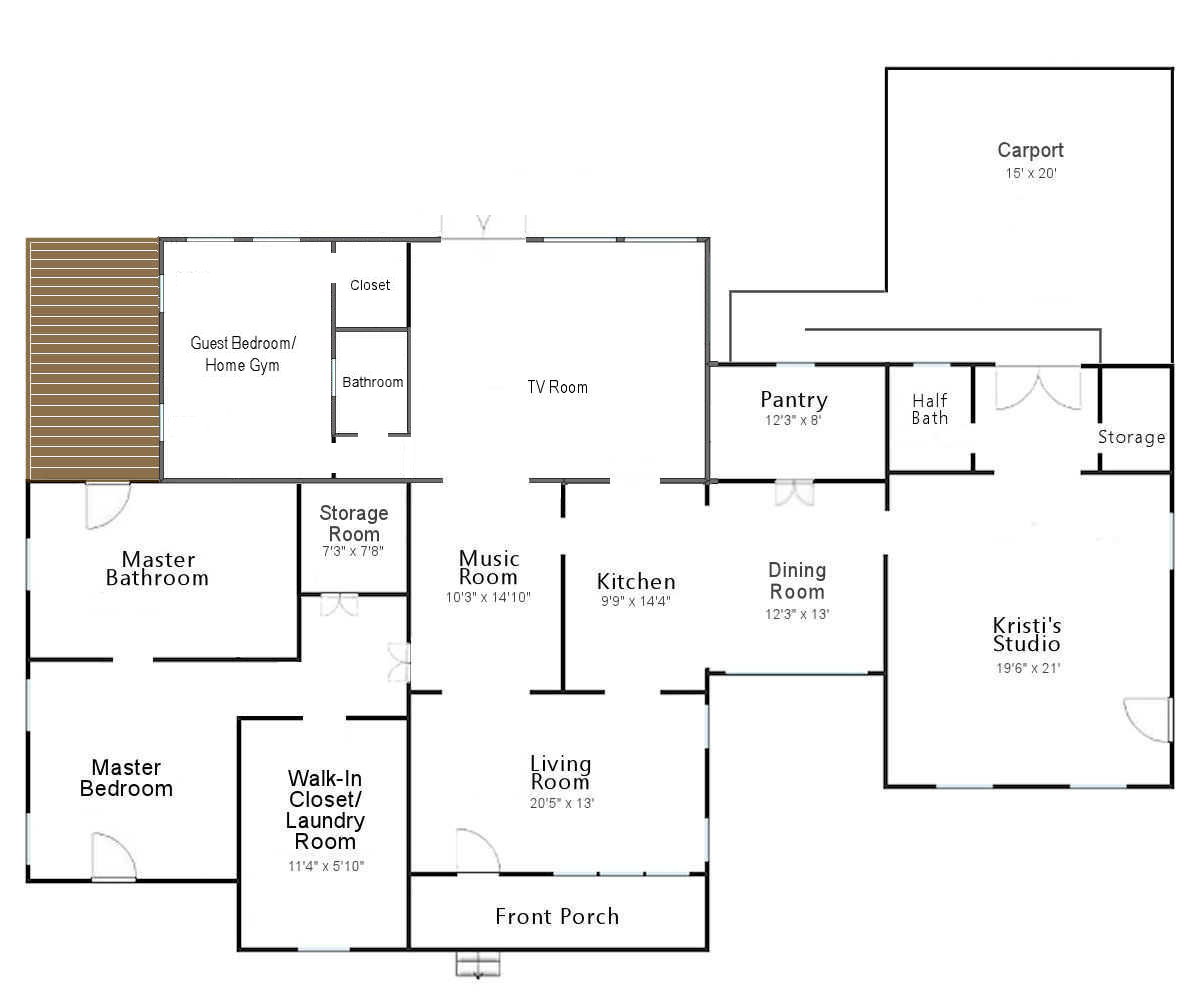
This solves so many problems! No guests would have to walk through a guest bedroom to get to the guest bathroom. The guest bedroom could have more windows and more natural light. If and when the room is used as an actual bedroom, you don’t have to enter the room and walk right into the side of a bed because the bed would be on the wall between the windows on the deck side of the room. And the fact that there’s a bathroom and closet separating the bedroom from the TV room means that it will be more private and quieter in the bedroom with that buffer between the bedroom and the TV room. And I can put a pocket door in the opening between the TV room and the hallway so that if we have a guest staying here, or if my mom ever comes to live with us, that pocket door can be closed to create a private suite back there.
This gets me so much closer to my original vision for this space, and while it won’t be as large as I had originally planned, this is a plan I can not only live with, but it’s one that I actually really love! I think it’s a great compromise between the original large addition that I dreamed about for so long and being forced to stay in the current footprint. I won’t get my big 20′ x 20′ family room, but a 20′ x 15’10” room is close enough. And those extra three feet will make a big difference.

Addicted 2 Decorating is where I share my DIY and decorating journey as I remodel and decorate the 1948 fixer upper that my husband, Matt, and I bought in 2013. Matt has M.S. and is unable to do physical work, so I do the majority of the work on the house by myself. You can learn more about me here.

If you move the new bathroom/closet over to abut the storage room, wouldn;t it be easier/cheaper to access the plumbing from where that bathroom was before it became a storage room? the doorway from the tv room to the guestroom/gym could be toward the back.
Maybe so. I’ll have to play around with it a bit more and see how that looks. I do like the idea of the doorway from the TV room to the guest room being further back towards the back wall. That would give more direct egress from the guest bedroom through the back doors of the TV room in case of emergency.
Great idea! That would also make that bathroom closer to the back slider, so guest could use the bathroom without traipsing through the whole TV room.
I love that you are getting the best of both worlds here. I mean, when you think about it, this really IS an addition, but it’s a much lower cost way of doing it AND still getting what you want! I am so excited to see how it unfolds.
I really like this layout! One thing I would consider is putting a door to the outside in the bedroom. Just a nice way for your guest to sit on the deck if they want some quiet time in the morning or evening.
Sheila F.
Is the hallway large enough for Matt to access to use the home gym?
Brilliant!
Looks great!
You’ve likely discussed it and the information is in the “none-ya” stages for us to know too much. Do verify the roofline and how it ties into the existing with the additional feet. Make sure you have a way to visualize that roofline before the foundation starts to verify it for you, vs “it works”. Mostly do a little more planning to discover and tweak any structural needs (beam size and placement). Verify what permitting is required, you likely know if something for framing needs to be drawn up.
The beam you needed for the carport, that placement. It created an opportunity to open up a lot in the studio space you didn’t see initially.
Should one of the windows on the deck side of the guest room be an exterior door for easier access to the master bathroom while it’s a gym? I thought I remembered that being the original intent with the old location of the gym, and having the old planned master bedroom on the upper side using the other bathroom door. The way it is now, you and Matt would have to go through the music room to get to your bathroom while all sweaty 😛
That’s a good point. I’ll have to think through those details.
The new plan looks great! I really like the hallway with the guest bath off of it going to the bedroom. I would have a door between the hallway and bedroom so a guest could go to bed and others still use the tv room. A 20’ x 15’10” tv room is a very good size room. This plan doesn’t seem to be much smaller than your original dream plan for the sunroom. You must be so excited!
Brilliant…gives you more without a huge change or huge cost. Makes so much sense. You keep tweaking until you find the best solution, and it looks wonderful. You will never regret making those changes right now while you can, and having those extra feet makes a huge difference in all the rooms! (Even if it has to move a little slower…it will be perfect later)
When you wrote that you’d have to take down the back wall to pour new footing, I wondered if it wouldn’t cost too much more to just move the wall out a few feet. Great minds think alike and all that and the new plan with the small hallway is excellent. One thing to consider though since you mentioned that perhaps one day your mother might come to live with you is accessibility to the bathroom for someone with a walker or wheelchair, something you know far more about than I do. We all think our mothers are invincible but late in life my formerly power walking mother went from walking, to shuffling, to a walker, and finally a wheelchair. Maybe you should bump out 4 feet instead?
A friend of mine was paralyzed in her 40s and went on to make her life all about spinal cord injuries and making your home a universal design so family can live in it through any stage of life.
Udll.com
Love this!! Sounds like it will be easier as well.
I would suggest adding a door to the guest room. If your mother is there, it will give her some autonomy and also an emergency exit.
I agree. A door to the deck would not only serve as an exit but, with a few pieces of patio furniture, offer her a place to get some fresh air on nice days. Roof? Pergola? Shade cloth?
Great idea to rearrange your plans for your sunroom space. By doing that you can really use the space. If you are working out, you can go out the sliding glass door on to the deck and in the bathroom door to shower and clean up. I’d make the deck a private deck so you can go between the exercise room and bathroom without being seen. Matt could take himself back and forth.
You might want a Murphy bed that you can fold up so you have ample room for the equipment.
When I started reading and got to the 12′ 10″ number, my first thought was, that’s too narrow, now is the time to bump it out since the back wall is going to cost the same no matter where it is. 3-4 ft on the end walls is almost nothing $$$ wise.
Then when I got to the next few sentences, I realized you were already ahead of me! Sounds like a plan! When do we start? Your cheerleaders are behind you and ready to get the game started.
I’m sorry, but could you explain the area that is just brown lines? In the top left corner? Empty, a deck off the master bathroom . . ? I think I missed that info!
I think that extra 3 feet is a brillant idea!
I just read the other comments. It will be a deck!! And whoever suggested adding a door on the outter wall of the guest room to the deck . . good idea!
Indeed, it’s a deck area
This is so much better! Have you considered having the roof go the full length and cover the deck off the bathroom? Our house has a covered deck and it is one of my favorite things to sit out there in the rain, and with the ceiling fan, the summer heat is more bearable.
That’s a good idea! I’ll have to see how much that would add to the cost.
Yes! We put a covered deck on our 1st home (a tiny starter home in the ’70’s) when we added an upstairs laundry and sunroom with huge windows! It proved to be a great addition, but about 5 years later, we decided to move (after 27 years!) to be closer to our daughter…and five years after THAT, we built our dream home on a lake! But I loved that sunroom and deck!
You might want a door between the master bath and guest room/home gym for when you are using it as a gym. A keyed deadbolt lock could insure privacy when it is a guest room.
I would think the current structure could stay intact while the footers etc are being poured and only be torn down when it’s time to put up the new roof and walls
Love the evolution of your plans. Something to consider is maybe a door onto the back porch from the guest bedroom for convenience. If you want to go into the tv room from the deck, you would have to walk all the way around vs having easy access. And your mom could hang with you on the deck if she ever moves in.
Hi, I like the new floor plan for the sunroom. I just want to say…it sounds like you’re getting your addition anyway just a bit smaller. You’re redoing the walls, enlarging them by 3ft, new walls, windows, and a roof….that sounds like a new addition, your demo’ing the sunroom still just using different words to describe it and tiny bit less square feet
Whenever i look at your floor plan, I wonder why the dining and music rooms can’t be switched. That way guests can enter the dining room from the living room or family room w/o walking through the (maybe messy) kitchen, and you can trick out the wall by the pantry with cabinets that match your kitchen, thus extending the kitchen. You could iclude a small kitchen table in there, too. Just a thought.
That layout doesn’t work with a wheelchair user in the house.
Love it. Look what happens when you get time to ponder, wonder and get even more creative. Way to go Kristi.
I’m so happy you figured out this plan, Kristi!!! It checks so many boxes perfectly, and once you get over that initial hurdle of rebuilding the outside walls and roof, everything else will be much easier to cash flow.
Why don’t you butt the bathroom up against the wall that was your old bathroom/current storage room. You could access the plumbing from the old bathroom and have the hallway to the bedroom between the closet and bathroom. You could even put the door to the closet in the hallway and eliminate another door in the bedroom, freeing up a wall for exercise equipment!
This looks marvelous! What a wonderful space you will have! I think it is very smart to use it this way, keeping costs manageable. I’m so excited for you and can’t wait to see the transformation. Do you know when you will begin the project?
LOVE this plan!
Lock that plan in, before you change your mind!!!
If you put an exterior door off the porch to the guest room, you could not only use that room for guests but perhaps an AIRBNB room. This would give you some extra cash for the renovation.
Oh yes, excellent improvements all around! How many times I wished in my last house that the rooms were a couple feet deeper than 12′ from center. Also, the new plan just feels right in a way that the previous one didn’t with all its awkward elements. I’m just not sure how the roof slope will affect things. Last I heard you were doing a slope, not a gable end, which would end pretty low if you came out a few more feet.