
My Evolving Plan For The Sunroom
Yesterday, I got all of the mortar done between the stones on the front porch. Now I just have to give it 16 hours to completely cure. So by 1:00pm today, I’ll be ready to prime and paint the skirting, and it’ll be done! I can’t wait to show you the finished skirting tomorrow.
But in the meantime, I’ve been doing a lot of thinking about our sunroom. As you know, I can’t stand this sunroom. It’s a complete eyesore on the back of our house. The plan has always been to tear the sunroom down and add a new addition to the back of our house. But over the last few years, that plan has seemed to become more like a dream than a firm plan. First, there was COVID and interrupted supply lines that caused prices to spike (some of them doubling, tripling, and quadrupling during that time). And now with an uncertain economy, the idea of doing such a huge project and putting that much money into an addition really scares me.
So if you’ve been following along, you know that my latest plan has been to live with the sunroom, even though I really do hate it, and do a low budget makeover as a temporary fix in hopes that we can still do the addition at some point in the future. I had hoped to get away with tearing out the old finishes (disgusting carpet, asphalt siding, old paneling, drop ceiling tiles, etc.) and giving everything a coat or two of paint, and then using half of the room as our home gym and the other half as a sitting room with a TV for Matt so that I can have my breakfast room back as a proper dining area with a table and chairs.
But two things have me rethinking my super cheap makeover plan. The first issue is this back door. This is the original sliding door that was here when we bought the house.
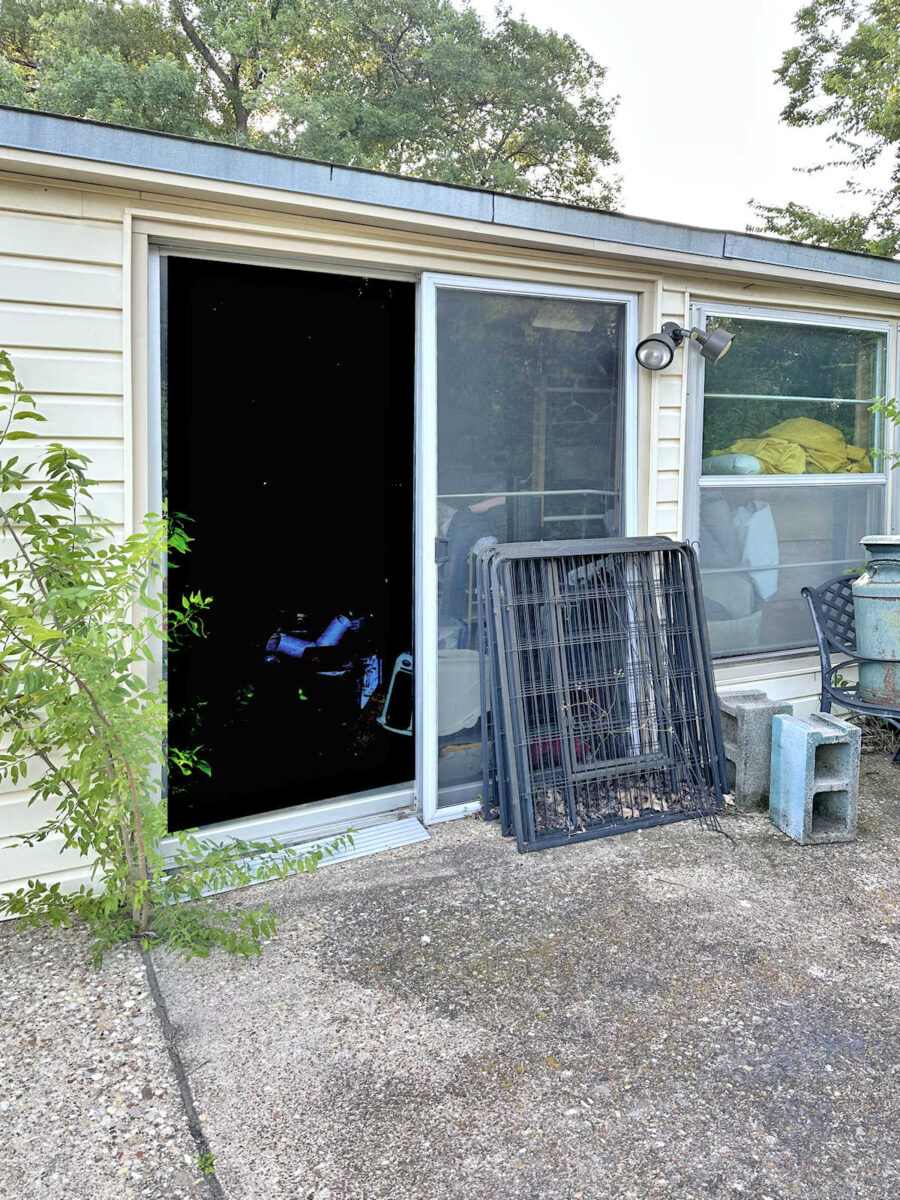
Not only is it ugly, but it doesn’t even close all the way. When it’s “closed”, there’s still a sliver of space between the door and the frame. I’ve done everything I can to make it close properly, but no matter what I do, nothing seems to help. Plus, opening the door is nearly impossible. I have to put my full weight and strength against the edge of the door to even get it to open all the way. So just for practical and safety purposes, this door needs to be replaced if this is going to be a room that we’re actually going to be spending time in. And since I want to get the back patio all cleaned up and looking cute and usable, obviously, this door needs to be usable also. And if I’m going to go to the trouble of making the patio cute, I don’t want the view mucked up with an ugly back door.
I’d like to replace that sliding glass door with the same doors that I have on the back entry of my studio since they’re both in full view from the back of our house.

So replacing the door isn’t just a “want”. I think it’s an absolute “must do” for practical and safety purposes. But then that leaves me with the ugly windows in the sunroom. Since I’ve been spending a lot of time working in the carport over the last few weeks while preparing the stones for the front porch skirting, I’ve had a lot of time to look at these ugly windows and the whole backside of the sunroom. I really can’t stand the fact that we have nice, new windows and door on part of the back of our house, and then this huge eyesore of the sunroom with these old aluminum windows.
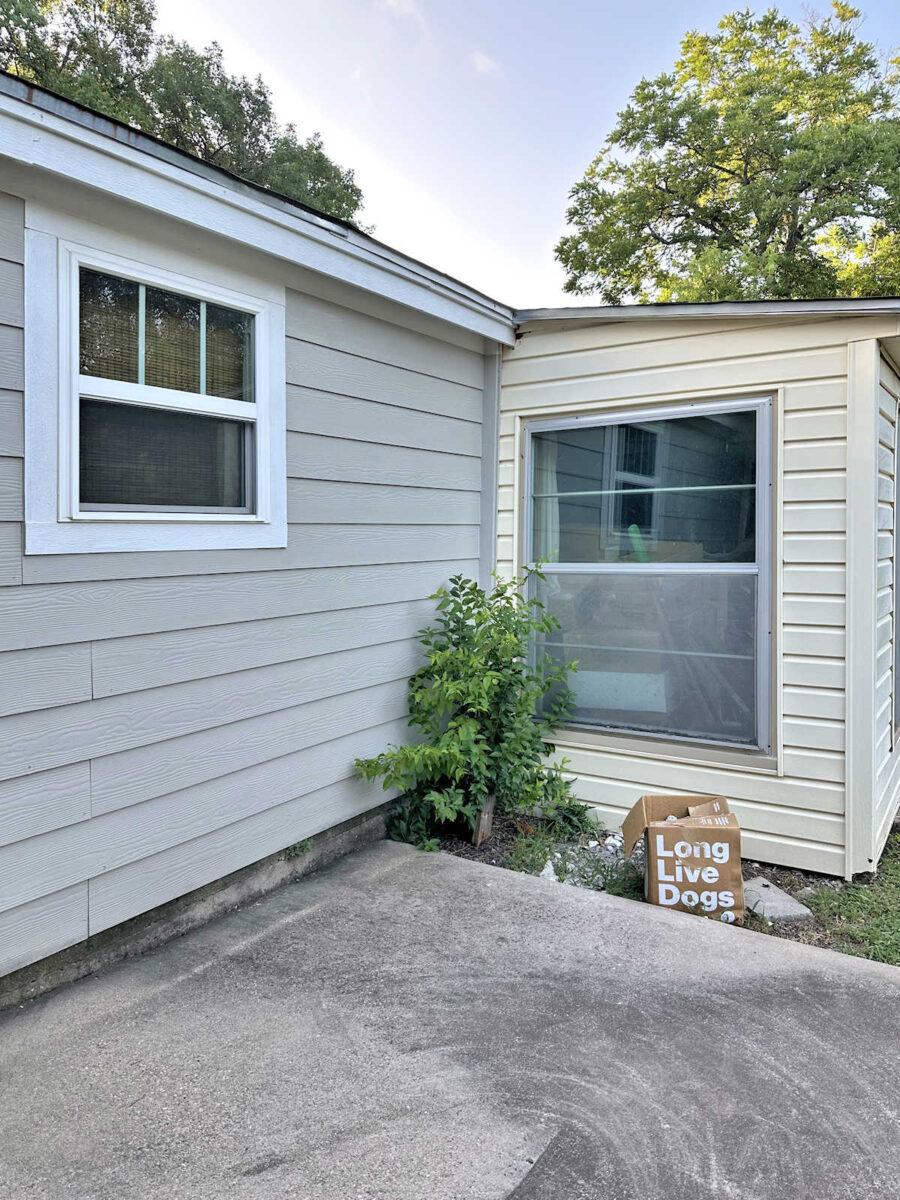
At first, I thought that there was no way I wanted to even consider replacing these windows in a sunroom that I really want to tear down. Replacing the windows just makes it feel even more permanent and like I should just give up on my dream of a new addition altogether.
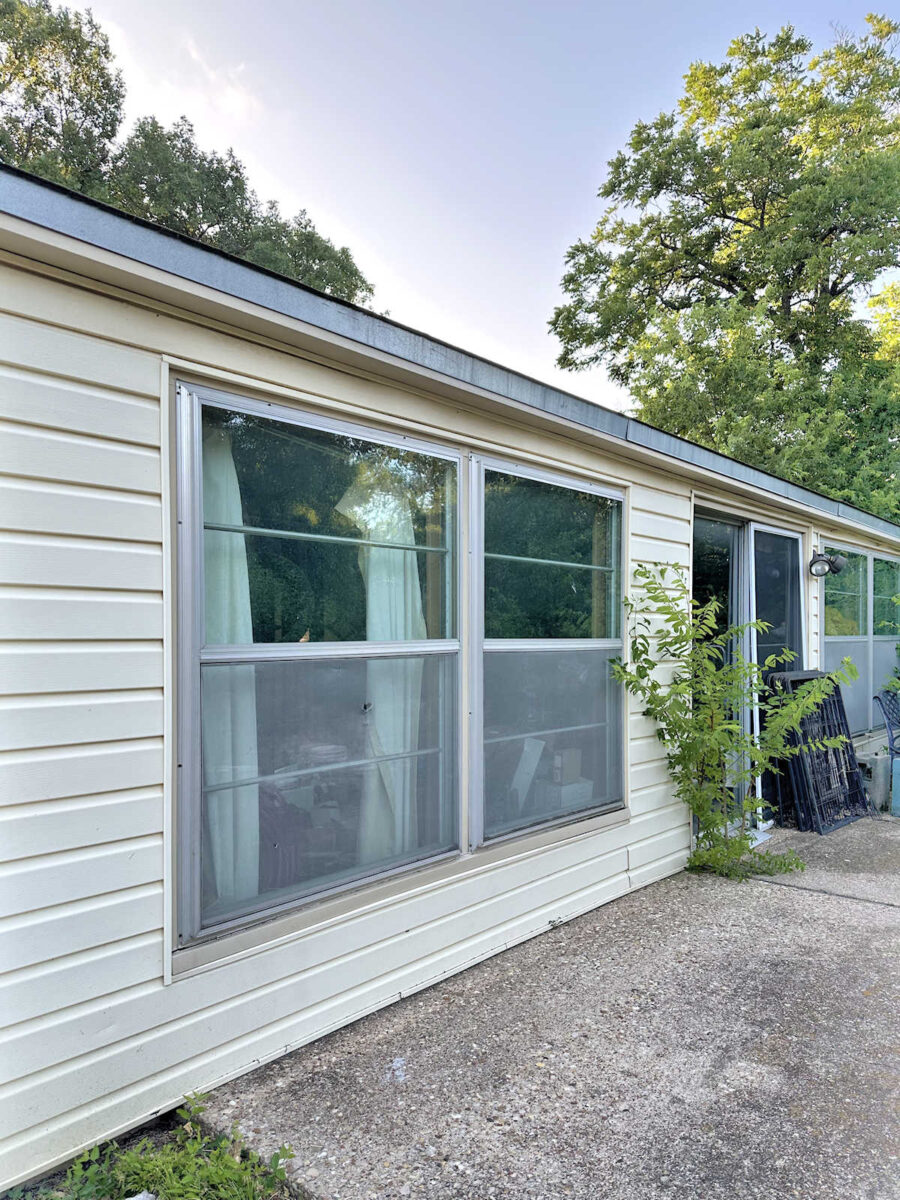
Please excuse the neglected jungle look of our back patio. 😀 I’ve had zero motivation (and zero time) to get this area cleaned up because…why would I prioritize this? Even if it’s cleaned up, it’s going to look ugly. But as you can see, this room has so many large windows, so that’s another reason I hadn’t even considered replacing them.
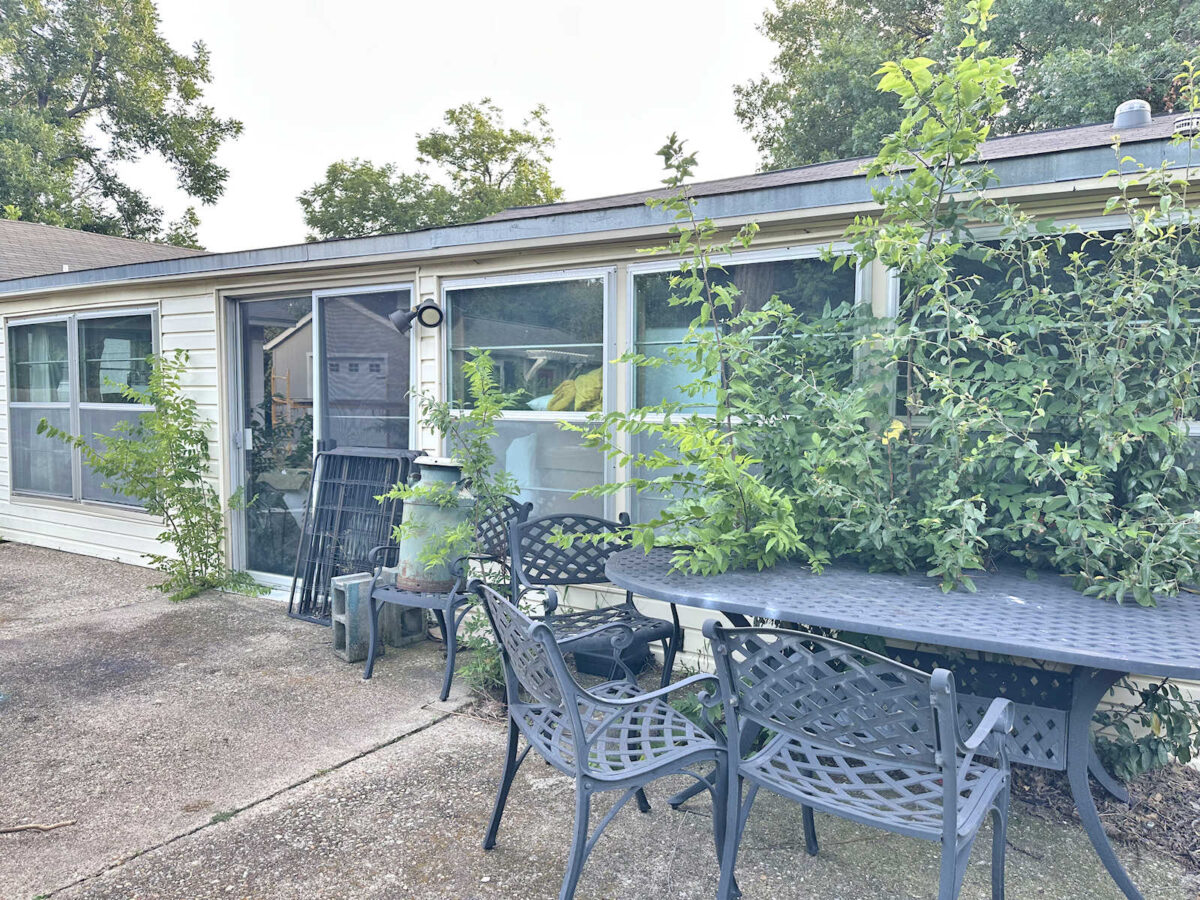
But yesterday, as I was working in the carport again and staring at this mess, dreaming about the possibilities, I had an epiphany. Buying new windows to replace these old, single-pane, drafty windows doesn’t mean that I have to give up on my dream of an addition. I just simply need to make sure that I order windows that can be reused if and when we ever get to build our addition. As long as the new windows are properly sized for that addition, they can simply be removed when we’re ready to tear this sunroom down and then be re-installed in the addition.
I think this might be the best solution. It’s definitely more work than what I had planned to put into the sunroom makeover later this year, but I think it’s the smartest solution. If we keep these old aluminum windows for now, we’re really not going to want to spend any time in the sunroom. The windows are old and drafty, so the room gets really hot in the summer and really cold in the winter. New windows will help with that. And then we’ll already have them on hand for when we’re ready to build the addition. And in the event that the addition never gets built, and if that’s a dream I truly need to let go of, we’ll at least have a usable room with proper windows.
So that’s what I’m planning for now. My super cheap and simple sunroom makeover keeps getting way more involved than I had originally planned. But I think this is the way forward. While I really don’t want this room to be a permanent fixture on our house, it does need to be livable and comfortable while we have it and while we’re using it. But I can achieve that while not completely giving up on that dream of eventually tearing it down and rebuilding. And as long as I’m replacing doors and windows with ones that can be used in a future addition, that money won’t be wasted.

Addicted 2 Decorating is where I share my DIY and decorating journey as I remodel and decorate the 1948 fixer upper that my husband, Matt, and I bought in 2013. Matt has M.S. and is unable to do physical work, so I do the majority of the work on the house by myself. You can learn more about me here.

I’m in aww of the work you’ve done to your home. Just amazing! Realistically nothing gets less expensive . I would say finish your projects, and do a complete pen & paper for the sunroom conversion and patio. I’ve tried to overlook ultimate jobs (within reason) in my life and always wished I had done what needed to be done in the first place. The sunroom seems to have structural problems and you know what happens if those issues are not taken care of first . Whatever you decide to do , you have a faithful cheering squad. Happy July 4 !
Working with what is there is a great plan. You can save the addition money for your retirement, and the rest of the improvements there, like the landscaping plan dream. I bet working with what is there, you can make it nice.
Kristi, you’ve it time and time again what you can do to modify and update a room (especially your workroom!). Make that sunroom the envy of your other rooms. You can do it!
I wonder if you painted the siding to match the rest of the house, you might save some money over replacing the siding. It looks like it’s in good shape, but I know pictures can be deceiving.
You don’t just put lipstick on a pig and call it quits, you take a pumpkin and mice and make a carriage fit for a princess. Then, if you decide to, you turn that carriage into a Maserati! Let the planning begin.
We’ve been in our condo ( half double) for 20 years and my back slider works exactly like yours. lol. But I’m a much bigger lady than you, but it still takes all my weight to open or shut it.
Think of it as investing in your new sunroom. You’re just buying some of the supplies now, rather than later. And, as you say, if it never happens then you’ve begun to make what’s there very livable. I think it’s a great plan.
Is your sunroom heated and air
conditioned? If not I wouldn’t waste any money on windows and doors because it most likely will not be comfortable for Matt to watch TV or you to exercise.
Why can’t Matt watch TV in the living room or bedroom? If you have heat and a/c then its probably a good idea to replace doors and windows
I have the same question about the room having heat/a.c. Is there a plan to check for mold?
I’ll be removing all of the paneling on the walls, and I would bet a large sum of money that there’s no insulation in those walls. So I’ll be able to check very easily if there’s any mold. And of course, the carpet is coming up, too. So I’ll be able to check there as well. I’m hoping there’s solid concrete under all of that.
It doesn’t have A/C or heat right now, but I think it could be added to our current HVAC. So it would just need a duct and vent into that room. Matt watches TV in the bedroom all the time, but I’d like for him to spend less time in there. Right now, his other option is the breakfast room, but I want that room back so that we can actually have a dining table. I want to be able to host dinners, but right now, that’s not possible without a dining table. I don’t want a TV in the living room. Neither of us would ever watch TV in there even if there was a TV in that room.
I love where your head is at with this project. We had a screen porch off the family room of our home when we bought it and when we redid all the windows in the house, we also went ahead and put windows into the screen porch. We didn’t want to tear it down, it still had great bones just no insulation. We retrofitted the insulation and then I stained and finished the wood for a paneled look that would complement our family room. Now we are getting ready to remove the French doors and have it one big room and I must say that although on certain times when we get below 10 degrees and the wind is howling, and like today with it being already 98 degrees and feels like 108, it is just slightly warmer and colder than the rest of the house and by no means unlivable. I haven’t even put up window treatments yet. Remember you don’t have to live with the window placements either. Take this time to look at whether you want walls or windows, or doors to go out to your patio. As always, you’ve got this. Pay to have the spray foam done professionally, as you know from your studio, it makes a world of difference on a home, our entire house had ZERO insulation. The one thing I wished we could have done was a retractable awning. With white siding and our concrete patio, in the morning and until later in the afternoon, sometimes it is like a solar oven, but alas, that is what they make patio umbrellas for. Can’t wait to see what your amazing brain comes up with.
Cheers to you, Matt, and the Fur Construction Crew!
P.S. You can always add a Split Unit to this area and give the cool/heat boost that you need. They are not that expensive and makes a wonderful addition to what was an unlivable space.
Cheers!
I might be mis-remembering, but doesn’t the sunroom have structural, insulation, AND mold/moisture problems? If so, even if you never do a huge addition, you’ve at least got to rebuild that room for safety purposes. I wouldn’t personally spend money trying to make it usable if it really needs to be torn down. If I have remembered the issues incorrectly, and the room is mostly fine, feel free to disregard my prior paragraph! Well, technically, you can disregard it either way….😉
The structural problem is that it’s built at ground level (which a lot of houses are) so water comes in the back door when it rains really hard. That can be taken care of when the new door is installed. I plan on removing all of the paneling on the walls, so I can take care of the insulation issue. I’m not sure if the room has mold, but since I’ll be removing all of the paneling and carpet, that can be checked and taken care of. I’m really hoping that there’s solid concrete under all of those layers of commercial carpeting and particle board that can be scrubbed and cleaned really well.
It would be so wonderful to have that space usable!!
Question: That boarded up bathroom has always intrigued me. Now that you are planning to use the sunroom, is there anyway that bathroom could be opened up to the sunroom to be used as a small powder room??
Again, love, love your content and creativity!! Thank you for everything you give us.
She needs that for storing Matt’s equipment.
She’s talking about the original master bathroom — the really tiny one — that is now completely inaccessible. It sits on the back of our house behind our current master bathroom shower.
Someone mentioned that on a previous post (perhaps that was you?), and my wheels have been spinning ever since then. The idea is very intriguing, for sure. When I take the paneling off of the walls in the sunroom, I might try to punch through to the bathroom where a door would go and see if that idea is doable. It would be great to have a bathroom in that room!
Way back when, you described the horrible condition of the carpet and floor in that room, with water intrusion and disgusting amounts of visible mold, so I was very relieved when you said you were planning to tear everything down as soon as you were able. Your current plan would be a good one, IF this wasn’t an issue. But all I can think is MOLD, MOLD, MOLD. While you might not be super mold-sensitive, the spores and mycotoxins that are merrily reproducing there and spreading throughout your beautiful home are not (to put it mildly) good for one’s health–especially someone like Matt who has auto-immune issues. Tell me how I know this. . . .
The good thing is that the part that probably has mold is the carpet, or rather, the layers (I think there are three) of carpet that are sitting on top of particle board, which is sitting on top of thick plastic sheeting. Once all of that is removed, it will remove the mold problem. And I’m really hoping that what’s underneath there is solid concrete (i.e., the original back patio) that can be scrubbed and cleaned really well. And the water intrusion under the back door can be taken care of when a new door is installed. Fingers crossed!
You may not be able to do the full addition at this time, but would there be a way to remove the sunroom and replace it with just part of the future addition? What if you just did the new family room and used it as a TV room and home gym? Then you could look at doing the rest of the addition later. With all of the problems in the sunroom, they will have to do reframing to add new windows anyway. You might as well just tear it down and reframe the entire space to be healthier and more comfortable.
I don’t think we could do it in stages because the addition requires some major reconstruction of the roof on the backside of the house. And that new roofline needs to be consistent from one side of the new addition to the other side. It’s hard to explain, but when I met with the architect at the beginning of last year, he described the new roof being similar to, and coming off of our current house, much like the roof on the carport does. So there’s really not a way to do that kind of roof in stages.
Kristi – my parents did exactly what you are talking about with the windows and door. It made a huge difference in the comfort of the room! When they remodeled the area the windows fit right in. Do it! You will love the difference it makes and it will encourage you to fix up the room until a later date.
What about painting the wood or whatever the siding is to match the color of your house, that might help it look better if you get the new windows and doors. That sure is a lot of windows, too bad you can’t eliminate some of them, it must be really hot in there in the summer. Do you have any windows or doors left over from another project you could use?
I don’t have any leftover windows or doors. I used the last four on my workshop. But I don’t have to replace these with the same size. In fact, I wouldn’t want to. That would require new siding on the outside, but I looked at it this morning when I was out there, and there’s not a whole lot of siding on this room since it has so many windows.
I know one thing you can do without any additional consideration… put that beautiful old milk can somewhere out of the elements. It would be a shame for it to rust further.
Good idea! I wouldn’t necessarily buy a new window for every old space. Get strictly what you want for the new rooms. Decide where you want the new windows, replace the old ones and close up the others. You know way more than is needed to pull the unwanted windows, frame up the hole, insulate and cover with the same siding you have. You are more than capable of reframing all of it. Probably need some help with putting the new ones in place. Those suckers are heavy! Oh, Brother, where art thou?
I’ve done 2 homes with the Simonton Reflections 5500. Compares to Anderson and Pella. The HVAC savings is great. Contractor wanted to use Comfortview but a friend was already in litigation with them when the windows started leaking 6 mos in. NOPE!
BTW, Simonton also produces the Lowe’s brand, Reliabilt. Can’t wait to see what you do!
PS: Save the old windows and sell on Marketplace for someone building a greenhouse!
I know you don’t like the sunroom now, but tearing down and rebuilding would be a huge expense. I’m happy that you’re thinking of refurbishing. With your talent, you will turn that into another showpiece. If you situated Matt’s tv room next to the soon-to-be bathroom, it could also be the guest room (thinking of respite caregiver). Add a pullout couch or better yet, a murphy bed. I want to build one myself and you are my go to teacher. 😉
Your work ethic is legendary. You have turned your entire sow’s ear house into a gorgeous, beautifully constructed home.
This said, please bring in a couple of contractors to discuss this plan and get a genuine handle on what you have in store. I am no expert, but we have built two homes, and I have seen plenty of those patios-turned-into-sunrooms. My friends who have made do with them have all said that they wish they had torn them down and rebuilt them right the first time, especially with the issue of the old patio-sunroom floor being an old, at-grade level patio. You are asking for water incursion in those torrential rains in Texas. I have seen it here even in dry California. You will be going out and looking for filled sand bags. My neighbors, who did this, have to replace them every year. In Texas, you will need to leave them there year round, as you don’t just have one rainy season like we do.
Bring in the contractors and see what they have to say, and see how it all prices out. Your existing roof is very low as well, and it may cost you a lot to remediate all the problems with that room. You are looking at not only stripping away old finishes and mitigating existing mold, but roof integrity, broken and leaky siding, insulation, HVAC, new double pane patio door and windows, plus new framing, more insulation, and drywall.
Remember also that going down to the patio concrete will not be a great choice for a finished floor, aside from the water incursion. The concrete will be damp from wicking up moisture from the soil, and it is a perfect place to grow mold spores. It will not be healthy for you, and especially not for Matt.
We visited friends in France last year who are about 75% done restoring a chateau. It rains in France in the summer, just like it does in Waco. Their fancy new greenhouse-covered patio off the kitchen leaked like a sieve, and the water flowed in under the walls as well as the door. Best to recognize the potential for this problem before you spend the money to make that room liveable. Please, call in some pros to give you the hard truths and the plan for what would be involved to avoid throwing good money after bad.
Exactly this. Please heed this very good advice, Kristi.
Hi Kristi! Love your plan! Also wanted to mention that my brother fixed my mom’s 1960s patio door which had the same problems as you describe. He lifted the door & angled it to pull it out of the track. On the bottom were rollers that had rusted and were very dirty. It was a compact unit that came out with 1 screw!! He was able to easily pull them out with a flat nose screwdriver and find them at a hardware store. He cleaned the door bottom & noticed the track was bent and straightened it out with pliers. When he reinstalled the slide, you could open & close it so easily, it was shocking. Just wanted to let you know that is a possibility too. Until you make final changes! You tube videos are available too
Yours is the only blog I follow that’s truly interactive — the comments of your readers are sometimes as interesting and instructive as your own planning, designing and building.
Like others, I like your idea of doing a modified sunroom remodel that could share elements with a grander remodel down the road. As with many of your solutions, the inspiration seems to come from seeing a problem (expense of new doors and windows in a space you intended to bulldoze) from a different viewpoint (spending now on something you can re-use in the deluxe remodel). That way of thinking is one of your super powers.
I don’t know anything about windows but am wondering if it would be any sort of cost savings by having large panes of double or insulated glass that don’t open? And, I like the rusted milk can but not so sure that’s your style.
It’s not my style, but that milk can was my dad’s when he was a young boy. I’ll never part with it. 🙂
Getting windows to a specific size might really hem you in if you ever decide to do the addition properly. I’ve always struggled with the fact you have so many rooms you don’t seem to use very much ( I had hopes the garage studio would be your great room, especially since you have a -for now – unused workshop that could be fitted for the same purpose). I assume the music room is too narrow with Matt’s coming and going to turn into a sitting room, but what about your living room? As in, put your recliners and tv in there, and turn your kitchen into the breakfast room it needs to be. Then tear down the sunroom and maybe put in a covered patio or screen porch so both of you could truly enjoy the outdoors. I’m sure this isn’t a popular opinion, but an addition just feels soooo costly these days.
I’m so confused by the assumption that we have “so many rooms” that we don’t use. Our house isn’t large, and we use every single room with two exceptions — the hallway bathroom that is in process of being converted to a storage room (and will be used every day when it’s done), and the sunroom which is being used as a storage room. That’s it. I use my living room often (any time people come over). The music room is a very important room and gets used often (though not for music). The kitchen is used. The current breakfast room is a sitting room that we both use. I use my studio and studio bathroom every single day. Our master bedroom, master bathroom, and my closet are used every single day. And that’s it. That’s our whole house.
The studio and the workshop have two very different purposes. The workshop is for woodworking tools where I will be cutting wood, building things, making big messes, etc. My studio is where my office is, and where I do projects like upholstery, painting, etc., that don’t make huge messes, and where I don’t have to contend with wood, woodworking tools, and sawdust.
Good idea.
I am curious why you go to all the trouble of replacing windows only to possibly be torn out later. Is there any way of building the wall you want with the windows and at least it doesn’t have to be torn down and there would be new insulation?
As I was reading about your dilemma, I immediately thought of the same idea and wondered why you didn’t with all your great ideas. Two sentences later, there you were! It’s a fantastic idea. Some of the more expensive things will be bought and paid for. Never let go of your dreams.
Late to the comment party, but I have a question. Do you actually need that door? Does it have to be that location? The side window you pictured could be a door set higher than ground level with a ramp to the concrete, or a moveable ramp like the one for your bedroom. You’d need a ramp or raised floor on the inside, but it would solve the flooding door.
I think that is a great idea. Give yourself something you can live with for now and you can reuse the windows in the new addition when the time comes. I was looking at the building itself. It looks pretty good…it is the windows and door that makes it look like it needs work. Paint the siding to match your house. And you can turn the inside into what you want. Look forward to see what you do…I know it will be beautiful.