
Studio Exterior Update & A New Plan For The Bedroom Exterior Door
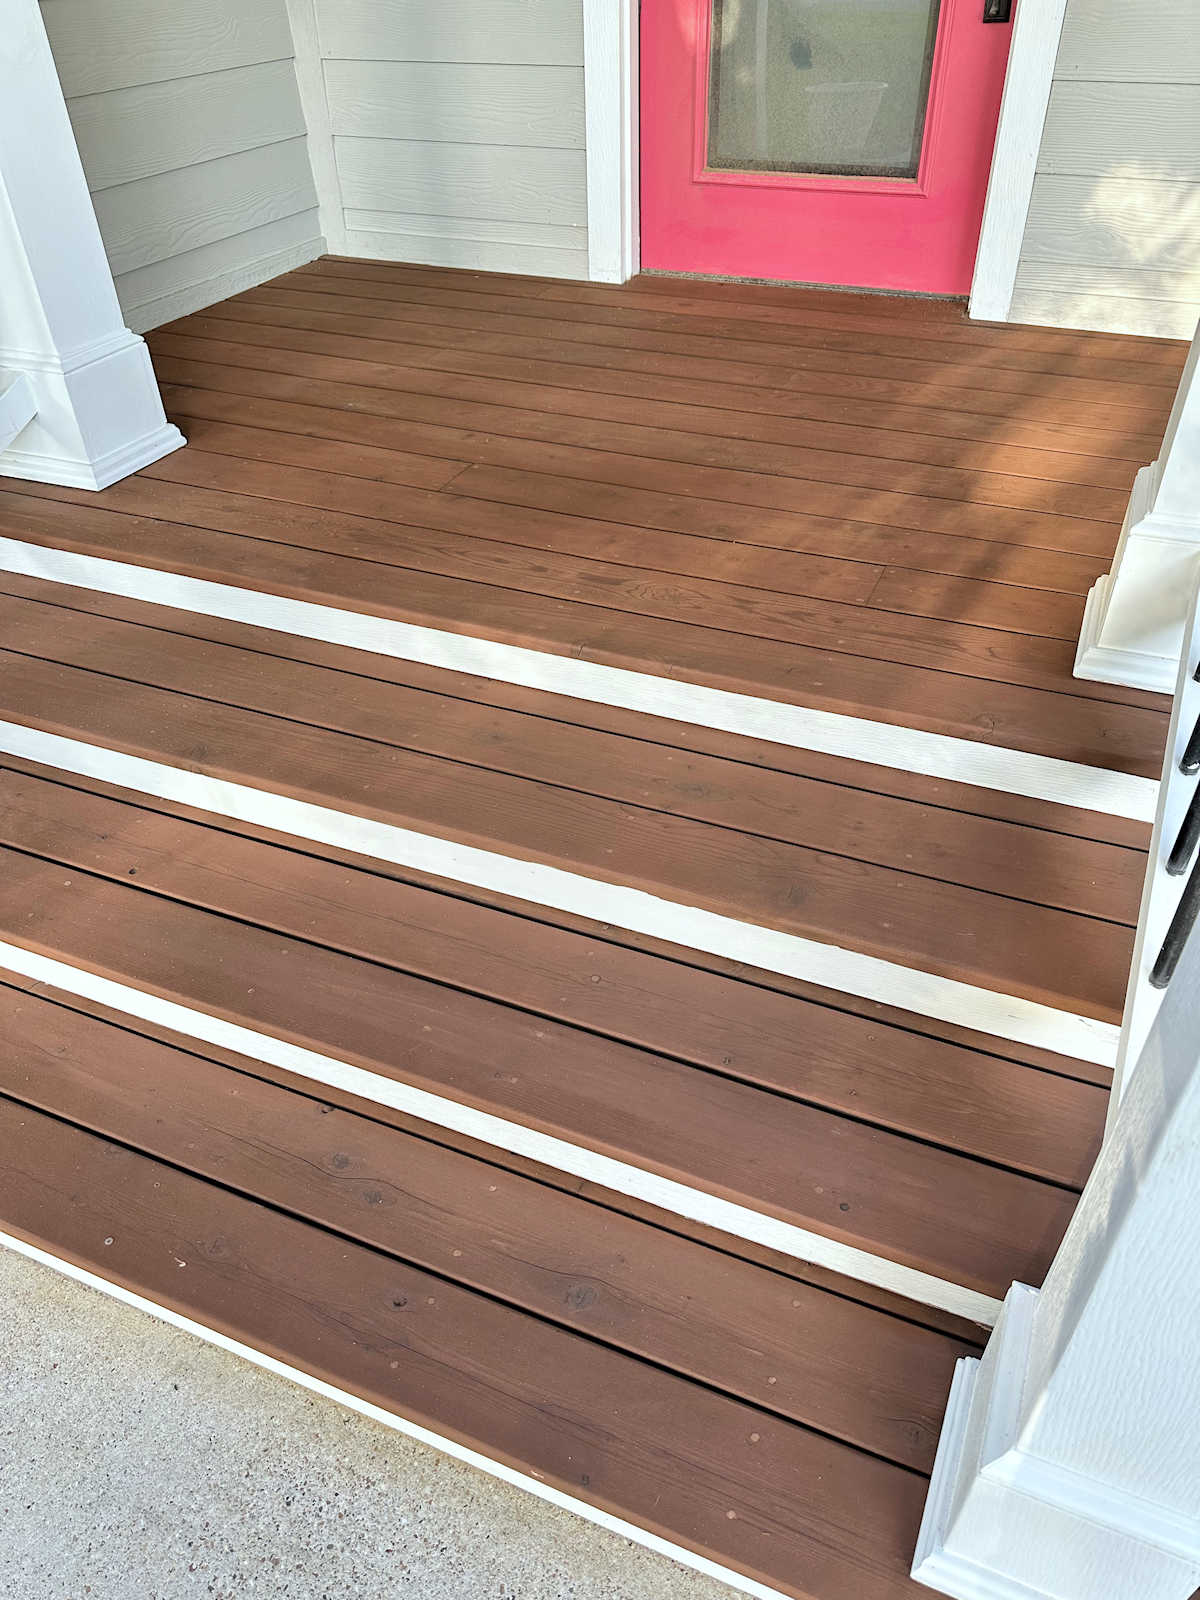
Well, y’all, the weather here in central Texas has thwarted my plans. I started working much earlier than usual yesterday, determined to get all of those final small tasks finished so that I could spend the afternoon on prepping the cedar porch boards for stain. I still needed to finish the wood filler on the screw holes and then give the whole porch one final, quick sanding before the first coat of pine tar/linseed oil could be applied. I had high hopes that I’d get that first coat on either last night or today.
The weather had other plans for me. When I went inside for lunch, it started pouring down rain. My plans were ruined. And it didn’t just delay me one day. It’s cloudy and looks like it’s going to rain again today. And there’s rain in the forecast for the rest of the week. Here’s the bad news. I can’t just jump right in and stain the porch on the first sunny day we have. It will need to be sunny, dry, and hot for a couple of days so that those cedar boards (which have already been sanded and soak up rain water) can be thoroughly dry before the stain goes on. So at this point, that final project on my front porch makeover is delayed indefinitely. To say that I’m disappointed would a huge understatement. I can’t even express to you how frustsrating it is to get to the very last project on my front porch makeover and be delayed indefinitely because of the weather — weather that is very uncharacteristic for central Texas in July.
But obviously, I have no control over that, so I just have to go with it. The sun reappeared mid-afternoon yesterday, and although everything was soaked, I was still determined to get something done. So I decided to tackle a project that has been on my list for a very long time.
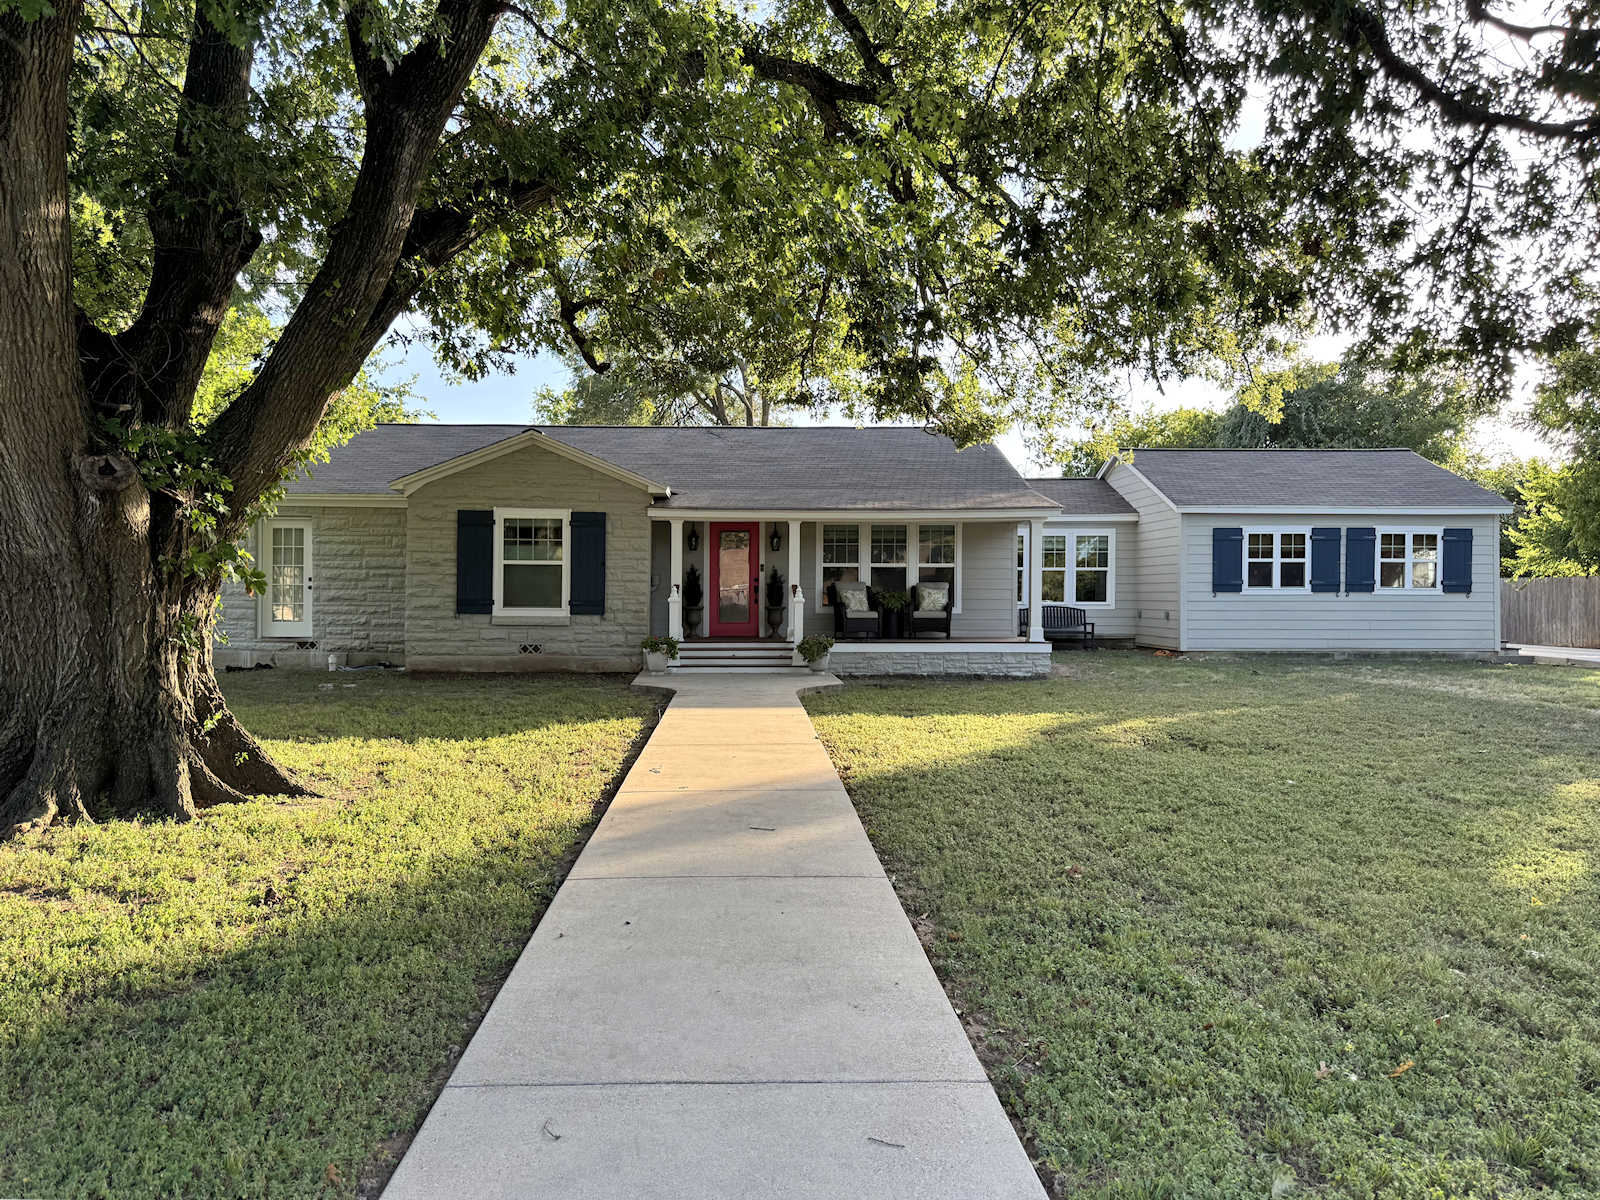
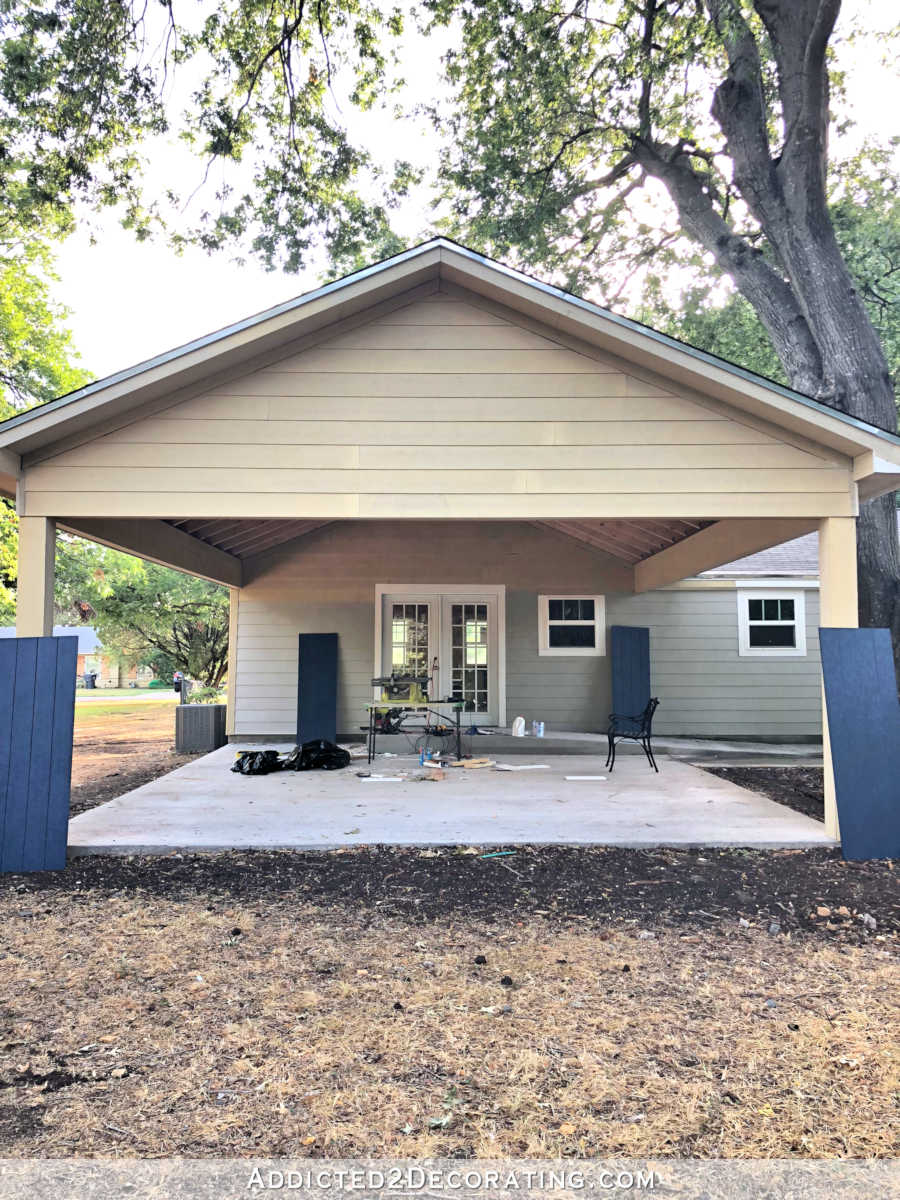
When we originally had the new siding put on our house and then had the house painted, all of the vertical trim boards on the corners were painted white. But because our house isn’t all siding, and it’s very wide, and half of the house is stone, those vertical trim boards painted white looked really odd to me. I painted the vertical trim on the porch in the house color — Sherwin Williams Agreeable Gray — very early on, and then when we had the carport finished and painted, I had them paint the vertical corner trim on the back in the gray instead of white. And when I had my workshop built, they wanted to paint those vertical corner pieces white, but I insisted on gray instead to match the house.
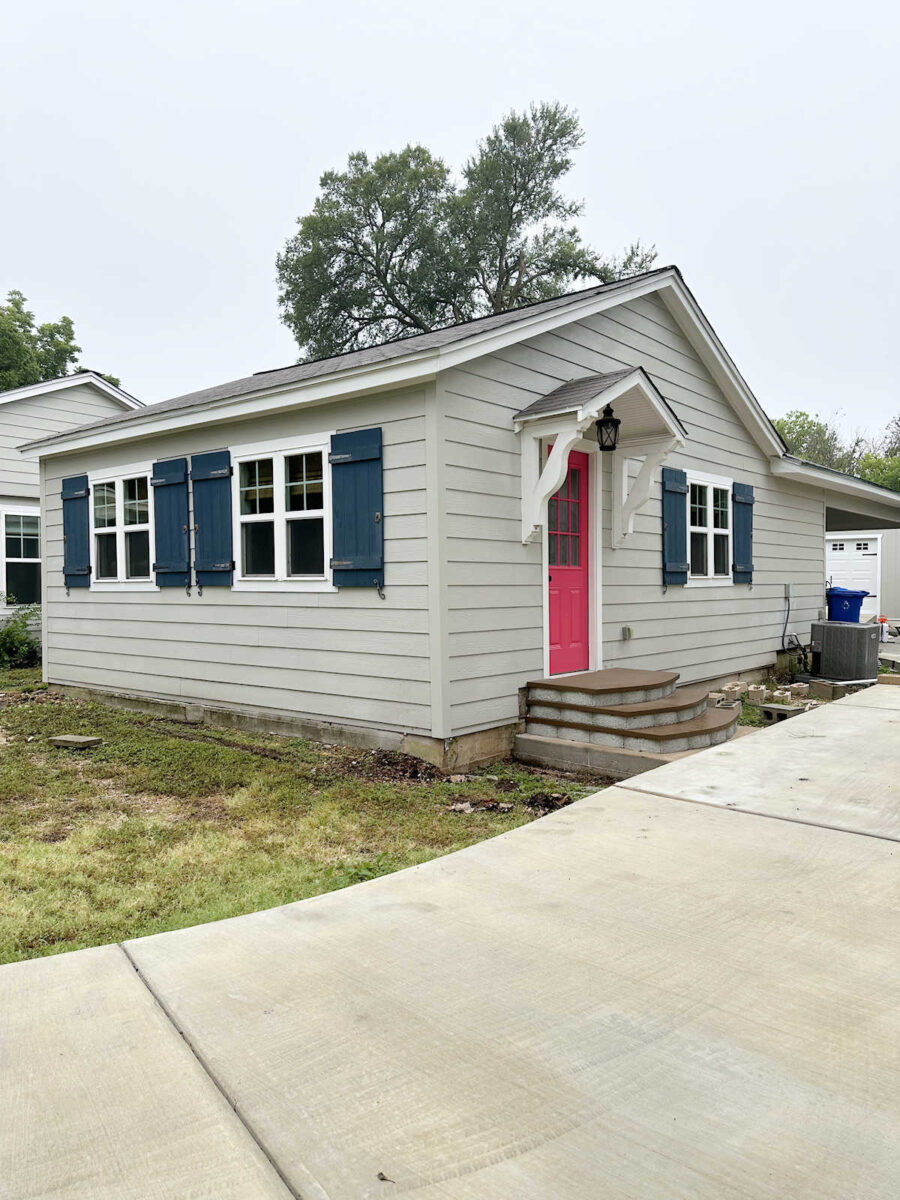
That left these two vertical corner trim pieces on the front of my studio which were still white. These were literally the only two left on the whole house that were white, and they looked so out of place. Painting that trim gray has been on my list of things to do for years now.
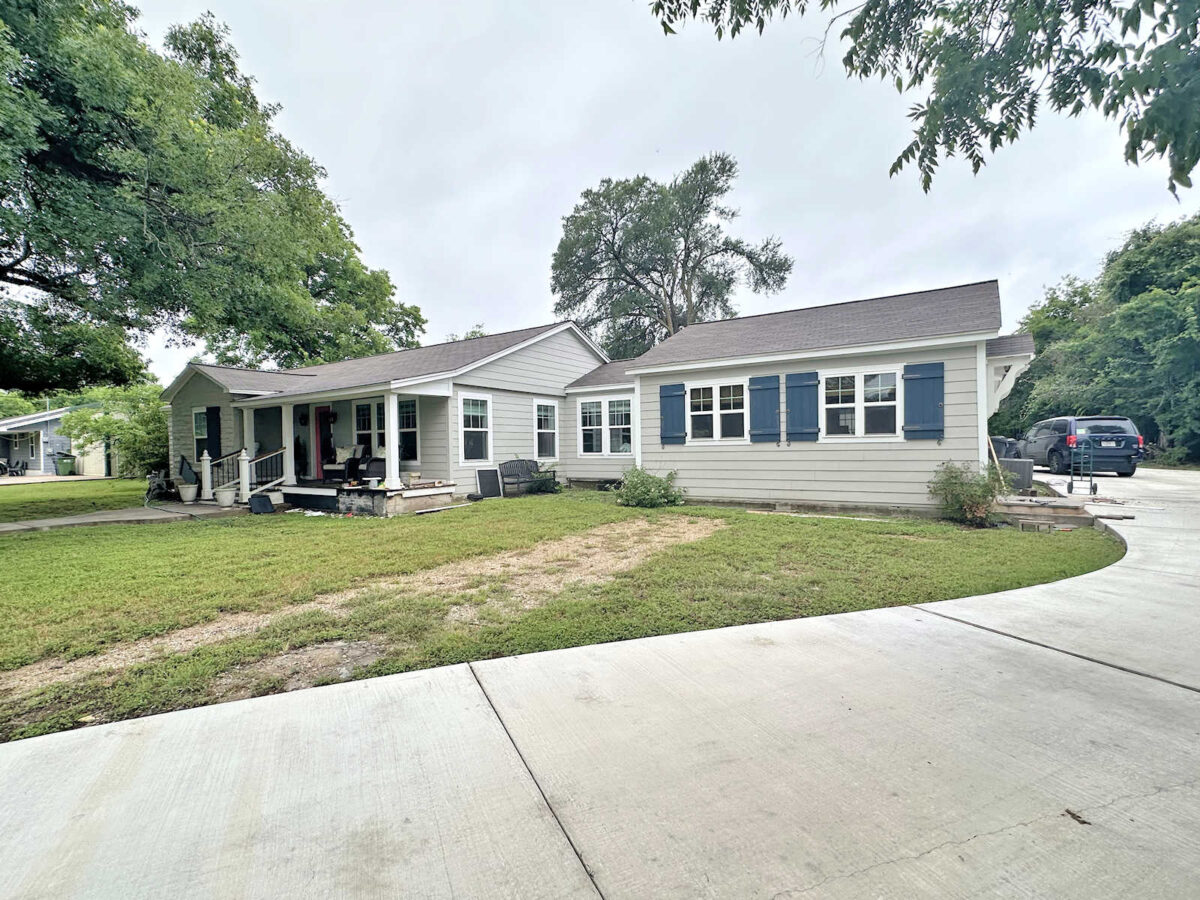
So yesterday, after the rain stopped, I decided to finally check this project off of my list. I think it looks so much better in the gray.
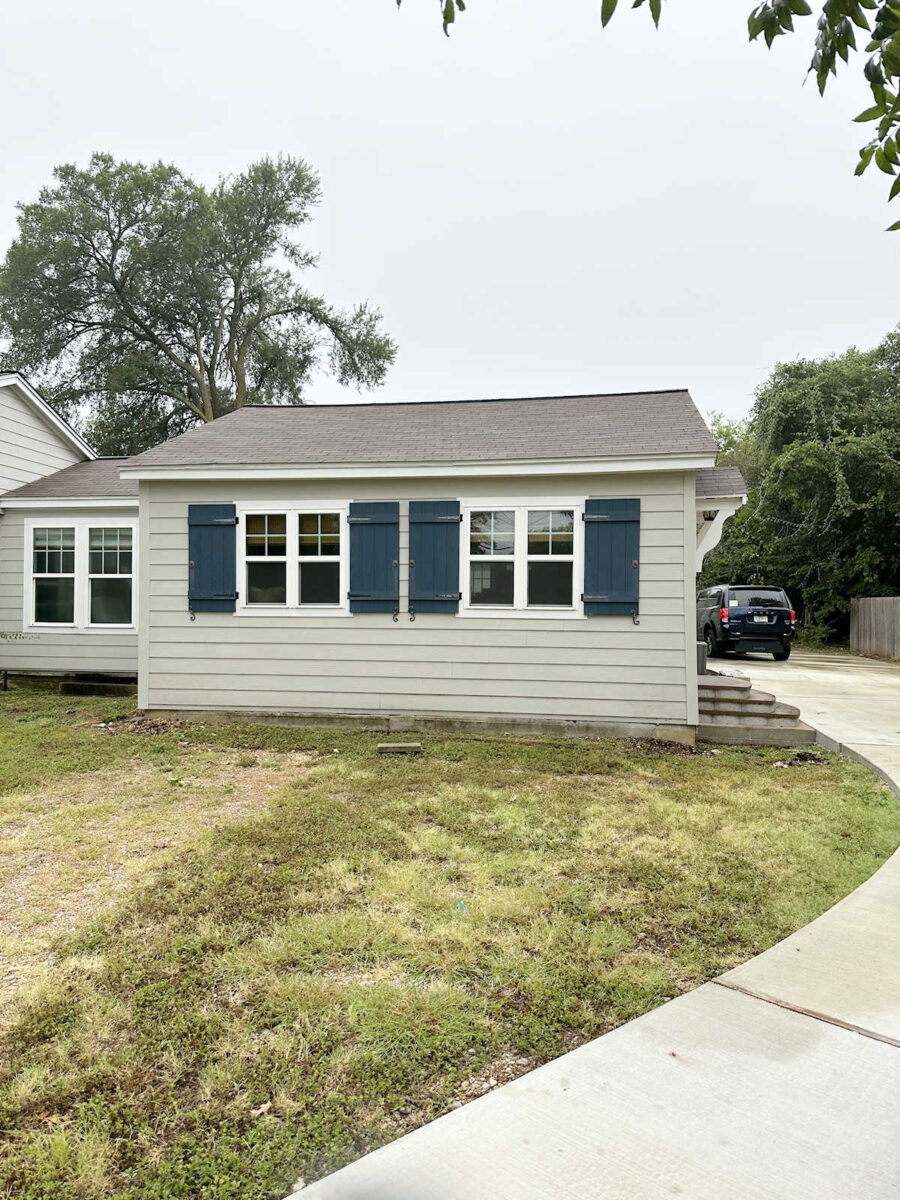
Of course, it’ll look even better when I finally get those window flower boxes built and installed under the windows (another project that has been on my list for a long time now) and get some landscaping around the studio. I’m really hoping to get to those projects in the fall. But for now, at least that corner trim isn’t fighting for attention in bright white.
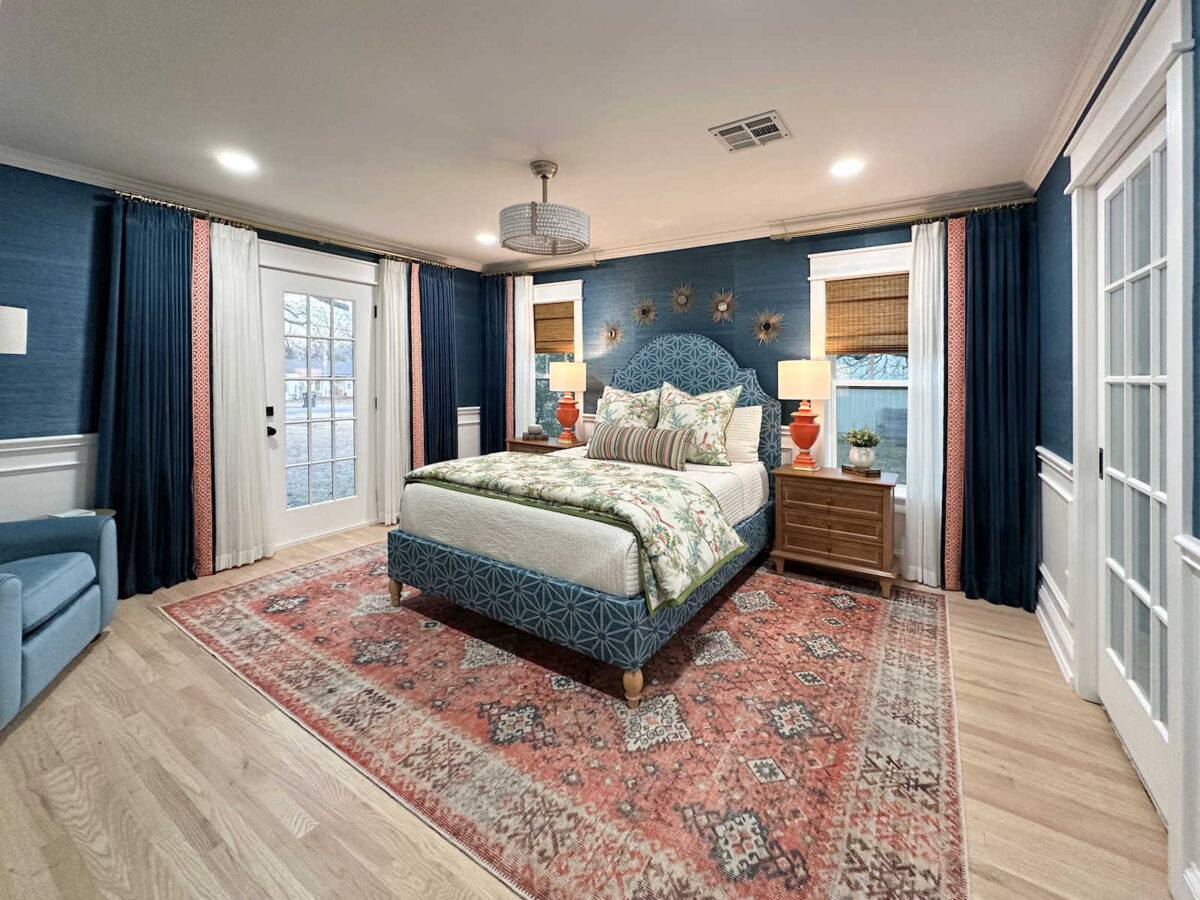
When I finished that, I turned my attention to the bedroom exterior door. We had this door installed during the bedroom remodel because, for my own peace of mind, I wanted a door in our bedroom for quick and easy egress in case of emergency. If it were just me in the house, a window would have been fine. But there’s no way I could get Matt out of the house through a window, so I rest easier with a door in the room, but the only option was to put the door on the front of the house. I really love the look of the door from inside our bedroom.
But the outside is a mess. In order to add the framing for the door, they had to cut through the stone, and then the only option (for them) was to add Hardi board trim around the door. I started painting it before I started working on the front porch, but then I stopped for some reason (probably the weather) and never came back to it until yesterday, so this is what it looks like right now.
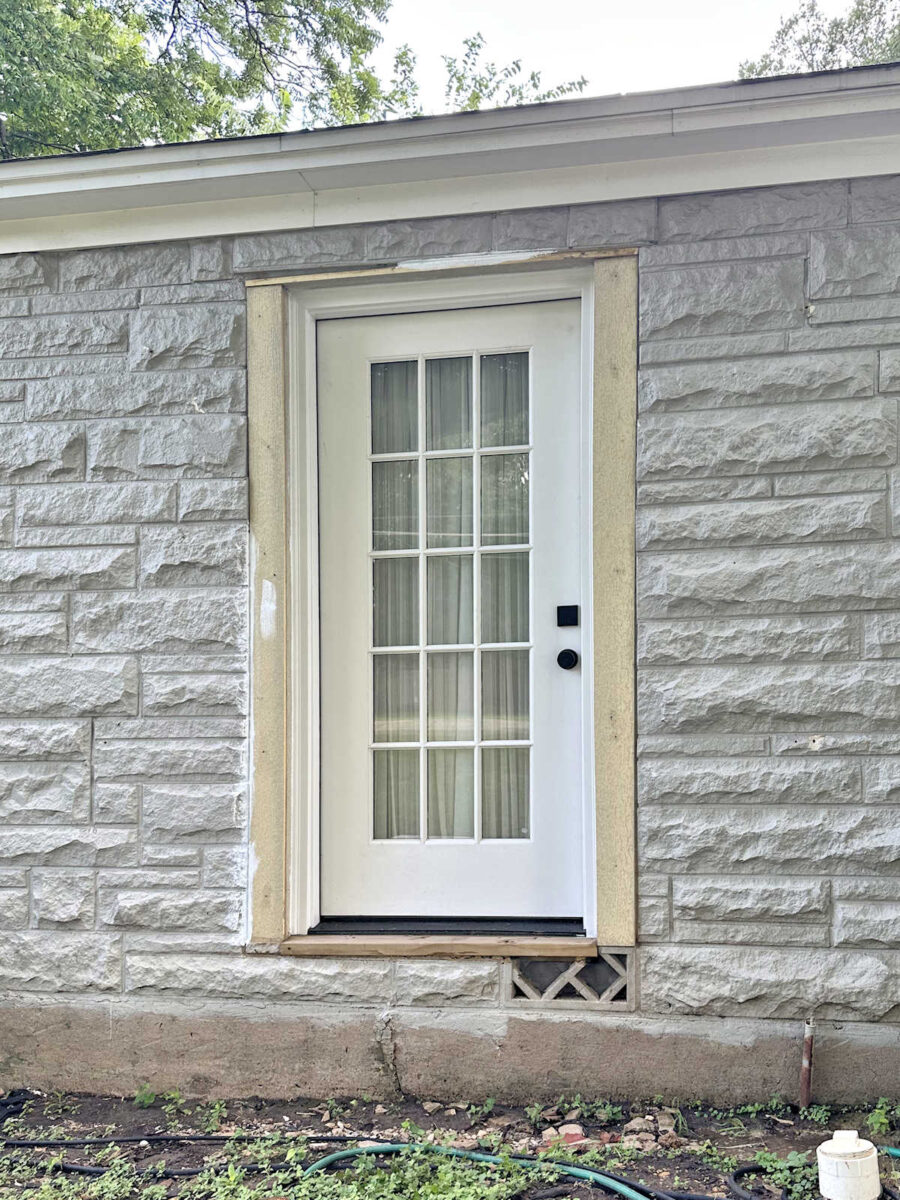
Obviously, we still need steps. That’s another project that is on my list, and I plan to do that in the fall as well. Right after the door was installed, I had ChatGPT do a few mockups for me of what this door could look like. One of them included shutters on the door. I liked this option because it would hide the trim. And until yesterday, this was the direction I was heading with this door.
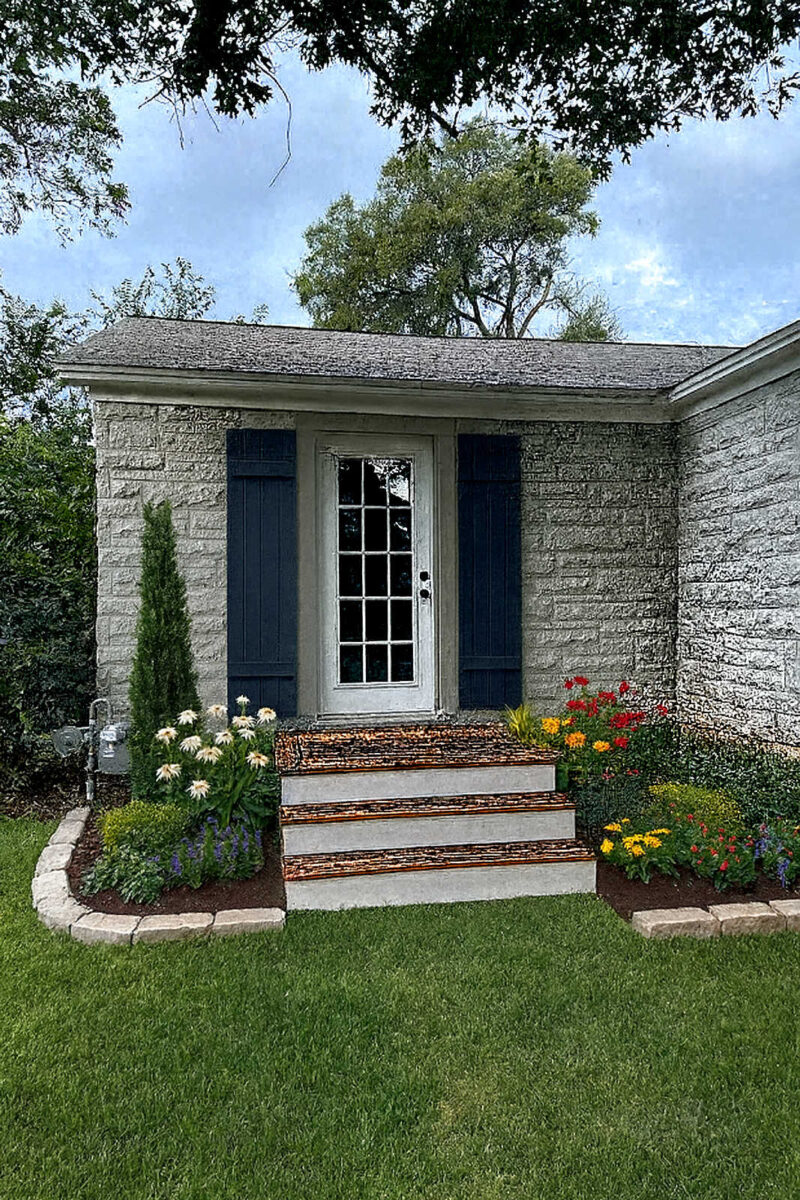
But I have gone back and forth in my mind over the shutter idea. I like that it carries the blue shutter color over to that portion of the house. I also like that it makes the door blend in with the windows rather than treating it as a front door. I do plan for this door to stay white instead of painting it in the pink color that I have on the front door and studio door. I don’t want this door grabbing too much attention from the front view of our house.
With that in mind, I also really like this ChatGPT mockup from a while back. It’s simpler and less attention-grabbing. And I can still bring the blue to this end of the house with some flower pots.
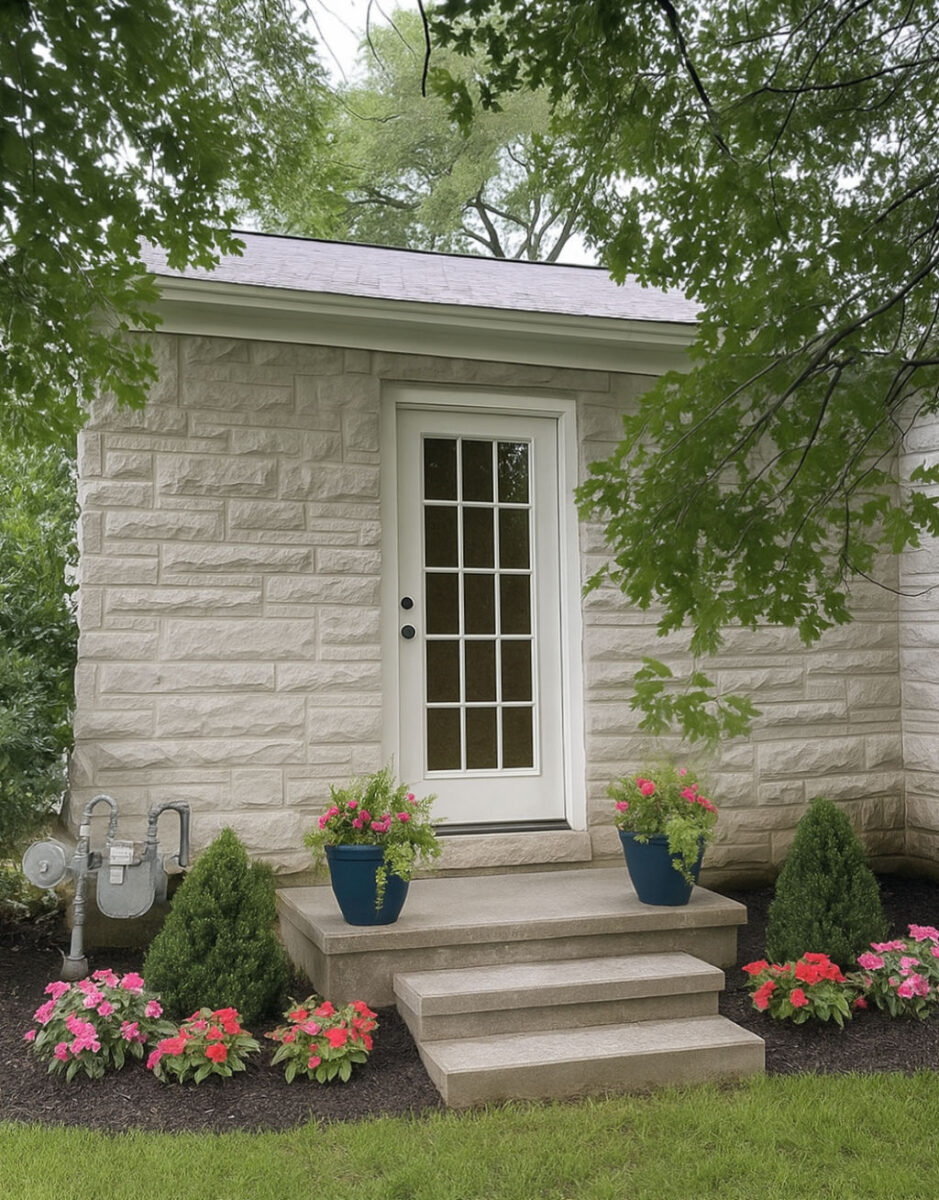
But you can see the problem. Look how nice the stone looks around the door on that mockup compared to what I have to work with. I just can’t get past the wide Hardi trim around the door. Honestly, I hate it. And while I know I could just paint it gray and move on, I also know that I will never be satisfied with that.
I want the door to look like this…
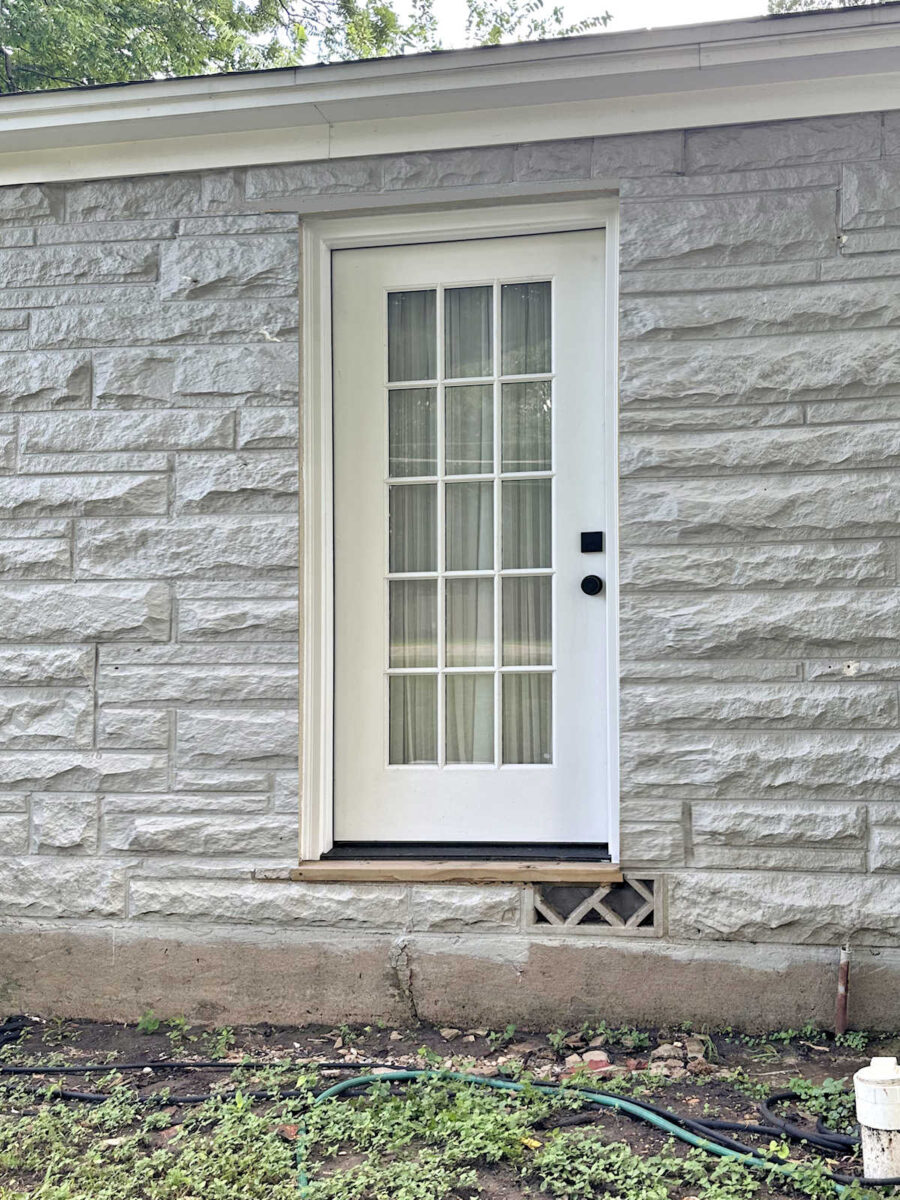
I just used my photo editing software to do that quick mockup to show the difference between what I have now and what it would look like with stone in place of the Hardi trim. Look how much cleaner and nicer and more intentional it looks!
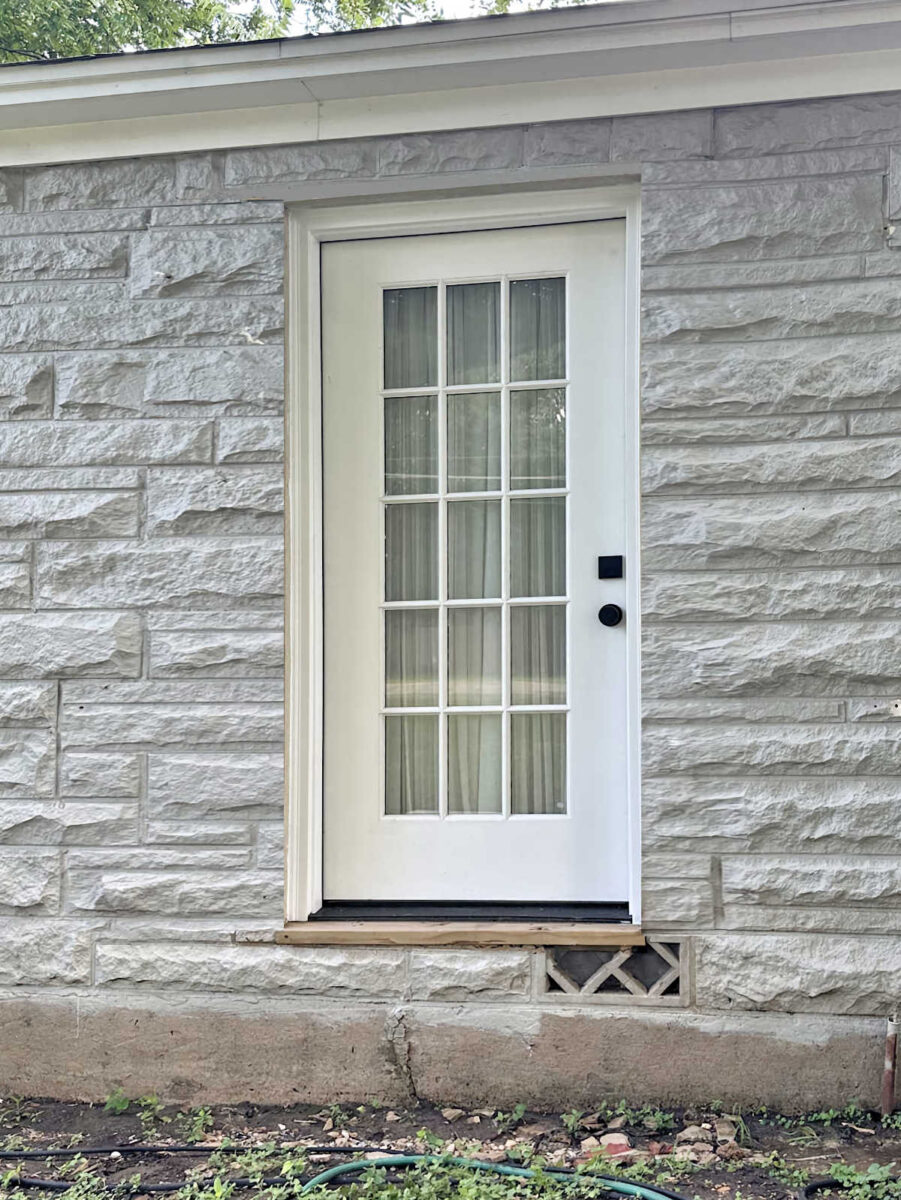
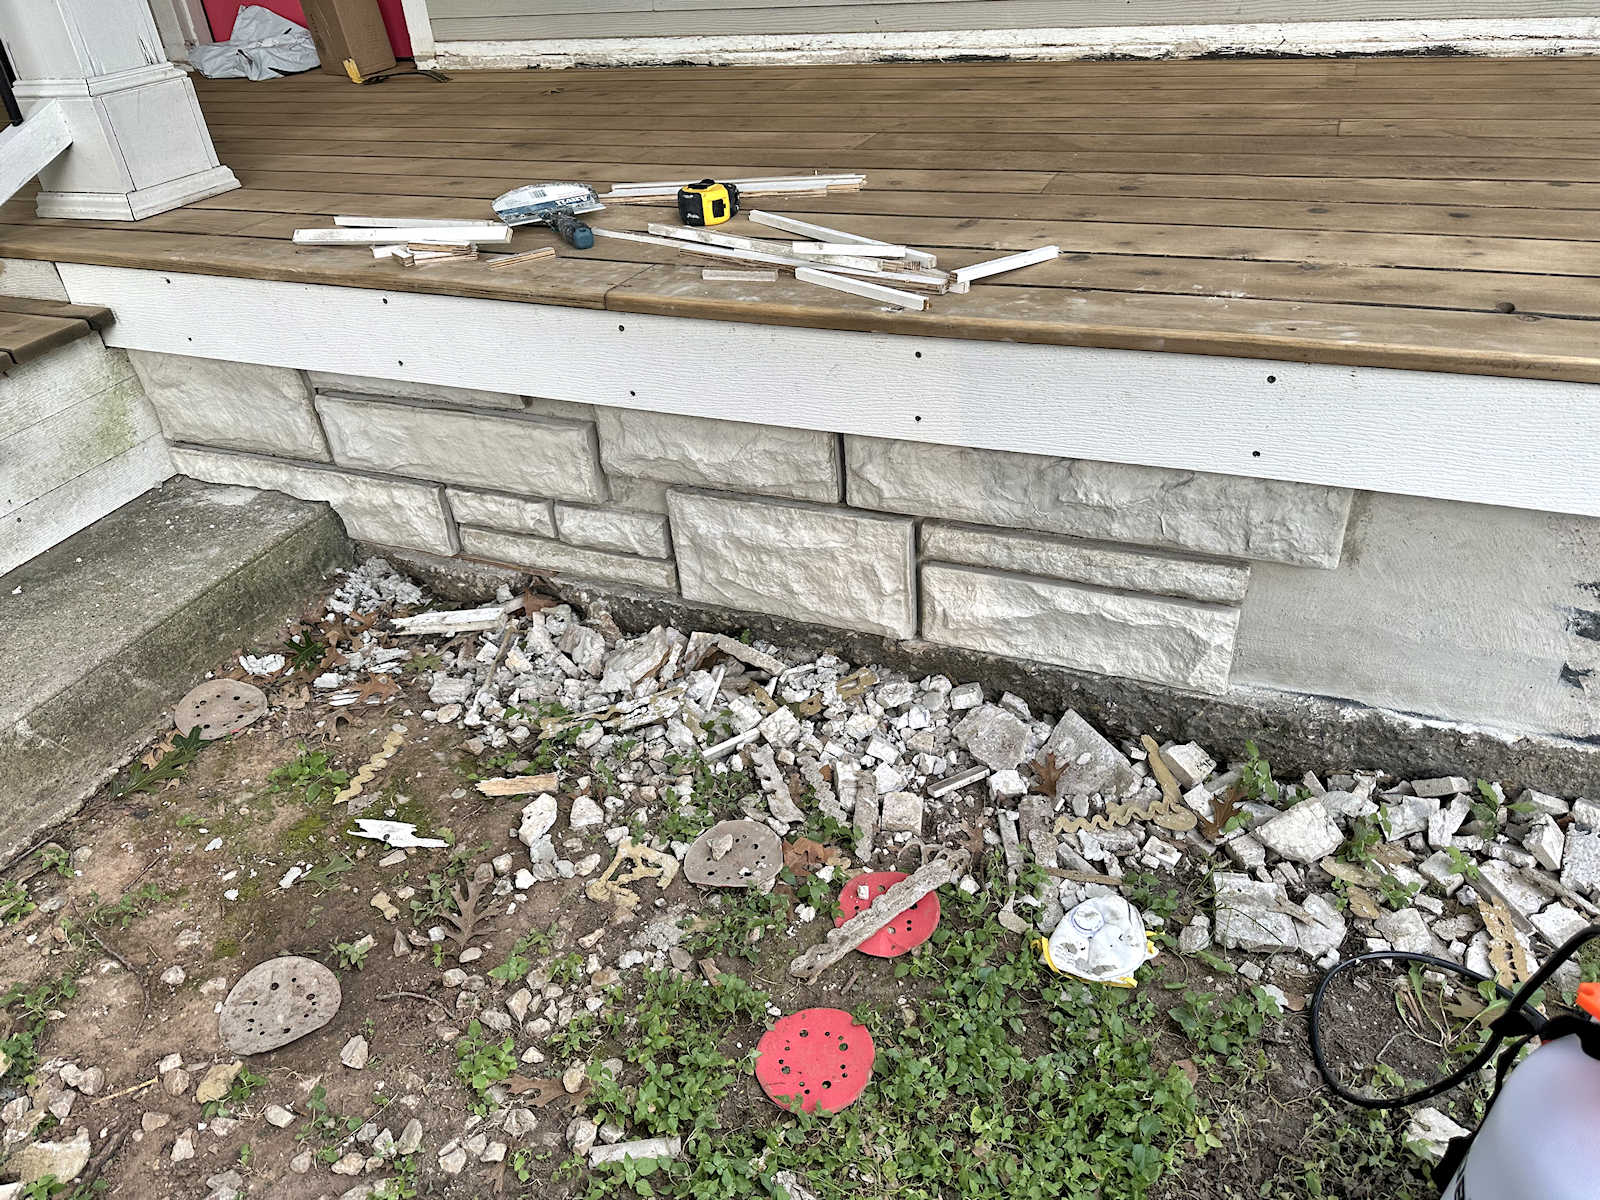
And now that I’ve seen it, I won’t be satisfied until this door looks like that. So I came up with a plan, headed to Home Depot to purchase everything I need to make this happen, and I got started on it yesterday evening. This is going to be another DIY concrete faux stone project, but this time, it won’t require the use of silicone molds or anything like that. If my plan works out, it will be a much easier (and much faster) project than my porch skirting. I’ll share the details as soon as I’ve made some progress. And who knows? It could end up a complete DIY fail, and I may just have to put the Hardi trim back on and live with it. But I won’t be satisfied until I’ve at least tried my plan. So stay tuned for more details on that!
More About Our House Exterior & Yard
see all exterior &
yard diy projects
read all exterior &
yard blog posts

Addicted 2 Decorating is where I share my DIY and decorating journey as I remodel and decorate the 1948 fixer upper that my husband, Matt, and I bought in 2013. Matt has M.S. and is unable to do physical work, so I do the majority of the work on the house by myself. You can learn more about me here.
Why are you wanting stairs? If it’s an egress door to get Matt out in an emergency, shouldn’t it be a ramp?
If I remember right, she thought the landing there would be sufficient until first responders arrived.
I also think there is a meter that can’t be permanently covered.
Were it me, I’d want to be as far away from a burning house as possible!
What if there’s an explosion? A ramp seems more practical to me.
If I recall, she will be using a moveable ramp that will hook to the steps. My cousin uses this for his daughter in a wheel chair. Actually, his parents and in laws have one too. They are really nice and not heavy to move.
I think you’re right Christine – I remember her mentioning a portable ramp, possibly kept on the side of the house, maybe?
That’s my thought, also. I added my thoughts later in
the day yesterday and had hoped she would respond with a justification.
When I saw the second mock up and that you preferred it, but not with the wide hardi board I thought to myself “girl. you know how to make the stones needed!” If whatever you’re cooking up to try doesn’t work you definitely could make additional faux stones, even if they are shallower than those on the porch. I like the mock up without the shutters as it allows the door to recede more and doesn’t call attention to itself.
I’m sure your door will turn out awesomely beautiful, because you are blessed with wisdom, knowledge, and understanding. Can’t wait to see the progress and final result.
If you don’t try it, you’ll never know. Go for it.
What a difference the simple change of painting the vertical trim on the studio the same color as the siding makes! It’s so much more cohesive now. You certainly have an eye for the details that make everything flow. That Texas weather has come over here to southeastern Louisiana, so I sympathize with you regarding not being able to finish the porch floorboards. But it’ll come in time, and what a lovely porch you’ll have! As to shutters on the bedroom door, you can always add them later if you decide that part of the house needs that balance.
What a difference painting the white corner trim makes! I almost think to paint your bedroom exterior door the color of the house to make it go away.
I think if you painted the current trim around the door white to match the door the width of the trim would be less noticeable. It doesn’t bother me but since it bothers you, I’d say go ahead with your idea! I think the door will look better without the blue shutters.
I don’t know whether to laugh or cry! But I know how it is when something bugs me and this obviously bugs you and you have a solution. You go!
If it bothers you now, it’s going to always bother you. Have you done a mock-up of what it would look like if you just painted the board you don’t like? I’m thinking that it is the yellowish color of the board that is totally throwing things off.
As always, looking forward to see your solution for the bedroom door! But I will also encourage you to take advantage of the unexpected rain and do a couple of test boards with the tar and linseed oil mix to make sure it lives up to your high expectations – I’m still worried that the smell will be too strong for your liking. And as mentioned before, once the wood is treated with tar, there is no going back to another treatment.
I love how everything is turning out, as per usual, you’re an amazing woman with untold abilities. Love the door with the brick mold around it, looks more integrated into the house. I’ve lived through a house fire, back in 2008, and it was something that I NEVER want to live through again. We were all able bodied and we were able to get out and take a few possessions with us. The smoke detectors failed, it was by the grace of God that I noticed the room felt funny in a 250 year old house in the middle of February, and our bedroom felt muggy, and close, not something you’d ever feel in that house when it is 9 degrees out. By the time I had alerted my husband who was downstairs brushing his teeth, the house only had one bathroom, he rolled his eyes at me and said that since he grew up in the house, it’s probably just a little wood smoke from the chimney that was in the attic space next to our bedroom. He went upstairs, opened the attic door and it was a classic backdraft…singed his eyebrows and face. We called for the fire department, which is all volunteer in upstate NY. They arrived in 25 minutes, a record time for them, and the house was saved but only by virtue of the house being as old as it was and how it was built, post and beam. Please, please, please put a level pad up to the door in your bedroom with a ramp modified into it. You still have to hear the alarm, get Matt into his chair and out the door before the smoke becomes too much, and I am here to tell you that is more like seconds than minutes. I also know how much you love your fur babies, the temptation to run back inside to save them is heart wrenching.
On the flip side of this tale was that all my brothers-in-law (there are 4 of them) are all in the trades. My husband’s brother rebuilt the house; my one brother-in-law redid all the electrical and put in some very fancy home alert systems. Ramps were added to all the egress points so that my in-laws could age in place, which they did and passed in their own home peacefully, dad in 2020, and mom, just last September. Practice a fire drill sometime, you’d be surprised at how well you do in the middle of the afternoon but try it at midnight in deep sleep and you will find that those times change considerably. I think a lovely small patio off your bedroom is just the thing to have your coffee or tea on in the morning, or evening since the sun will be on the other side of the house. Sorry I wrote such a long response, this still feels so raw for me that when we fire up our woodstove for the first time each fall, I have a few sleepless nights and a few nightmares that my husband has to remind me that we are safe and not on fire.
Cheers to your hard work, the love you have for Matt, and all those fur babies!
Just make sure that the stoop is deep enough for the entire WC as well as you standing behind it or you’ll never be able to maneuver the WC onto the ramp. Trying to line the WC up with the ramp is hard enough but would be almost impossible with you standing on the threshold of the door, Particularly since Matt weighs more than you do and gravity will take over the minute those wheels hit the ramp. I’ve pushed a few WC in my day and the weight of the person is a factor as well as gravity.
Kristi, I was looking at your plans for the bedroom door. You stated that Matt could/would use that door in case of emergency. But wouldn’t the steps be a hindrance for him navigating the exit? I guess I thought he used his wheelchair primarily to get around. Have you thought of making that a ramp instead of stairs for his use and convenience? You did an awesome job on the front porch and a making your tile blocks. Kudos to you!
The comments made by Lori Ann and Crystal are so sensible. I didn’t consider the pets. Their first inclination would be to hide so you would need to gather them and Matt. Running around the side of the house to get the ramp is going to waste precious time. I hope you bite the bullet and put a large enough landing and a ramp. The ramp couldn’t possibly ruin the aesthetics of your house. It’s just too beautiful. Disasters won’t give you time to get organized you just gotta grab n go.
Looks like you need a ramp out the bedroom door.
The linseed oil you are about to work with is the king of spontaneous combustion. Please do not pile any used rags on top of one another. It’s a recipe for disaster. Have a bucket of water handy where you can place used rags. With all the talk of ramps vs. stairs (and a ramp around the corner) the real focus should be on preventing them in the first place. Don’t let one of your projects be the combustion point. BTW, what is the fire department’s recommendation on your bedroom egress door? And since Matt is the one in the wheelchair, what does he prefer?
What’s the update on the missing shutter?
I hung the shutter six weeks ago: https://www.addicted2decorating.com/outdoor-projects-progress.html
I’m interested to see what you come with for that door! And, I’m writing to let you know that the ad today was a band of Best Buy across the middle of your post that I could not get rid of. I am happy that you’re getting ads to support your good works, but regret the tendency now to put ads everywhere. Do you have any control over this?
I can only do something about it if I have a screenshot, what device you’re using, and the browser you’re using.
(Tried to read this last night in bed, but my Kindle froze with all the ads. I had to shut it off to reboot. I think I need a new one, or an IPad!) Anyway, I read through the comments and must agree with those who say you should have a permanent ramp instead of steps and a folding ramp. You could always hide it by putting in a curved bed about 6 ft. out from the door, and plant some Arborvitae as a screen. the ramp could go out to the side, and you would get Matt around the curved bed to safety, away from the house. The shrubs will grow rather quickly and in no time you won’t even know the ramp is there!