
All New Photos Of The Front Of Our House (Before & Progress)
I finally have all new photos of the front of our house after spending the last few weeks working on various projects on the exterior. So let’s jump right in.
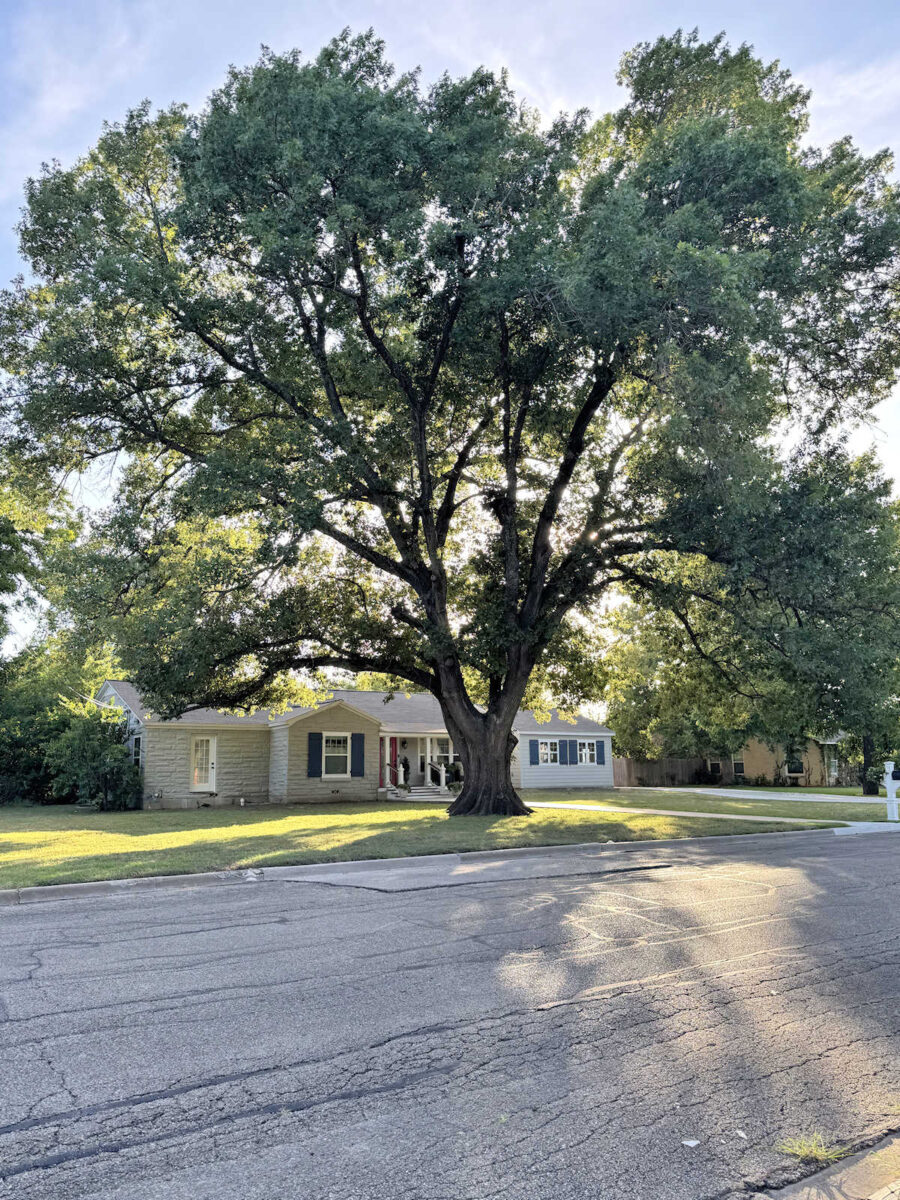
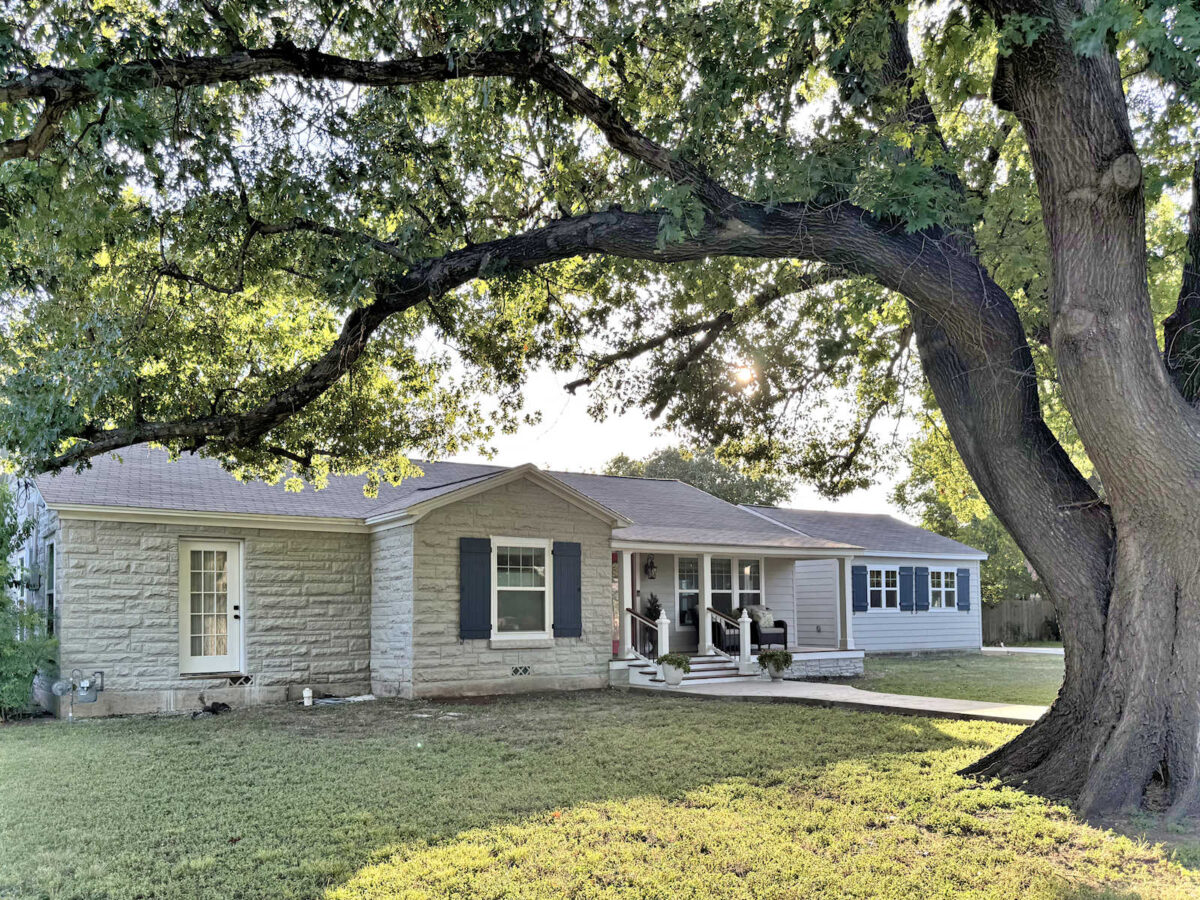
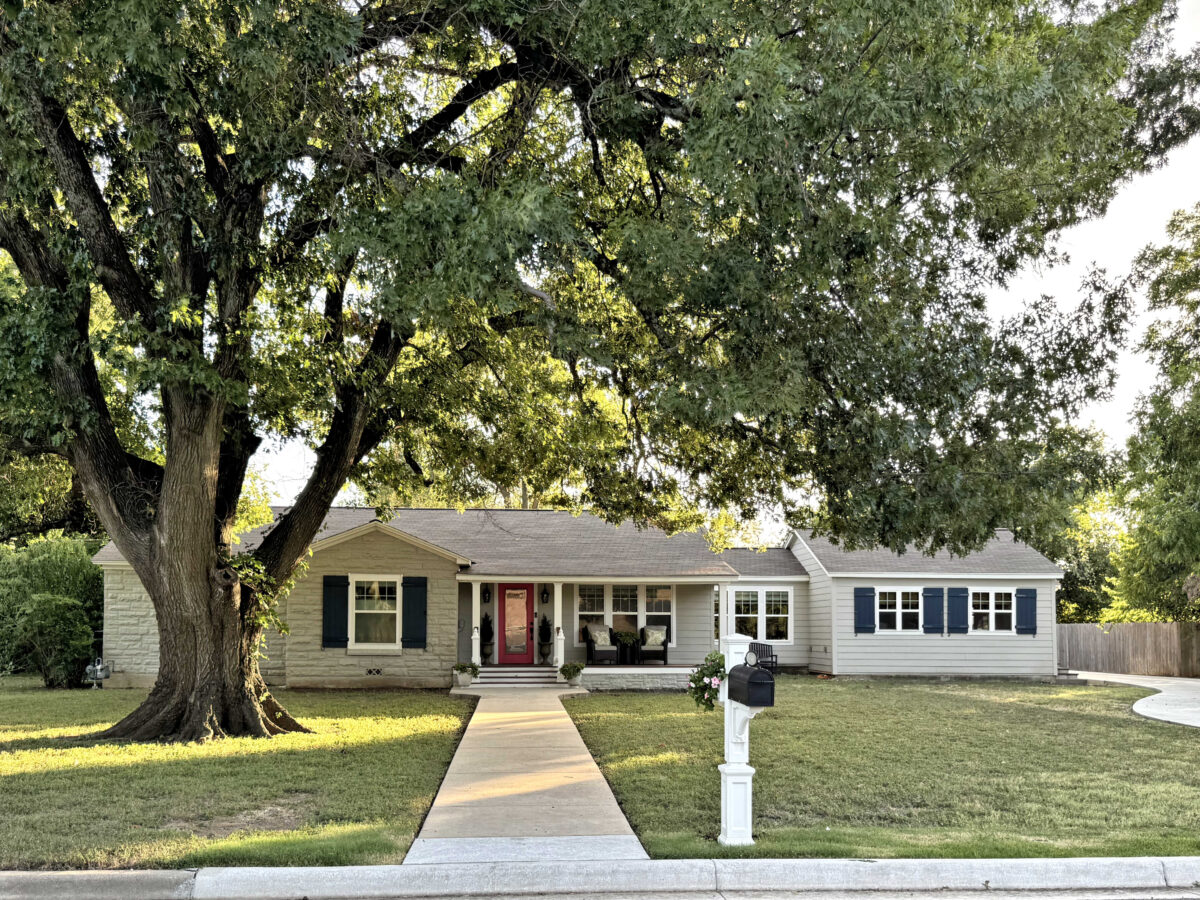

I have to start out by showing this picture that captures the massiveness of the oak tree in our front yard. It’s challenging to capture the whole tree in a photo because it’s so big. I love this tree, and I’m always so sad when fall comes and it loses all of its leaves.
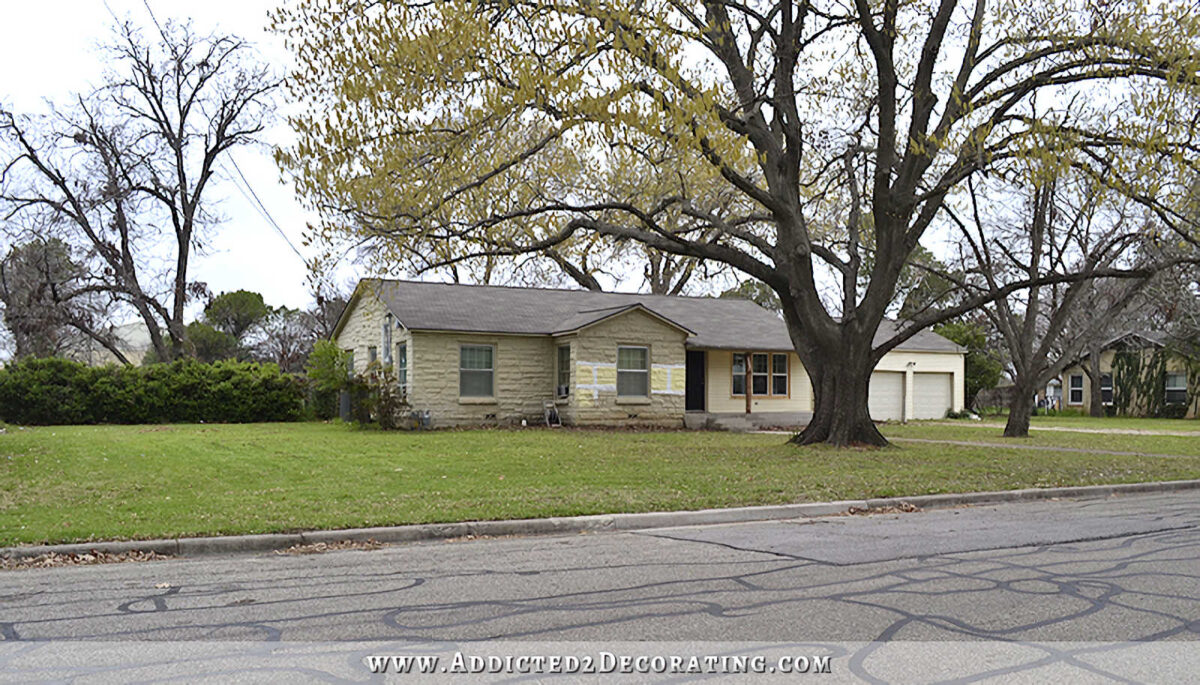
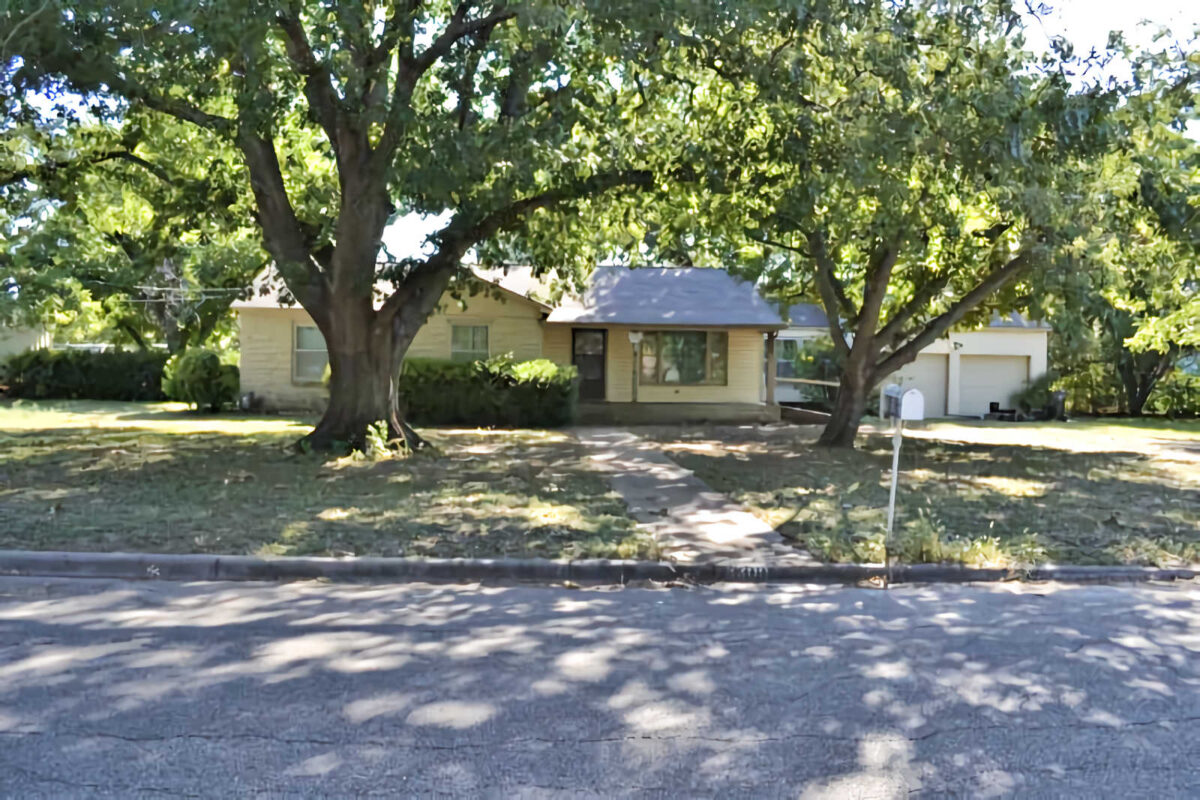
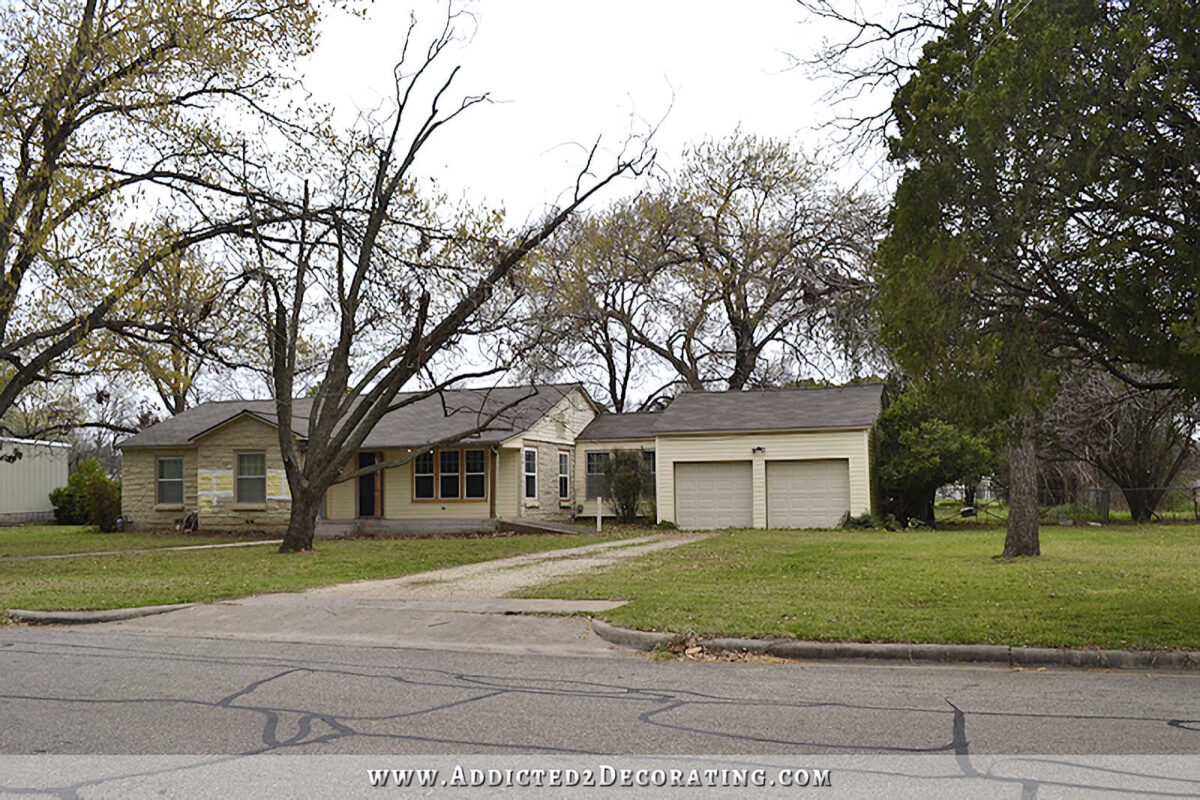
But now let’s get to the house. I went back and found “before” pictures from two different years so that we could compare what this house looked like back then with the progress I’ve made so far. We’ll start with the front of the house the day that we closed on our house back in August 2013. It was pretty drab, but I saw great potential in this little house.
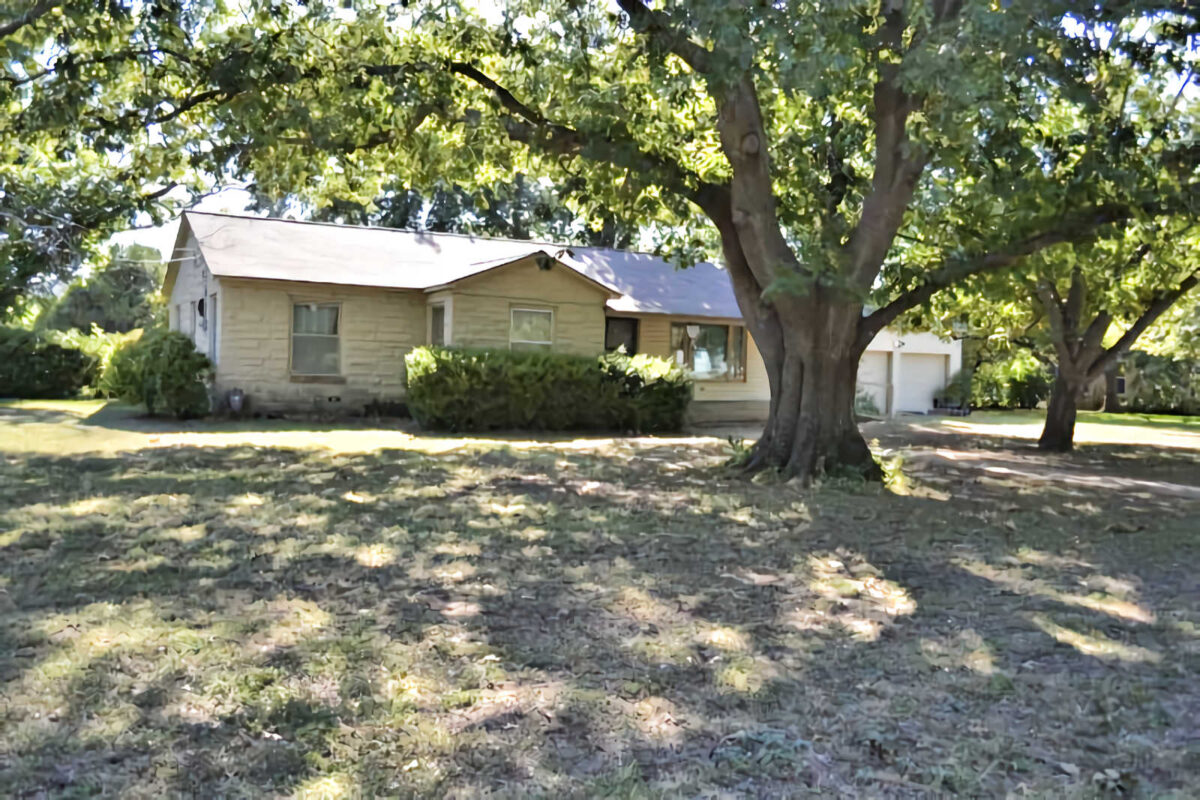
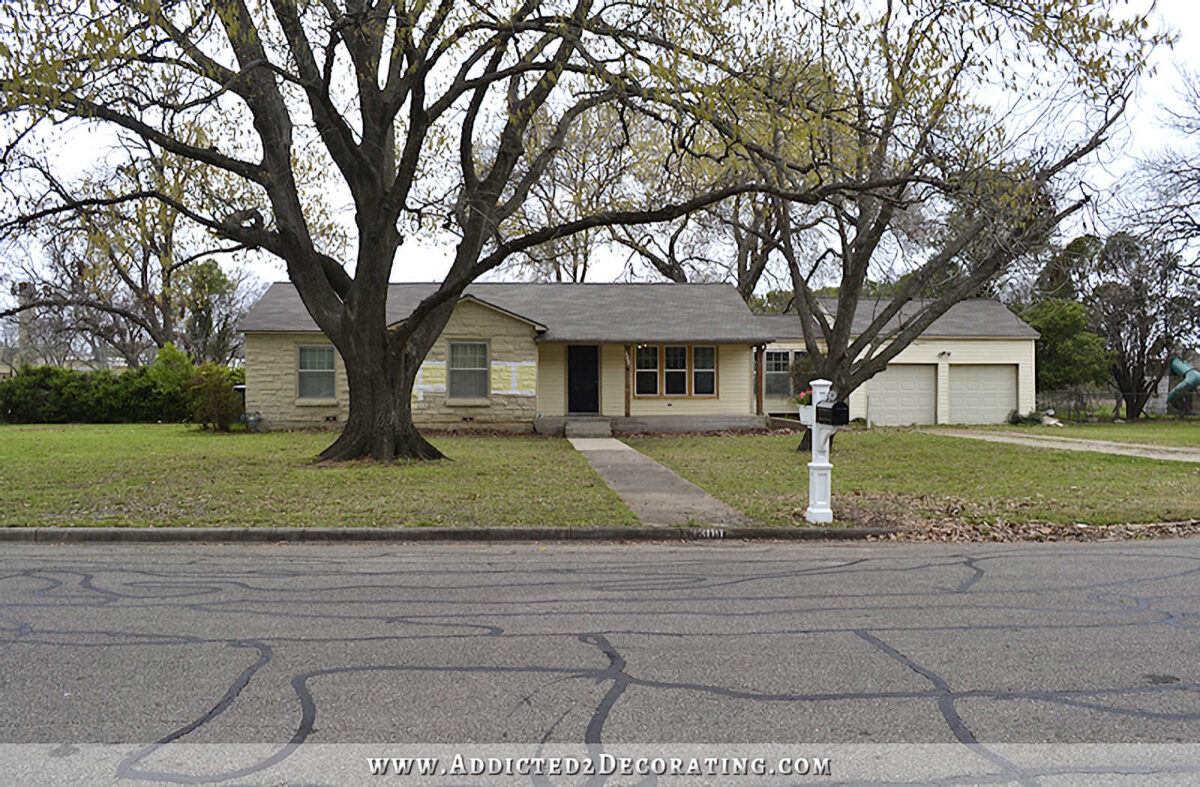
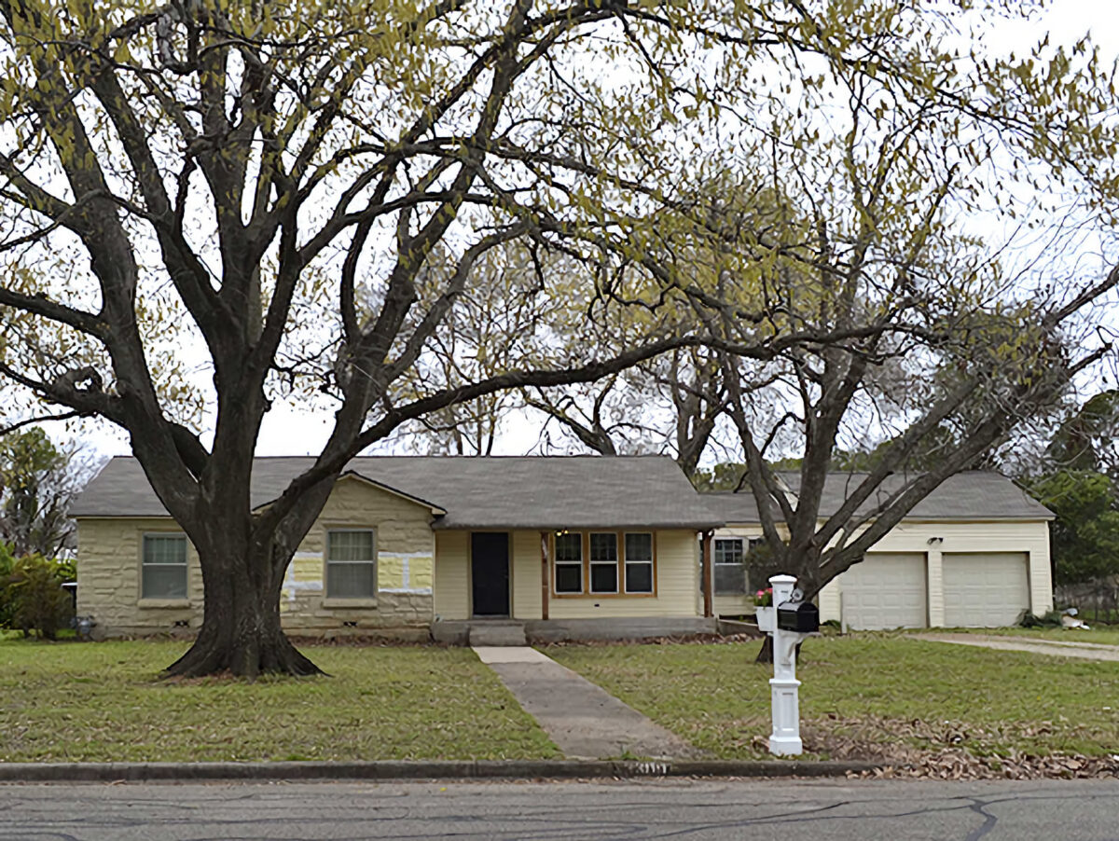
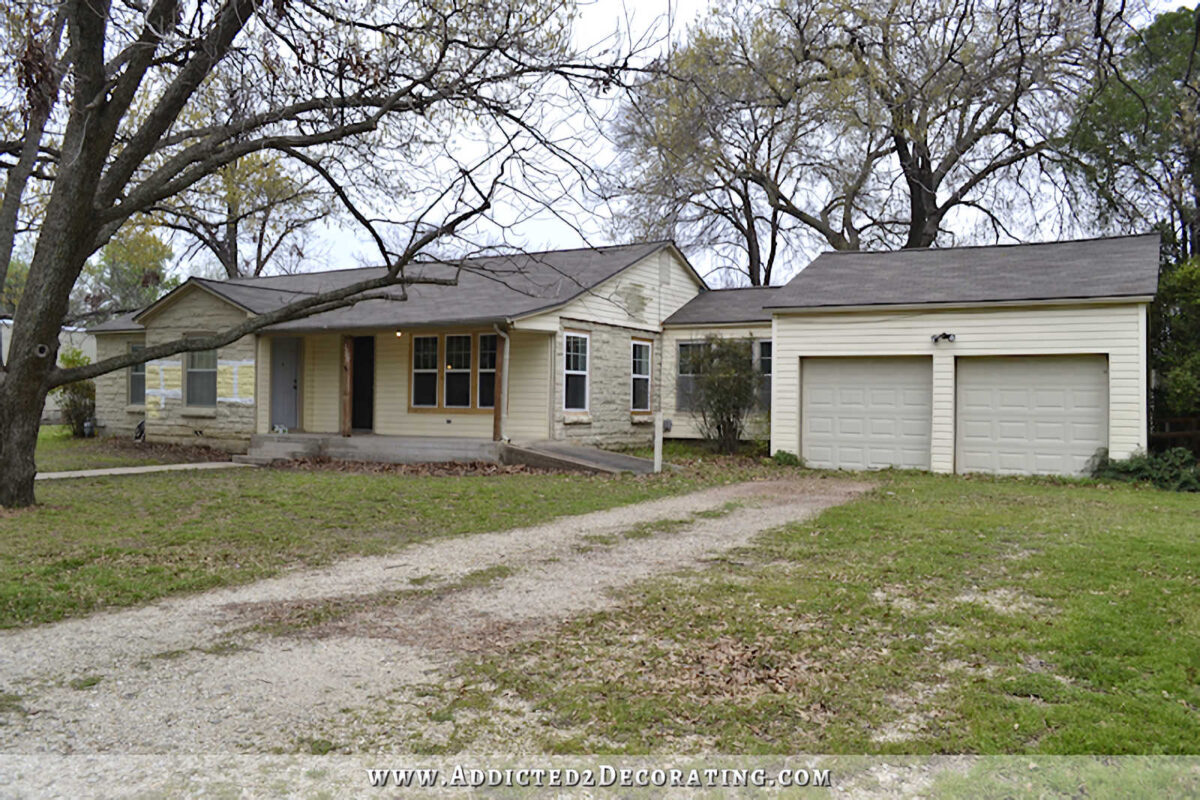
This next picture is from early spring in 2016. This is when I was thinking about painting the house yellow, so I had yellow paint samples on the front of the house. We had replaced the windows in the living room, but the rest of the house pretty much looked the same. I like these pictures better than my original “before” pictures from three years earlier because you can actually see more of the house since the trees don’t’ have many leaves on them.
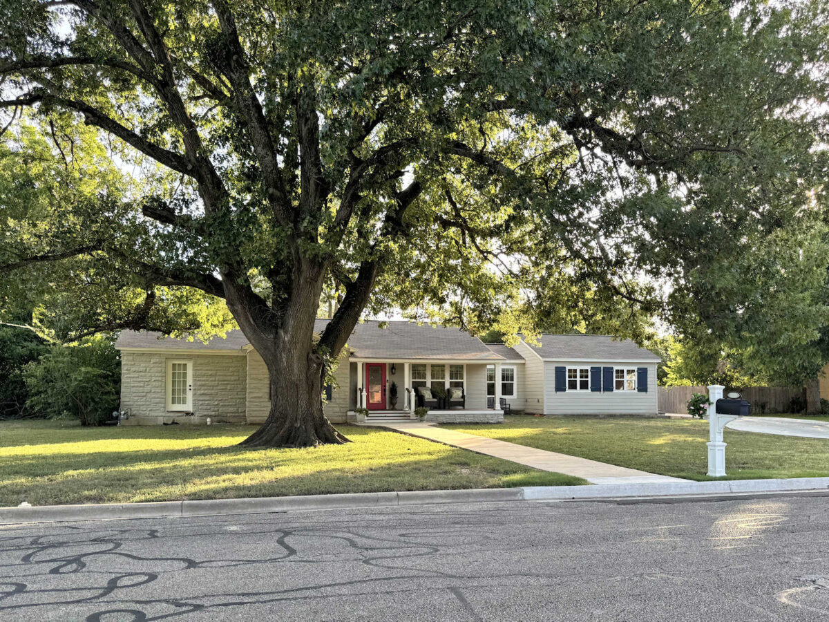
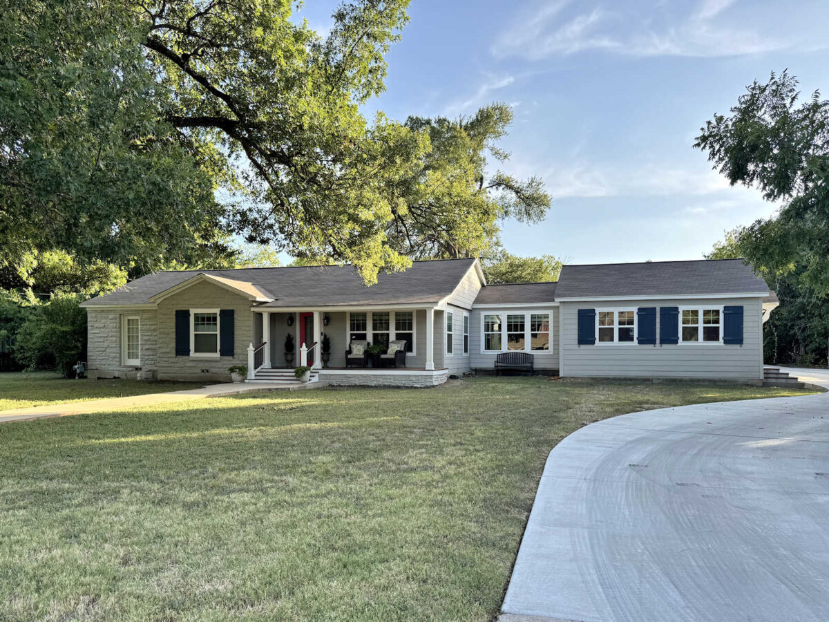
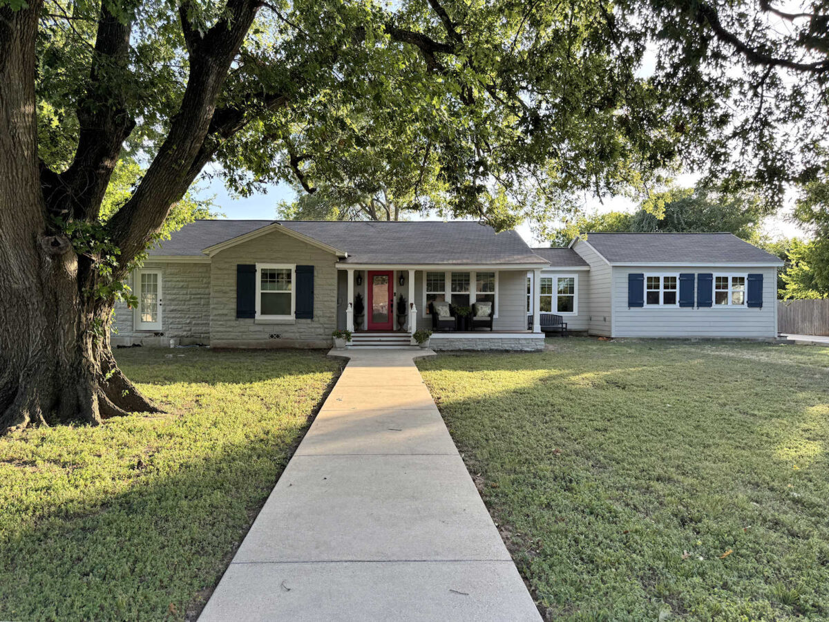
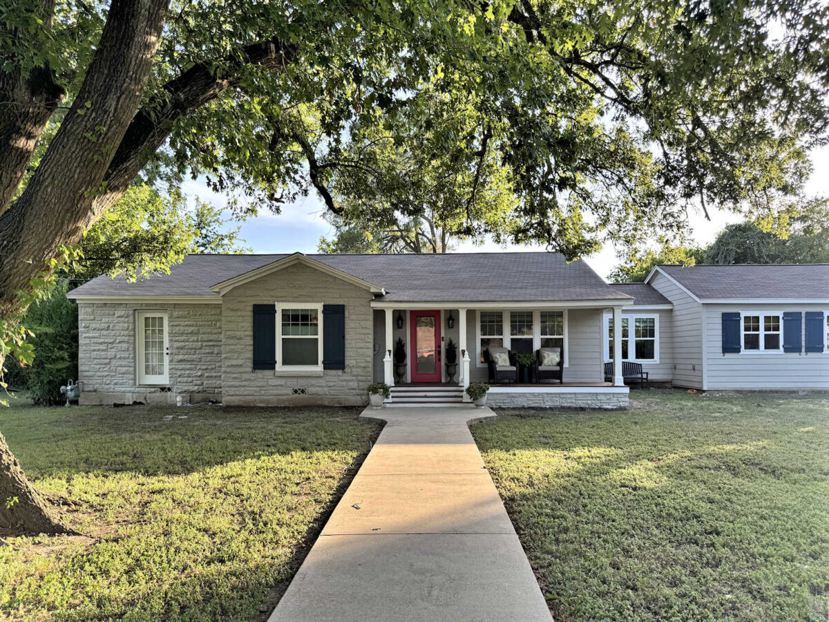
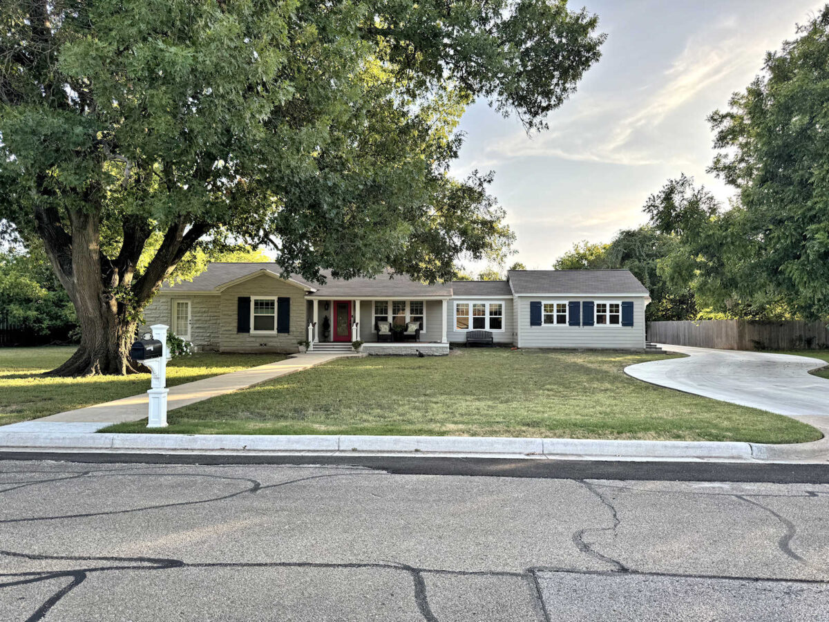
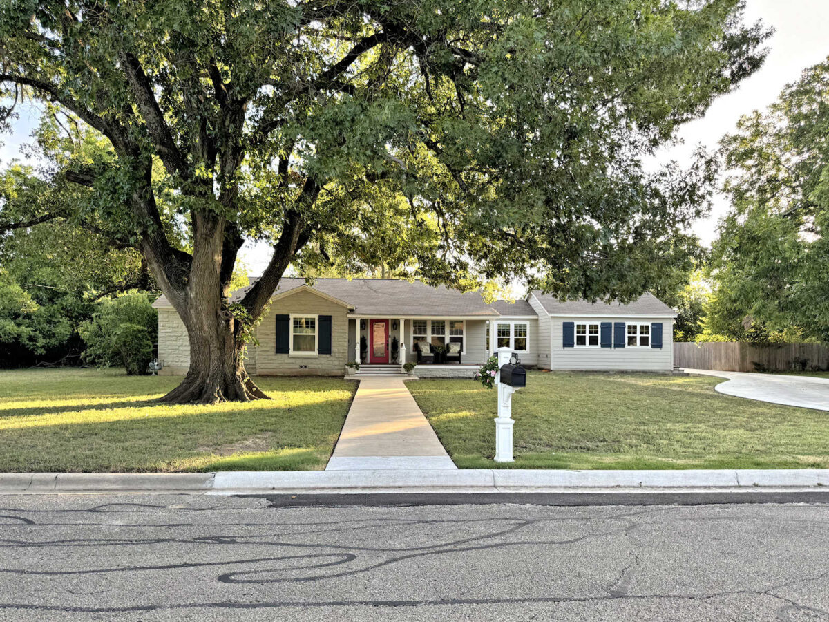
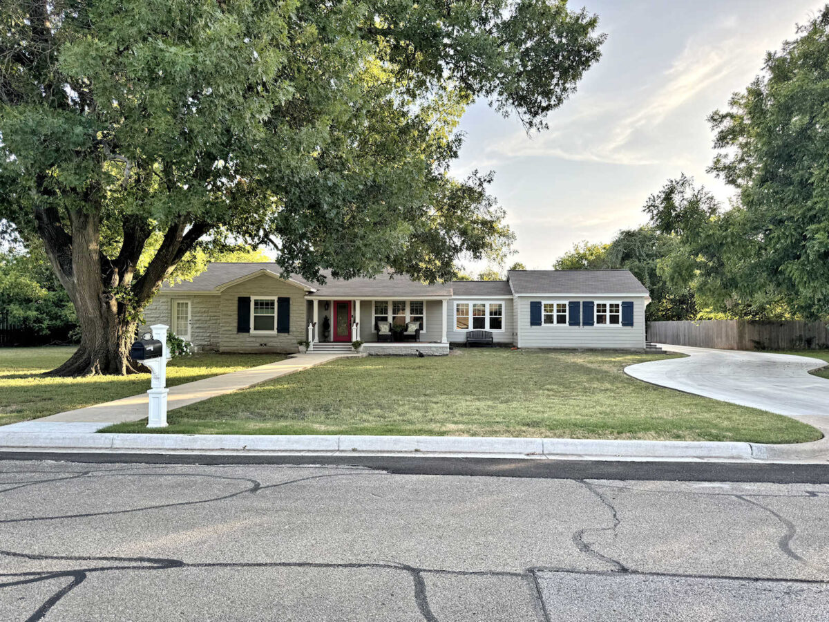
And here’s what it looks like today…
Here’s another one from the day that we bought the house…
This is what it looked like in the early spring of 2016 with a few new windows, a new mailbox, and a few yellow paint samples, but everything else still pretty much the same.
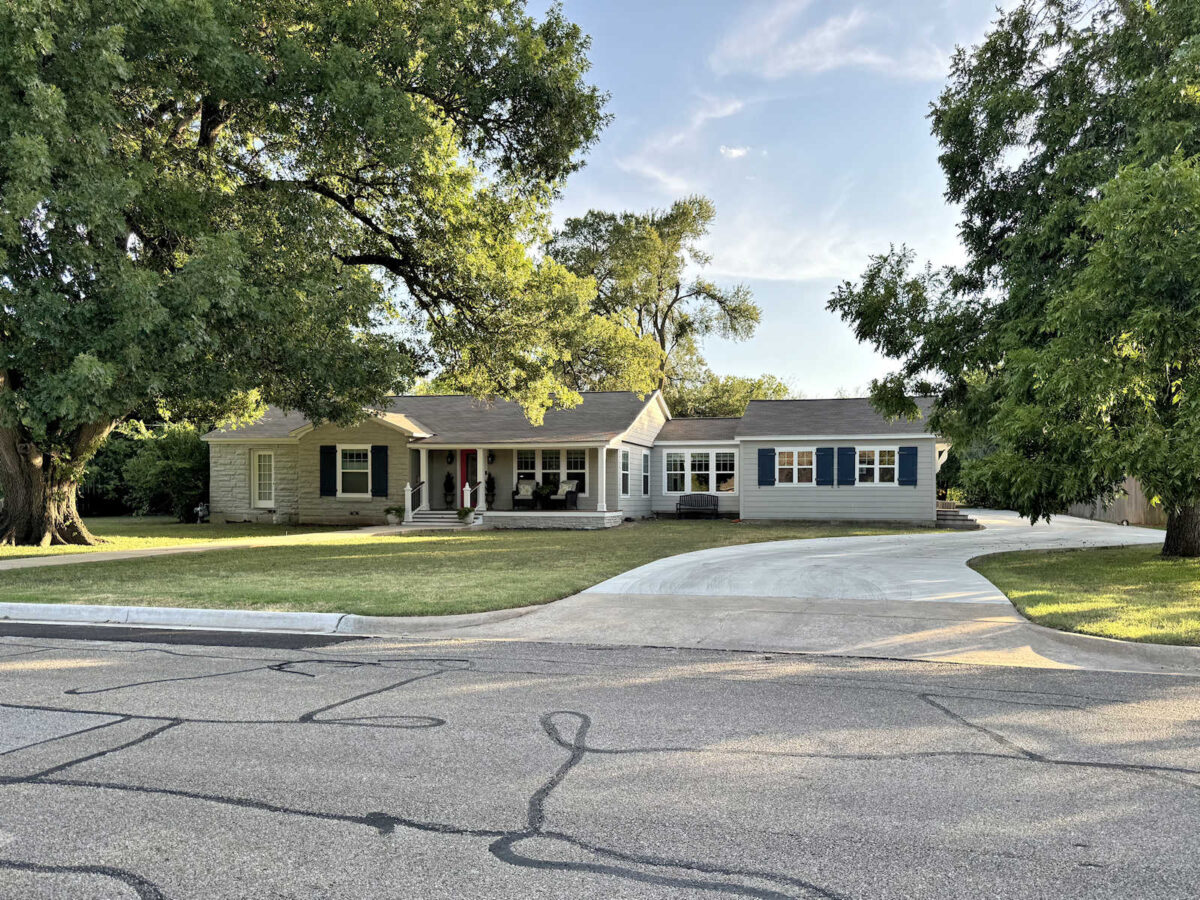
And here’s that same view today…
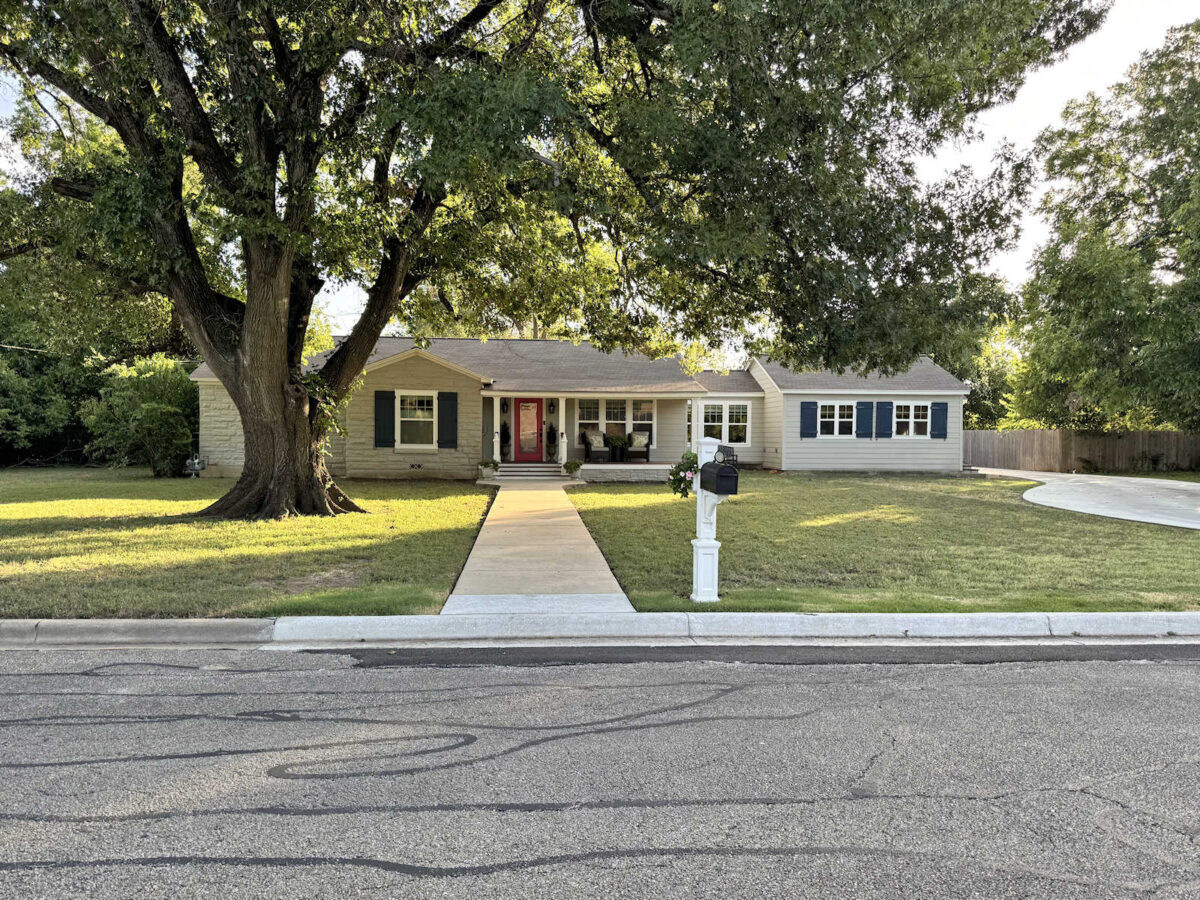
Obviously, I still have a lot to do on the front of our house and in our front yard, but this little house has come a long way!
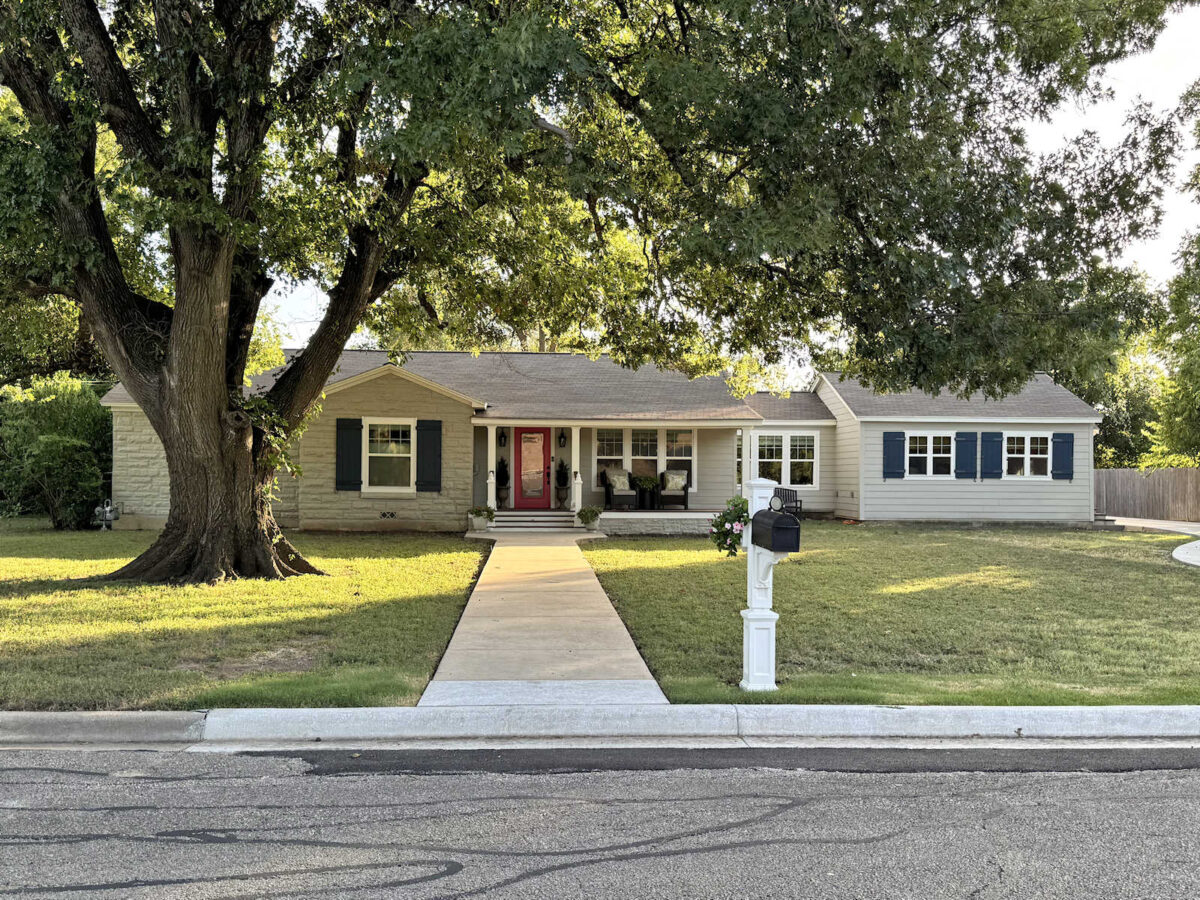
About four months ago, the city started working on our street, tearing out old crumbling curbs and pouring new curbs. I’m really thankful that we no longer have crumbling curbs, but I sure do wish they had replaced all of them because now the curbs are two different colors. I tried pressure washing all of them, and when they were wet, they were all the same color. But then they dried two different colors again. Oh, well. That’s out of my control
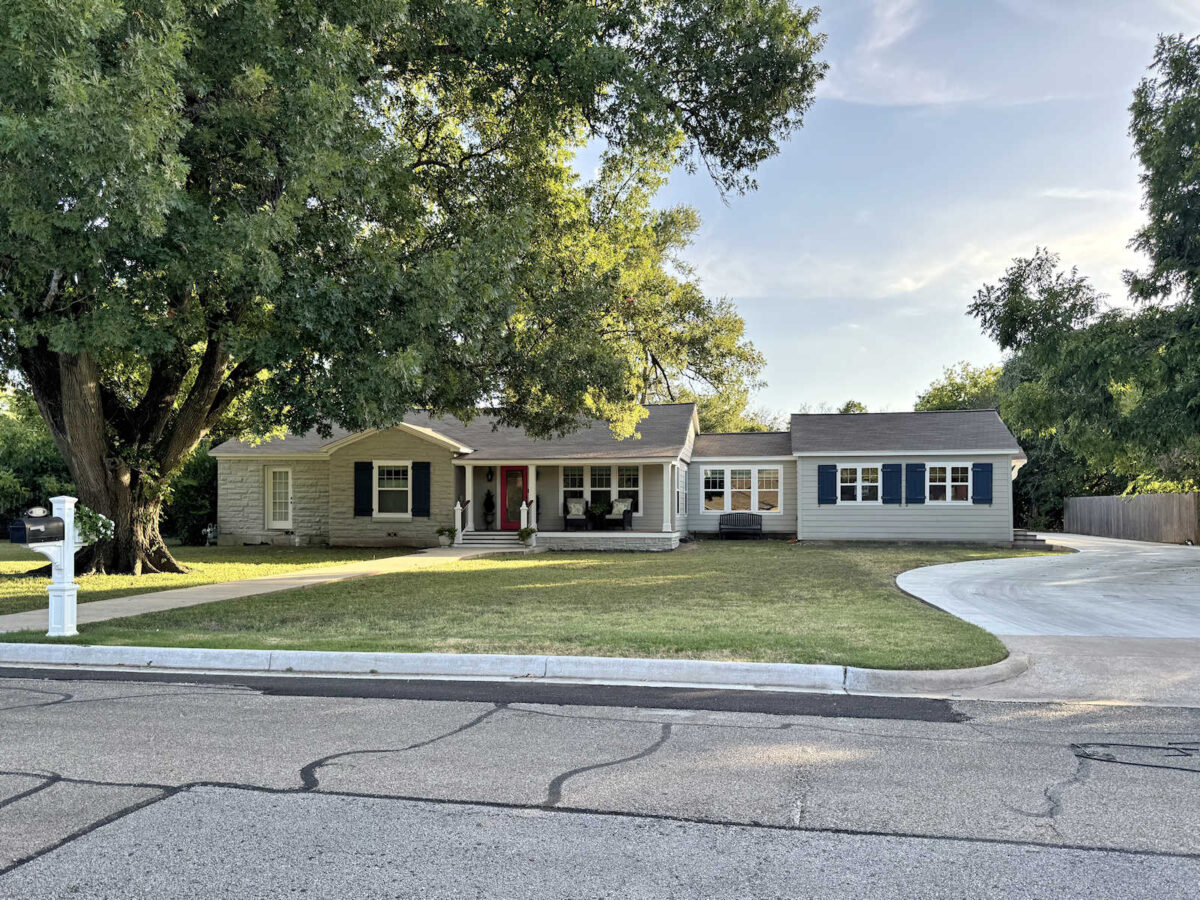
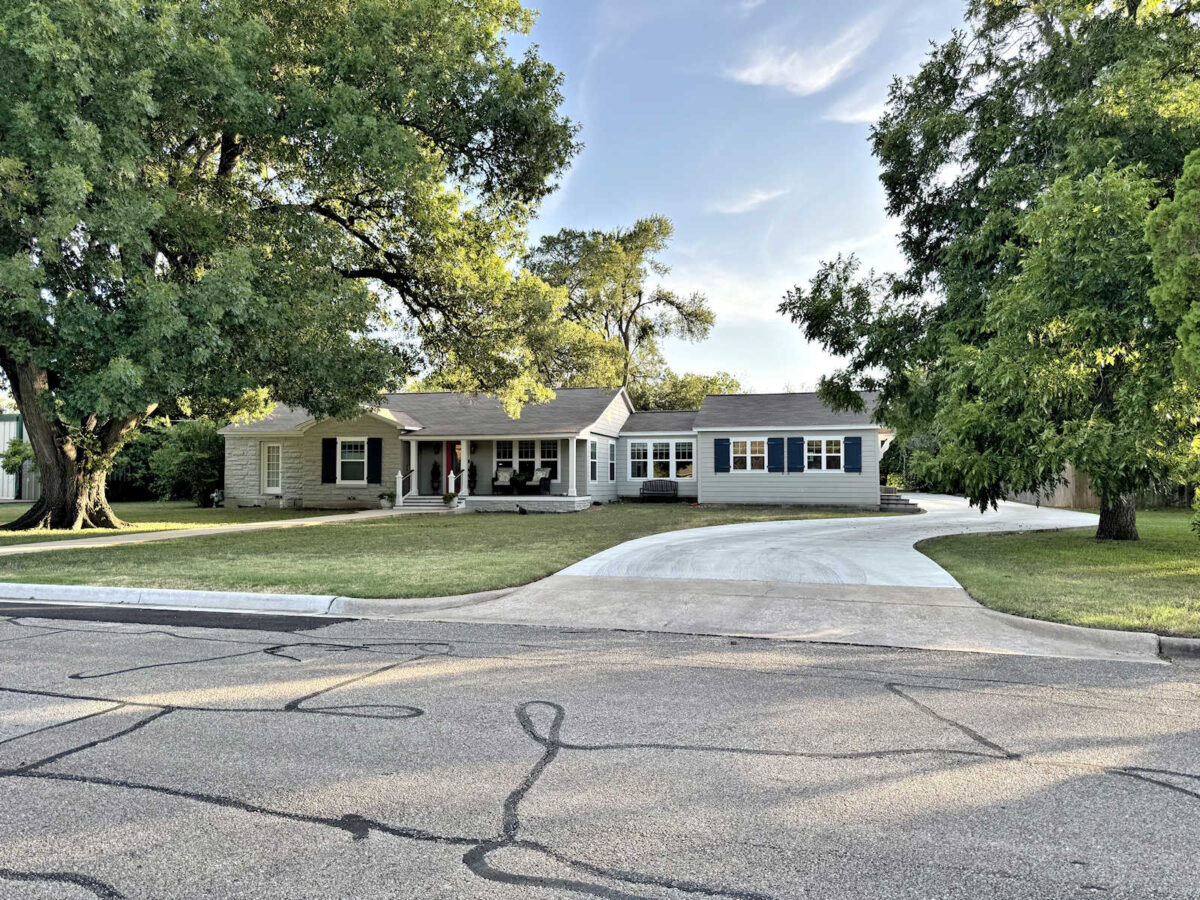
I think the two changes that made the biggest difference are (1) converting the garage into my studio, and (2) pouring a new driveway that goes to the back of the house.
And then completely redoing the front porch has made all the difference as well. It used to be a concrete porch with narrow concrete steps leading to a narrow sidewalk.
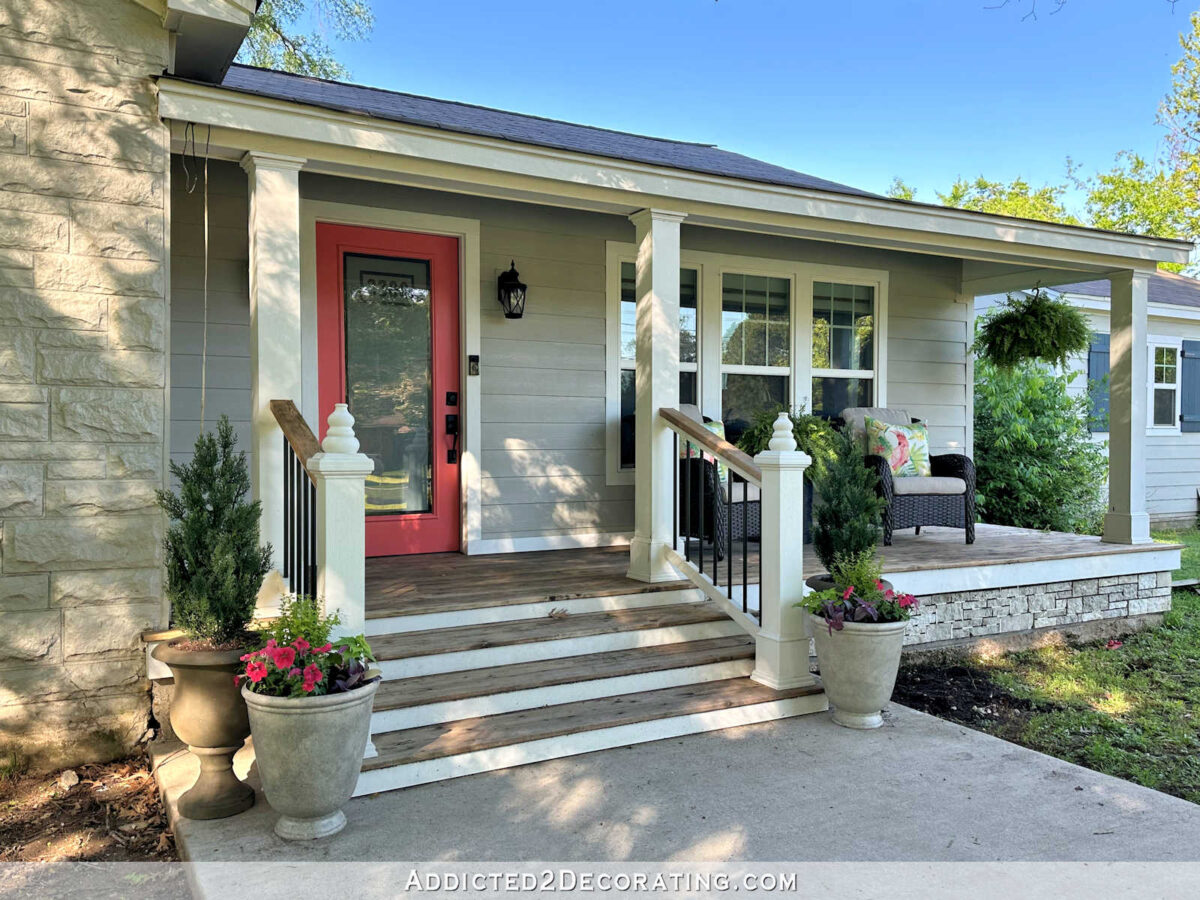
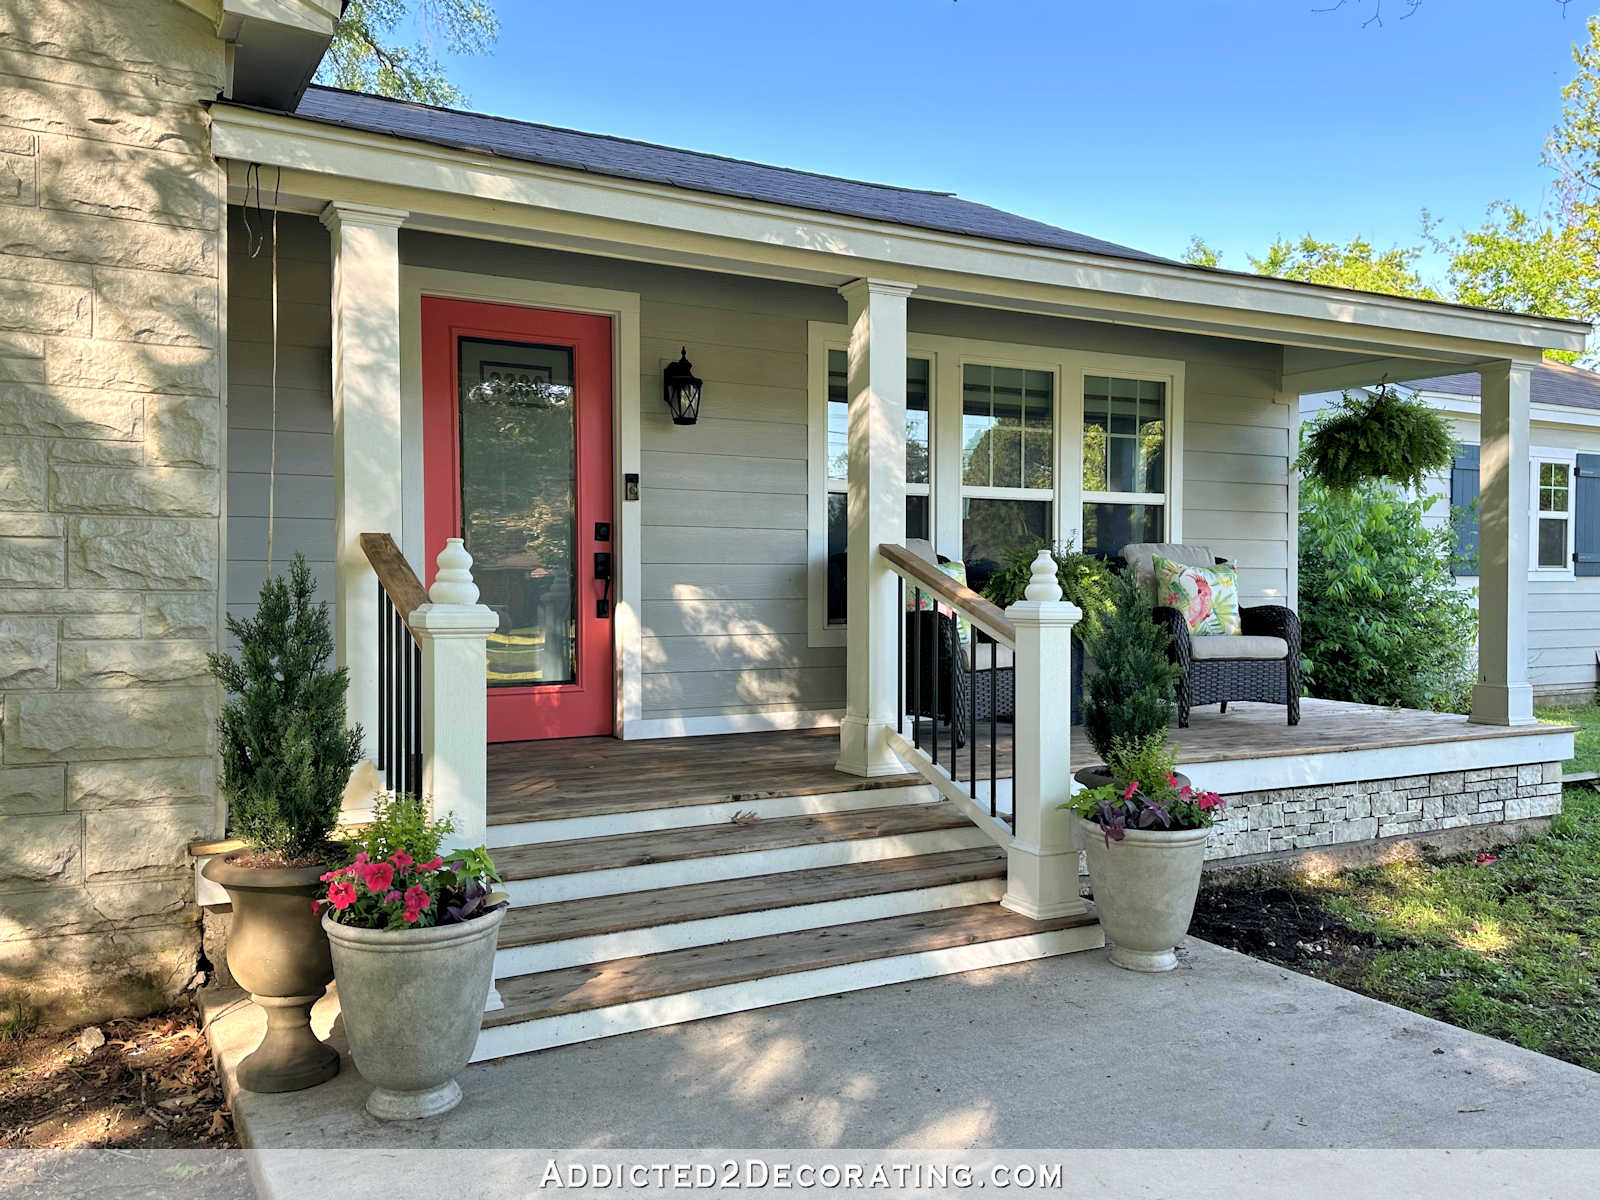
And now I have a wood porch (which I built over the concrete porch), beefier white columns, wide front steps with handrails, and a much wider sidewalk.
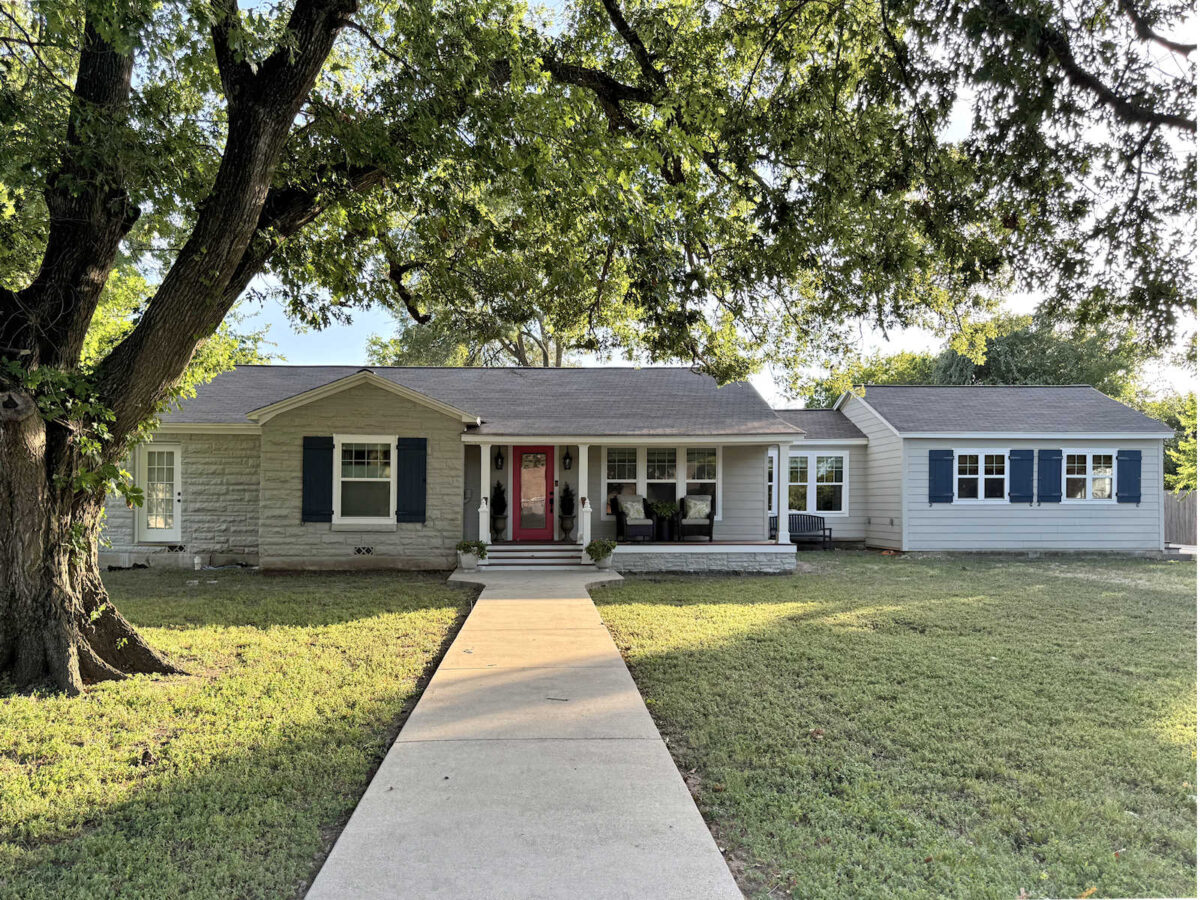
I just love looking at these old pictures and seeing how far this house has come.
I love the progress so far. It has taken years to get to this point, but the fact that I’ve done so much of this by myself, with my own two hands, makes me proud.
But of course, I have so many more plans. When I get back to the outside projects (hopefully later this year when it cools down), my first priority will be adding steps to the new bedroom door over on the far left side of the house. And then I’d love to get started on landscaping. I have such grand plans for that little area in front of the breakfast room windows to the right of the front porch.
I took these pictures yesterday at about 7:00pm with the sun going down behind our house, so that made the front porch look pretty dark. In person, it doesn’t look dark like that. There’s quite a difference between seeing the house in a small photo on a computer or phone screen and seeing it in person.
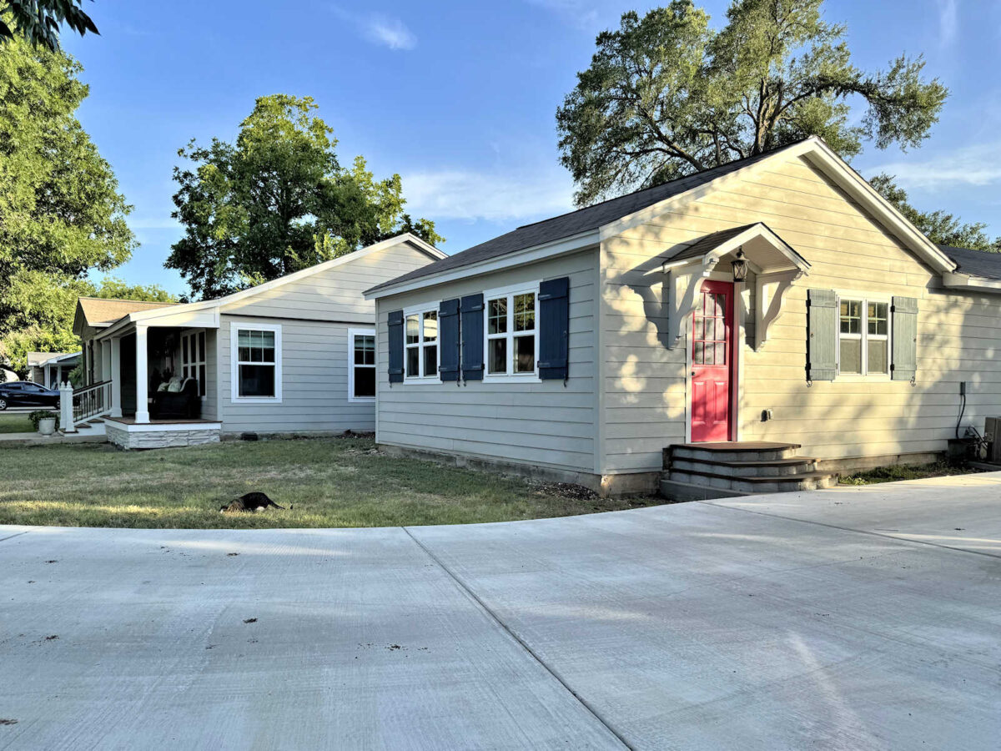
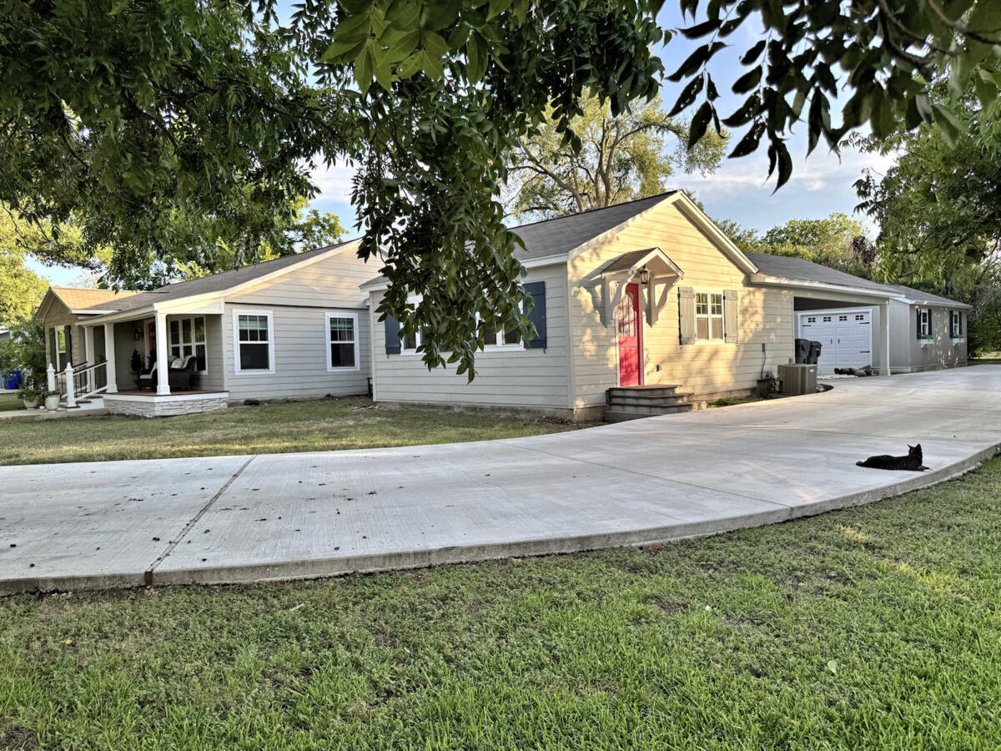
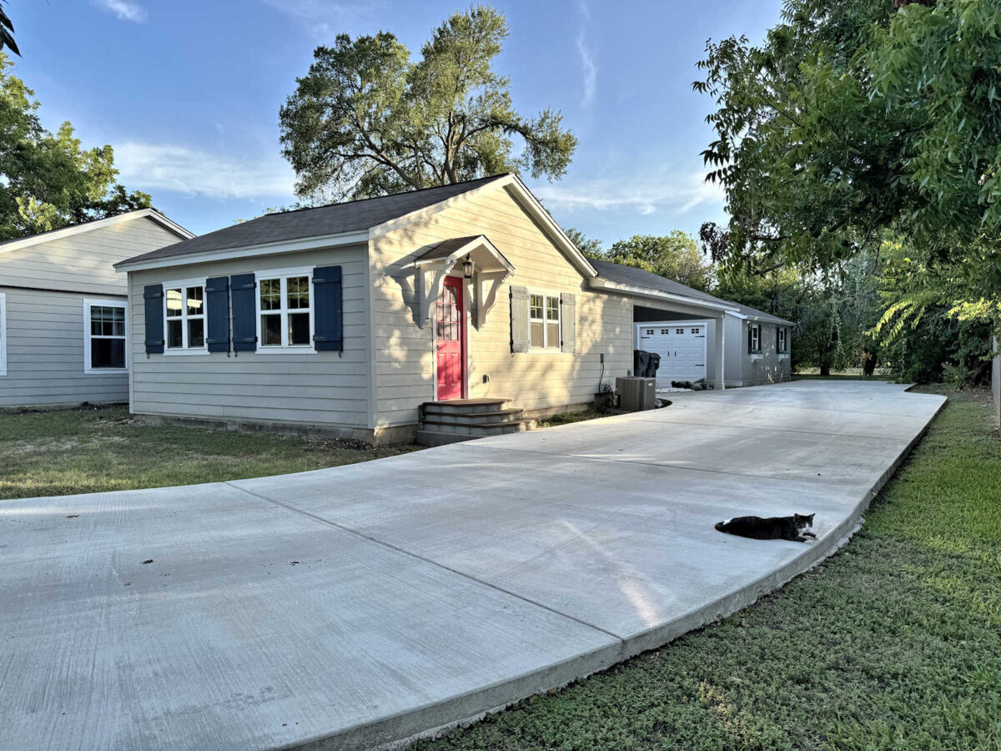
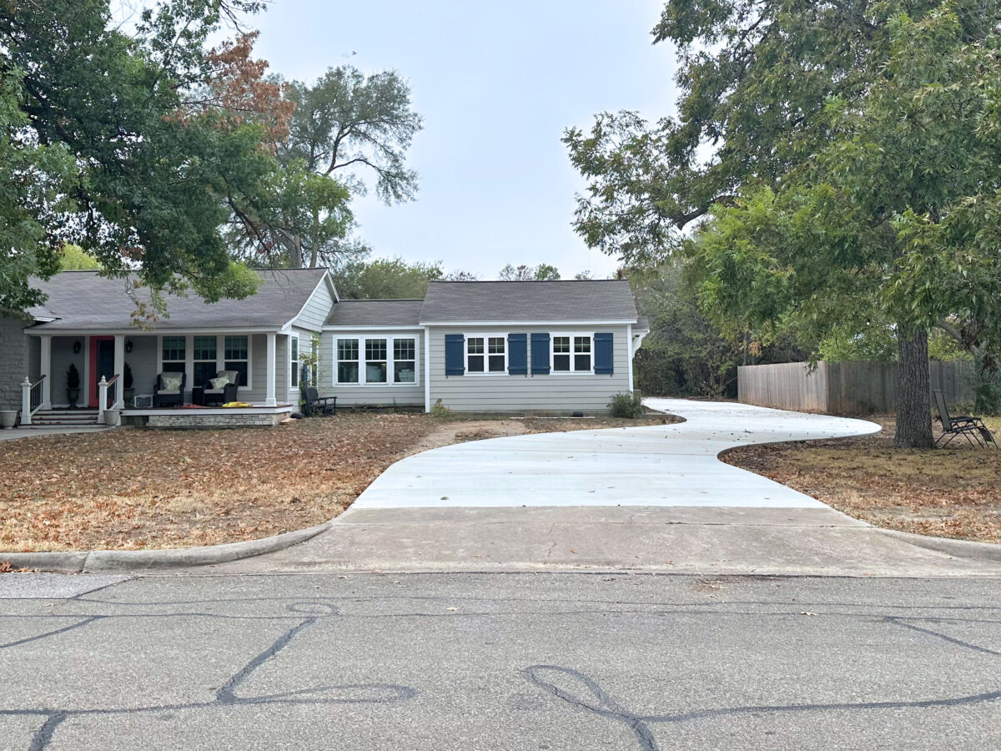
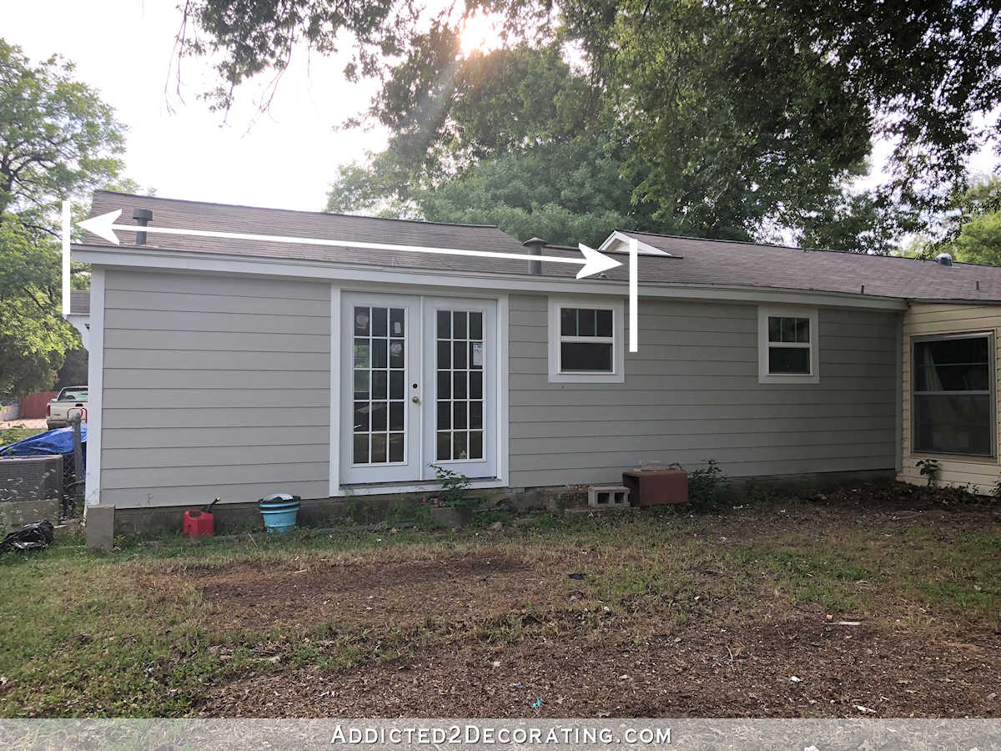
I think several people were confused about where the steps that I built a couple of months ago were located. Those steps are on the side of my studio (i.e., the original garage), so they’re on the right end of the house by the driveway. You can see below that the driveway goes to the back of the house to the carport that we had built during the garage-to-studio project. And then my workshop sits right behind the carport.
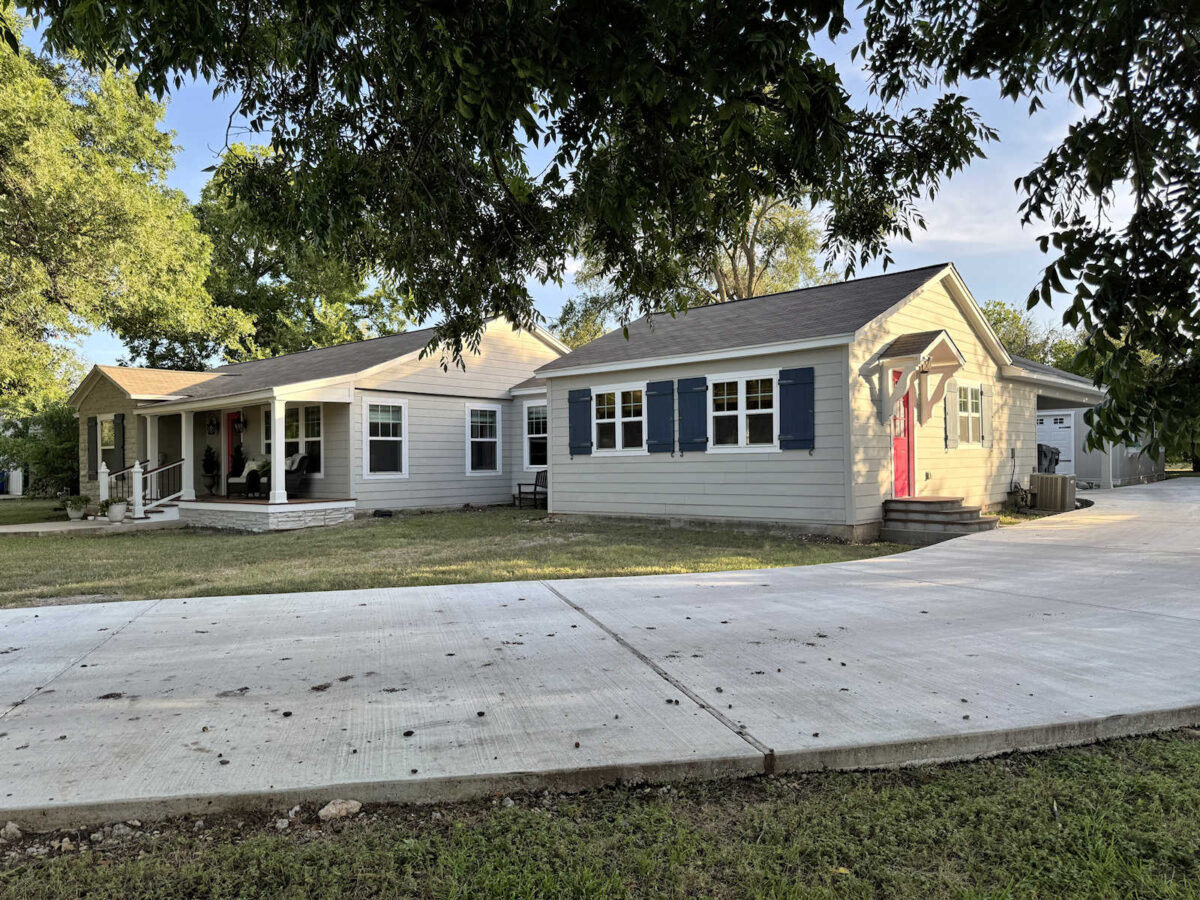
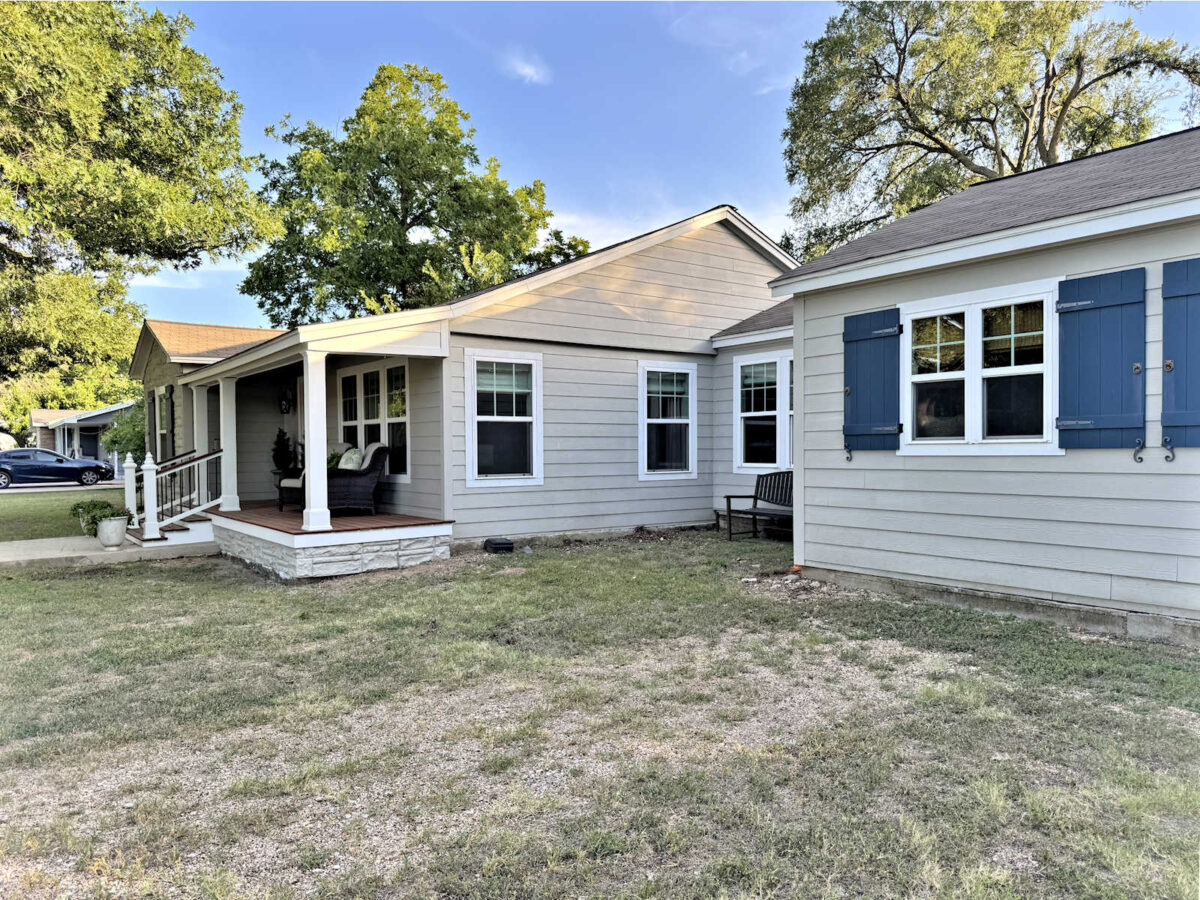
The sun was really bright on this side of the house when I took these pictures, but here’s a better view of the studio, carport, and workshop layout.
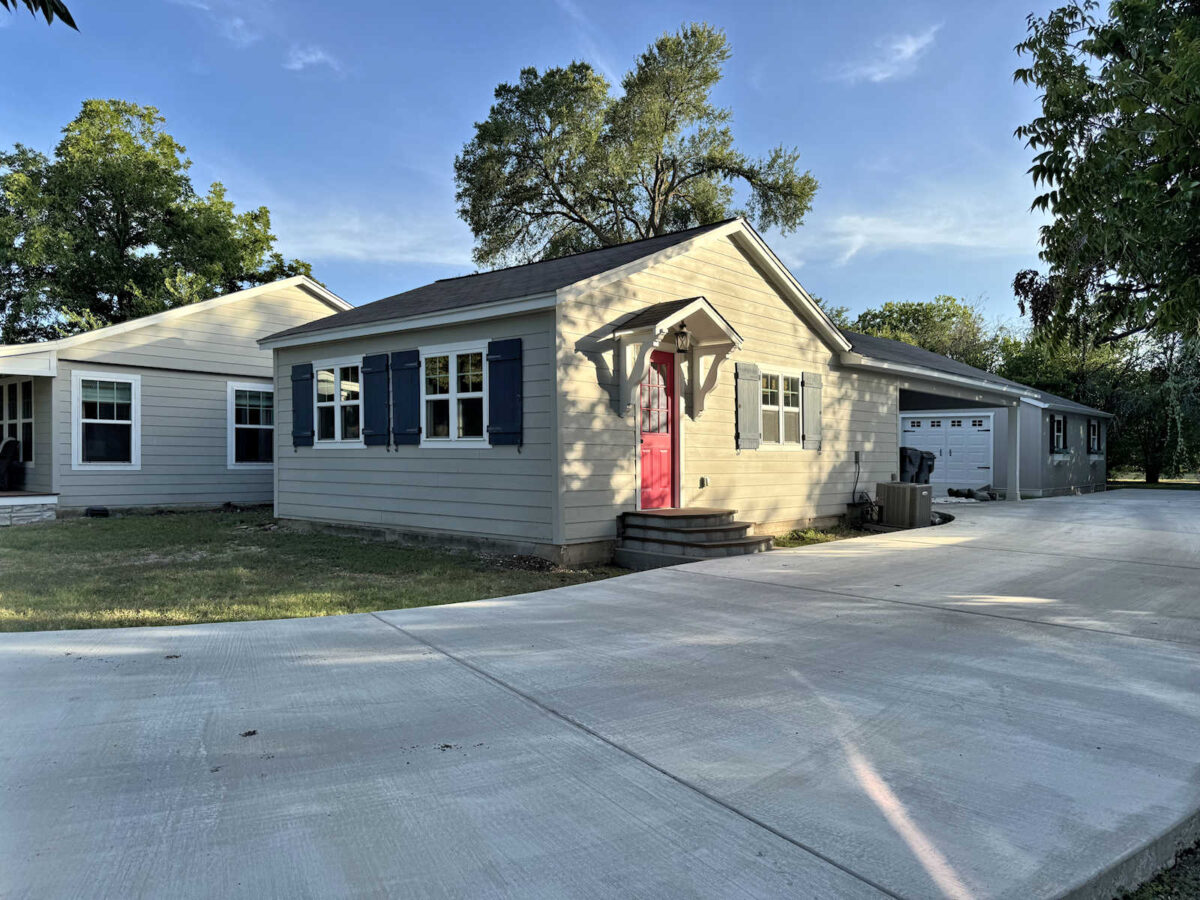
So in reality, you don’t ever see the two pink doors together. My side studio door is pink, but you have to be looking at the house at an angle to see it, and you can’t really see the front door to our house from that angle.
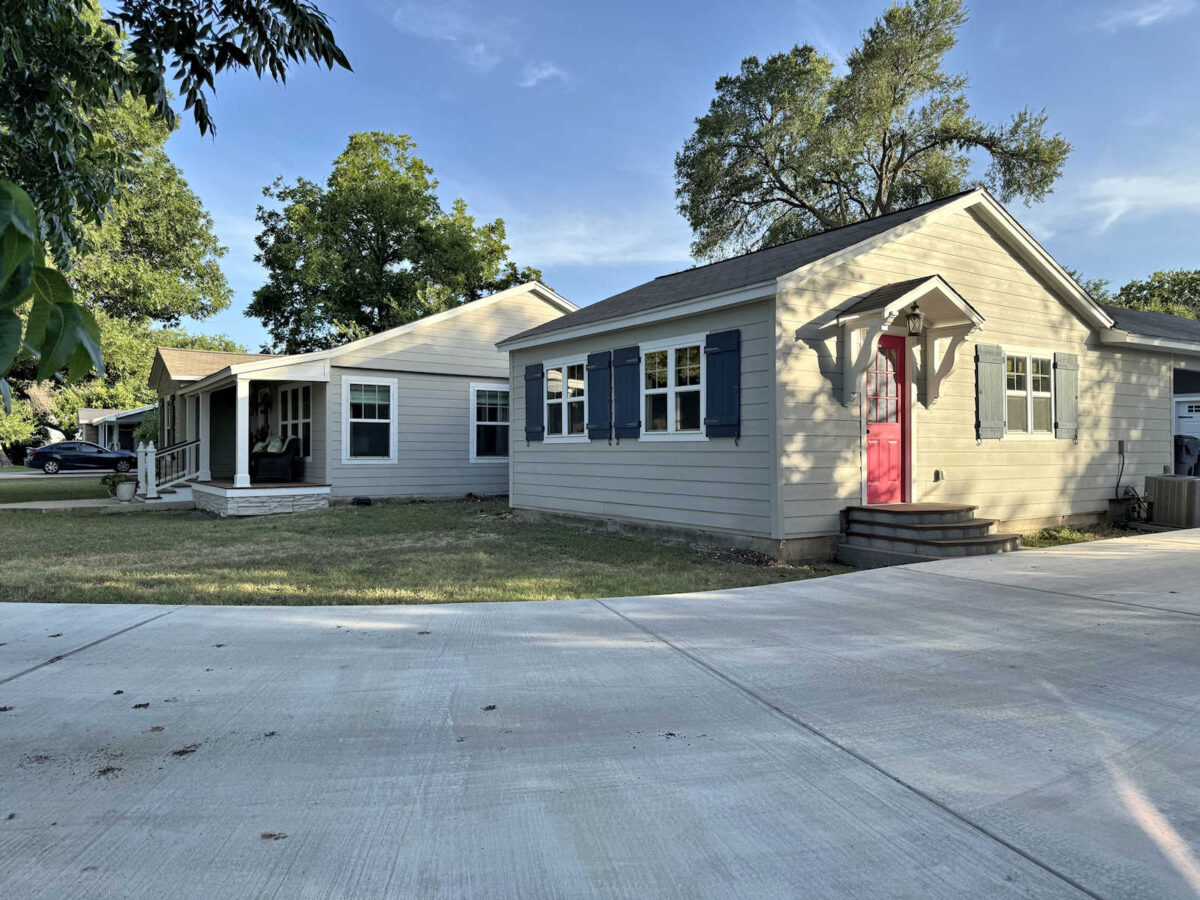
Once you get far enough to see the pink front door, you can no longer see the side studio door.
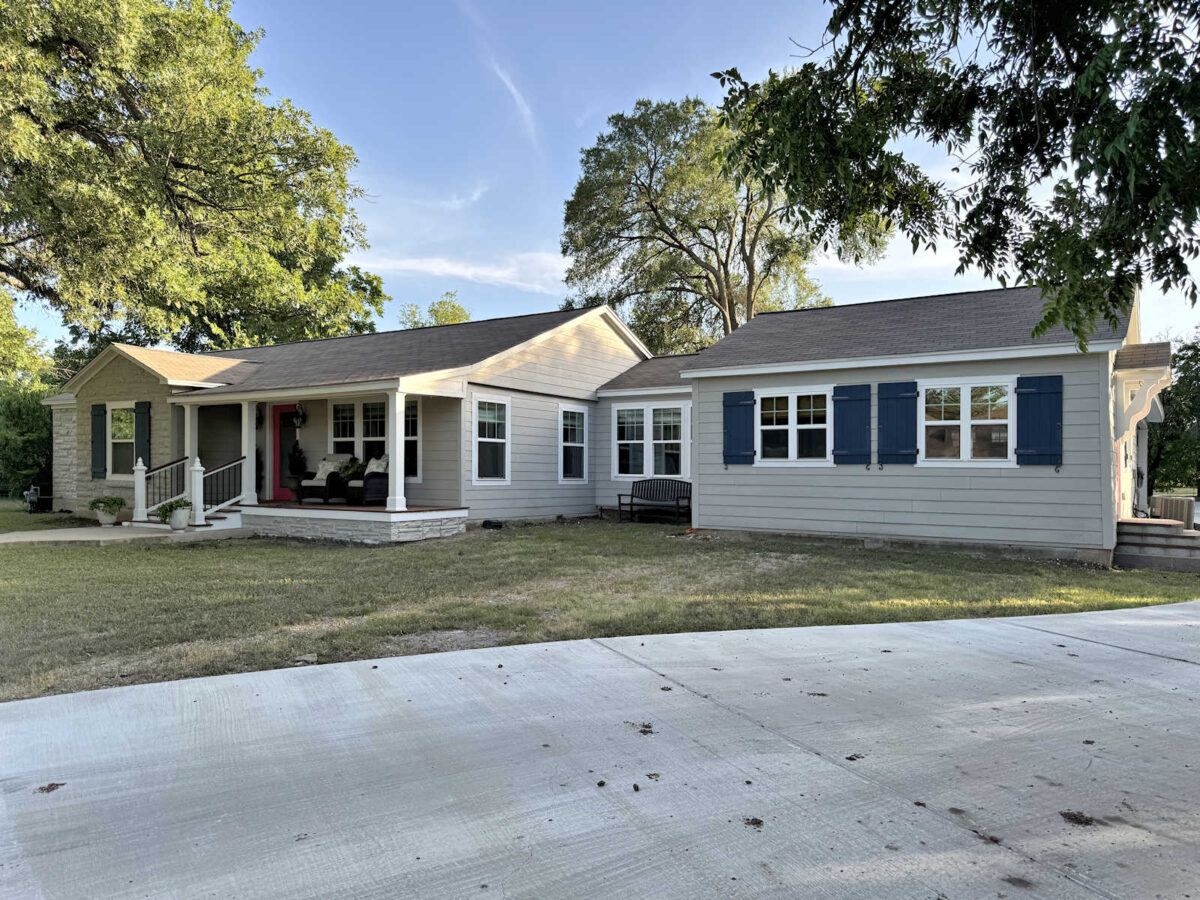
I’m so proud of all of the improvements I’ve made to the front (and side) of our house, but I really can’t wait to address that area in front of the breakfast room windows. It has such potential, but right now, it looks a little sad and forgotten. I envision a pergola above the breakfast room windows built using the same brackets that I used on the side of the studio, but in a smaller size. And of course, I’ve shared in past posts that I’d love to have a fountain or water feature of some kind in that area. And of course, plants. Lots of plants.
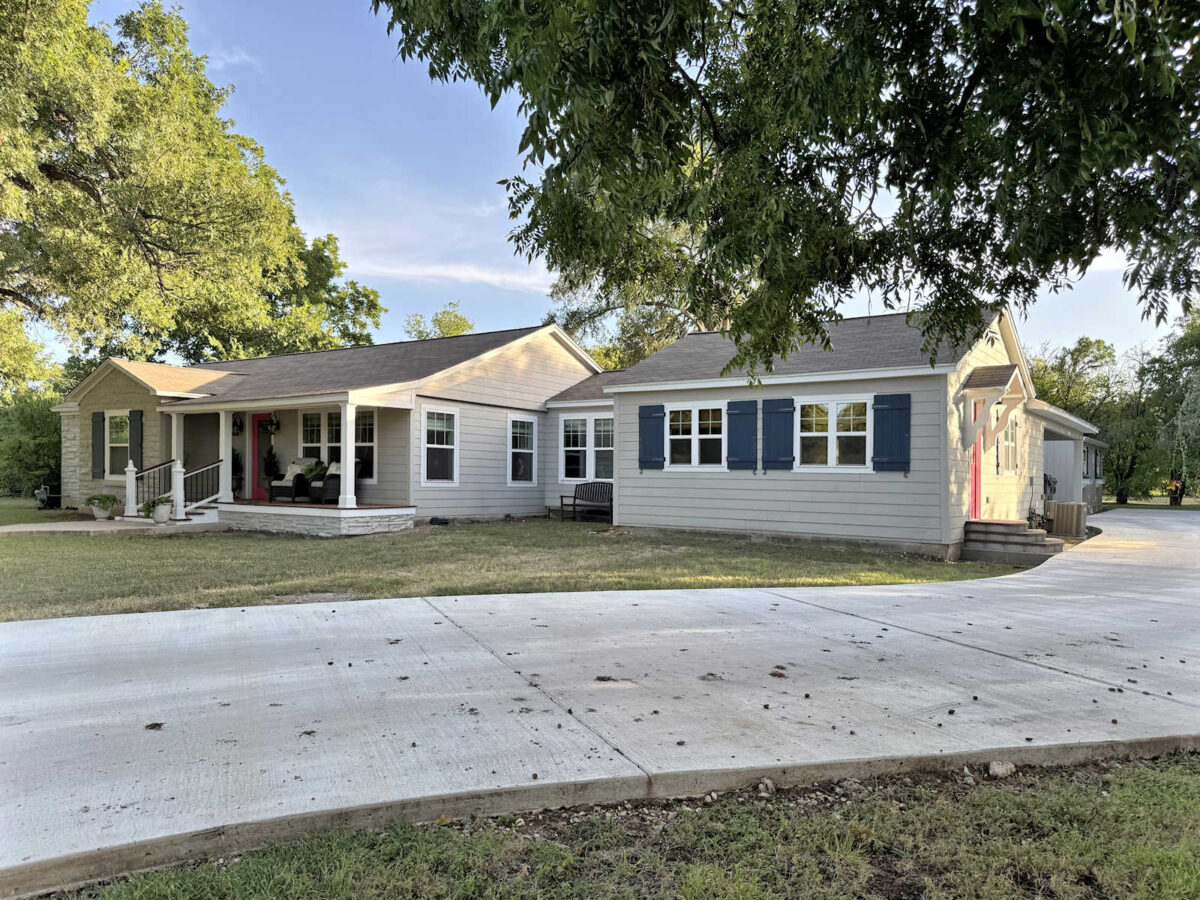
And I still want window boxes under the windows on the studio, and possible under the window to the left of the front steps. Building those window boxes is still on my list of things to do. I have to laugh at the fact that I’ve dreamed of window boxes on those windows for years now, and then I went and built window boxes for my workshop before I built them for the house.
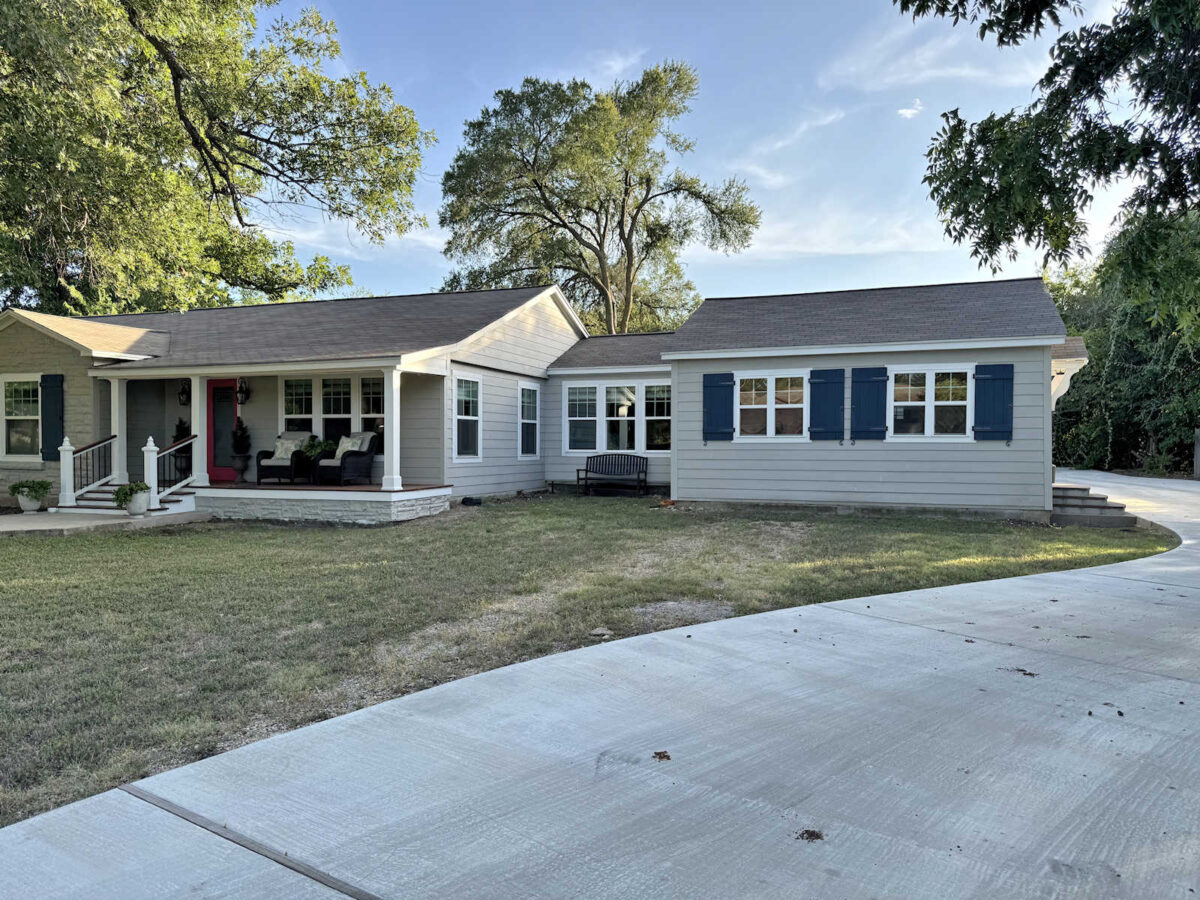
I know it’s hard to see details of the front porch from such a distance in a small photo, but y’all, I am so proud of our front porch. For the first time since we’ve lived here, I feel like the front porch is actually finished. It had upgrades through the years, but it never had a finished skirting until now. And the fact that the skirting matches the stone on the left side of the house is so exciting to me.
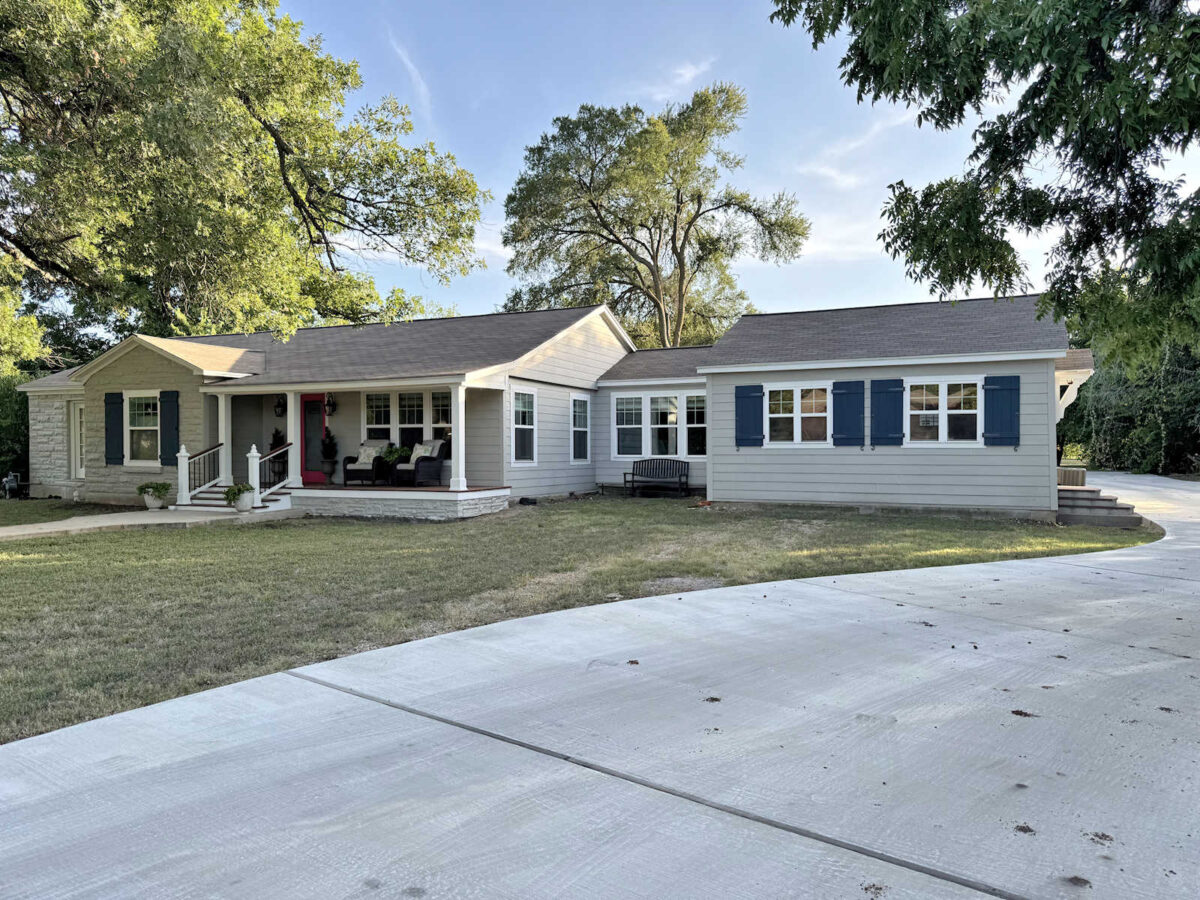
Here’s what the house looked like from that angle back in the spring of 2016.
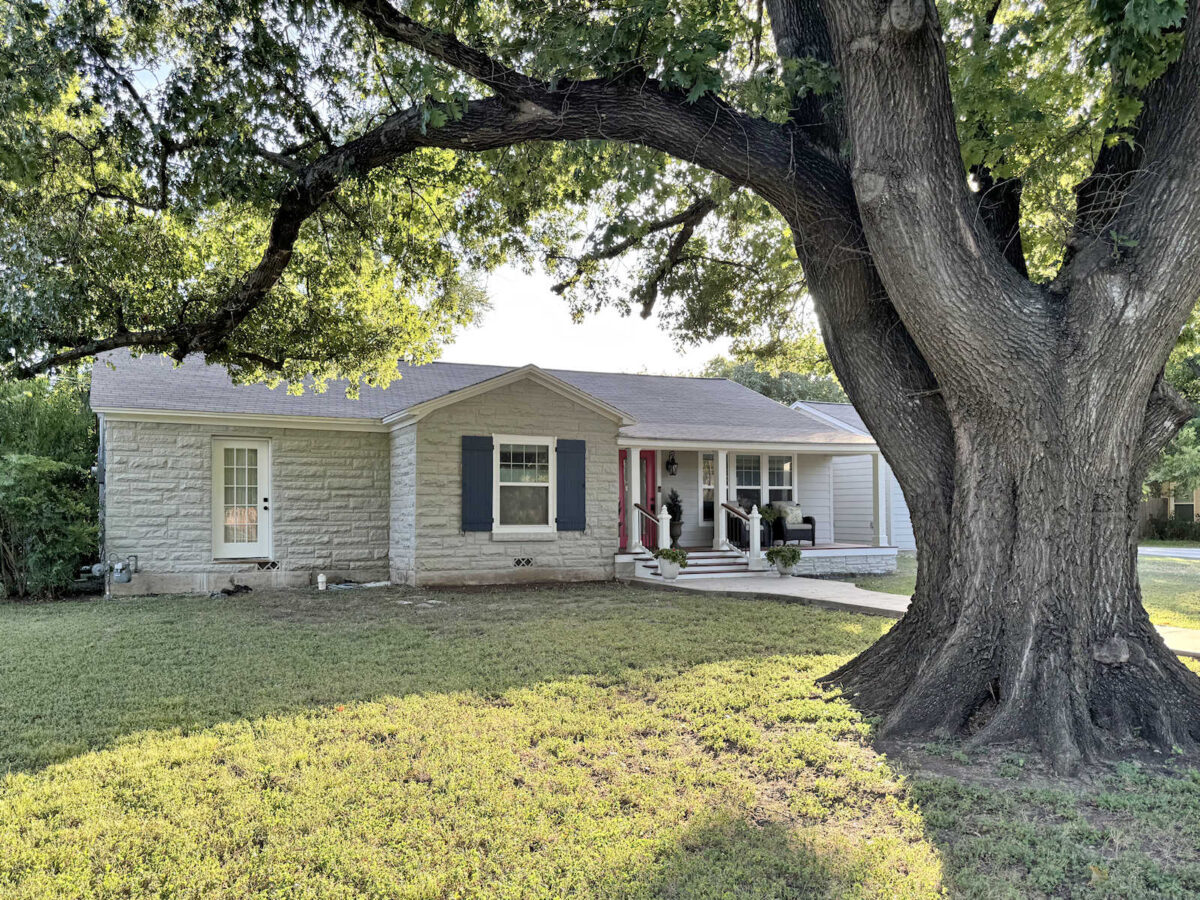
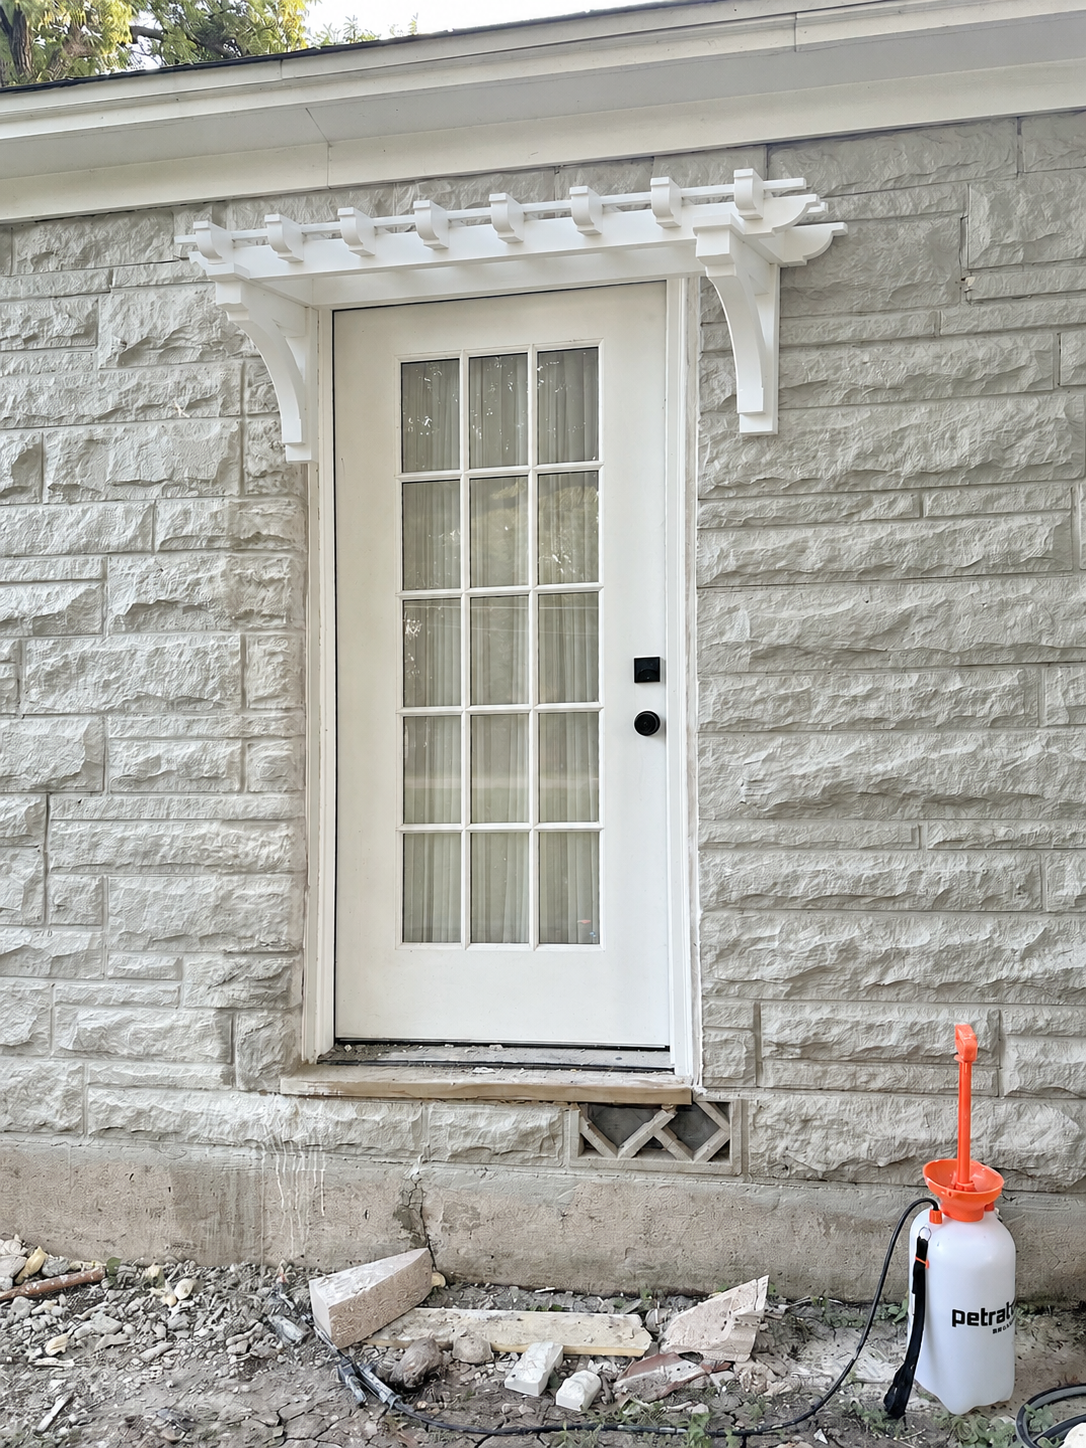
And then there’s the door on the other side of the house. Yes, it’s a bit odd to have two doors on the front of a house, but with that Hardie trim removed and the new faux stone added, I love the way it looks now. I think it’ll be so cute once it’s all finished with steps, plants, and perhaps a little pergola over the door to match the one over the breakfast room windows (if I can figure out how to attach it to stone).
When I look back at these old pictures, I wonder how I ever saw the potential in this…
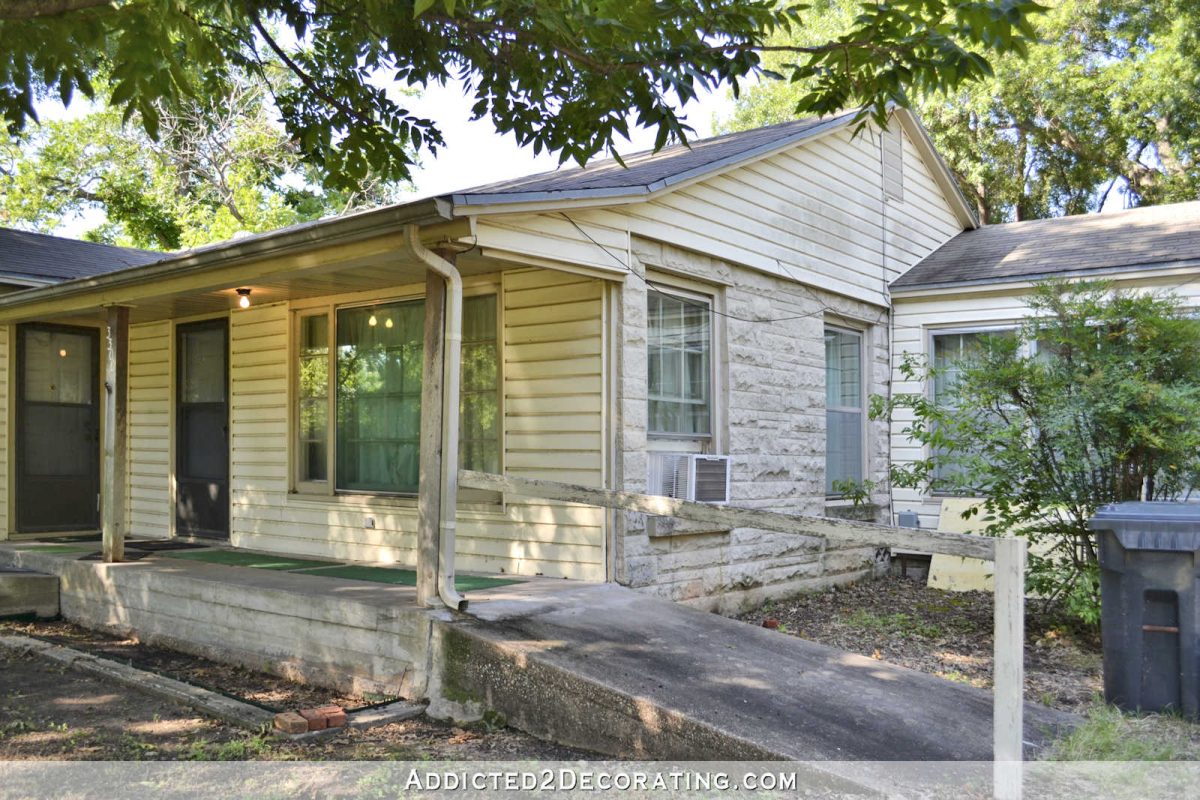
But I’m so glad I did! I get exhausted just thinking back over all of the effort that went into these projects, but they were so worth the effort.
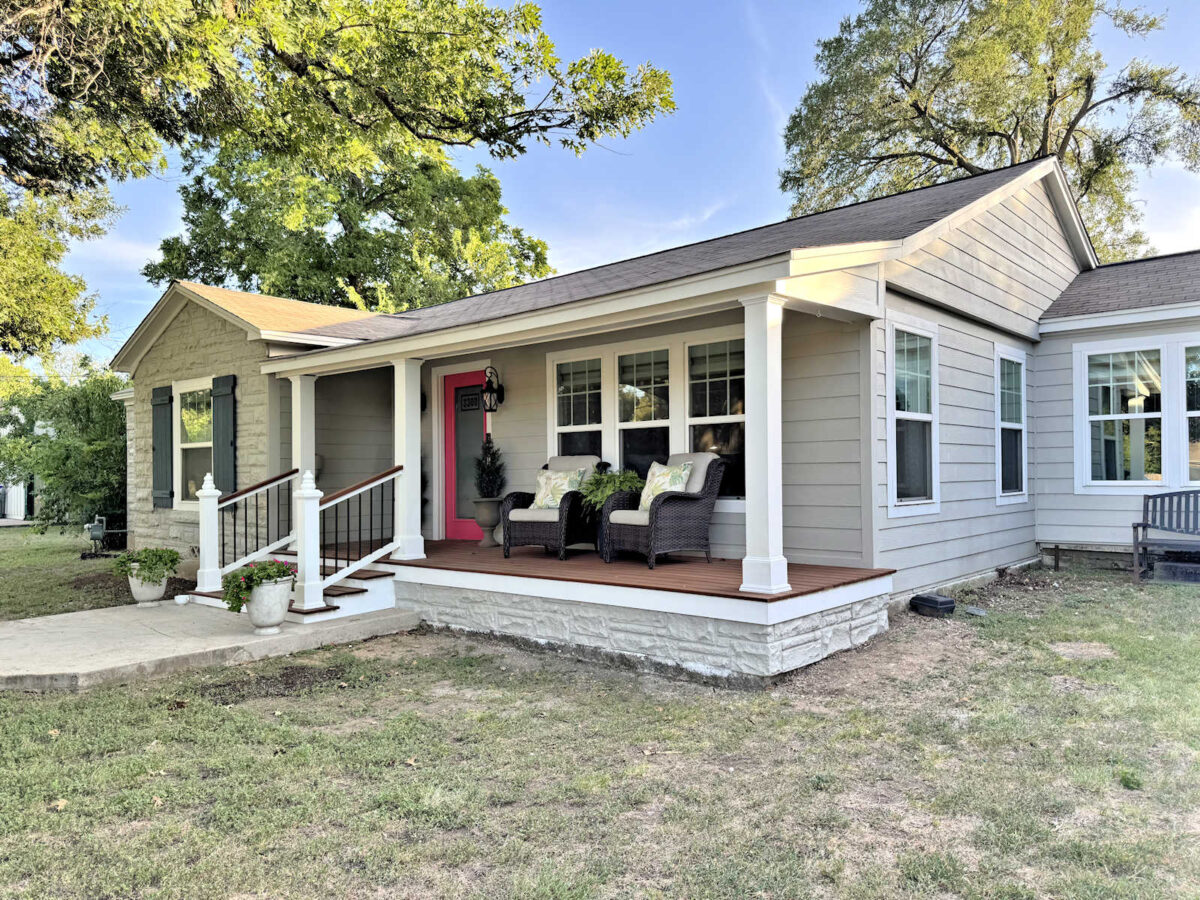
Okay, I feel like I took about a thousand pictures, and I have a hard time narrowing down the ones I want to share, so I’m just going to post the rest of these without any commentary. Enjoy! (Side note: As I was editing these pictures, I realized that I could turn a lot of these pictures into a children’s book called “Where’s Tiger?” He seems to make an appearance in most of them. 😀 )
More About Our House Exterior & Yard
see all exterior &
yard diy projects
read all exterior &
yard blog posts

Addicted 2 Decorating is where I share my DIY and decorating journey as I remodel and decorate the 1948 fixer upper that my husband, Matt, and I bought in 2013. Matt has M.S. and is unable to do physical work, so I do the majority of the work on the house by myself. You can learn more about me here.
Wow! Just Wow! You have every right to be proud! Well done!!
When you do put window boxes up, make sure you can install drip irrigation if you choose live plantings. Total game changer! You have really done an amazing job making this house into a home, congratulations!!!
Incredible progress, the exterior looks amazing! The custom-sculpted concrete trim around the door turned out perfect! 😀
I hope you can get some of your planned trees and shrubs in the ground this fall! You can always sheet mulch in the flower beds around them later, while getting a start on those slow-growing structural plants.
The house looks GREAT! (and thank heavens you didn’t paint it yellow!)
My almost 4 year old granddaughter would love a book about finding Tiger in the pictures! I think it would be so fun!
You have every right to be proud! This is amazing and your hard work has really paid off.
First of all, I have to say how BRAVE you were to buy that house…it was a daunting project a lot of people could not even imagine. BUT, it is a pleasure for all of us to follow along, and watch it grow/change…it was a diamond in the rough! Meanwhile, I used to say I would buy a building lot just if it had such a beautiful oak tree on it. I love trees, and take pictures of trees that I find stunning all the time. Meanwhile, the transformation is amazing, and you and Matt should be so proud of what you have invested in, and worked so hard on for years. Thank you for allowing us on your journey! Meanwhile, Although I cannot attach a poem I love, I hope you will look it up if you don’t already know it…Trees, by Joyce Kilmer. It is so perfect for tree lovers. PS) I think that is a children’s book in the making…DO IT!
Such a treat to see this. Thanks for the tour. Yep, great idea to weave Tiger’s story into the house history. He adopted you!
One suggestion: angle the porch chairs ever so slightly toward each other to suggest a warm conversational environment.
You have every reason to feel proud.
I was thinking the same thing. You could also put one chair in the middle window and one off to the side and angled. It would open up the windows more. I know, I know… no symmetry! The porch feels a little “full” to me looking at it from the road. Maybe even put the tall planters out front instead of by the door. That’s the fun about completing a project. Then you can play around with the elements you have.
Seeing the total transformation from when you bought the house until now is just amazing.
Wonderful Kristi, such a labor of love! I’m in agreement with cyd… your porch turned out great, although it’s too full. The planters on the sides of the door aren’t needed, and is taking away from the pretty pink color. Can you re-locate them over to the side studio door or elsewhere, and perhaps spread the chairs out, like someone else suggested? It’ll bring more of the natural light into the house.
I think if the plant between the chairs were removed allowing more of the windows to show, that would open up the porch. Maybe moving the chairs a few inches further apart but still within comfortable reach of the table between them would look nice. The porch looks great!
They’re angled slightly toward each other in the photos above. 🙂
Looks great. What would a mock up of the front of the house look like with the door to the bedroom painted blue? I know it’s two different colors on “doors” but as you said you can’t see the side door at all from the front view. It gives cohesion to the front of the house and identifies your front porch door as the entryway, while playing down the door to the bedroom which is never intended to be access to the house anyway. It’s an easy 1 day quick fix, and easy to paint over if you change your mind (not like that’s ever happened 🙂
When I was looking at all the photos, I kept thinking the same thing! I know she wants to bring the blue to that side of the house, and I too would love to see a mockup with the bedroom egress door painted blue!
I think she’s referring to the studio door where the driveway bends, not the new bedroom door..🤔
Outstanding!!! It looks amazing, and not even the same house. My husband gets out the photo albums occasionally when I am feeling down about not getting everything done that, I want, just to remind me how far we’ve come, and just like you, I’ve done most of this by myself, since he was working. He retires in just over a month and now I am hoping some of our projects will now take off a lot faster than just one little old lady wrestling with stuff. Kristi, you should be so proud of your HOME, and it is a beautiful home, inside and out. Enjoy the A/C and iced tea, and the lull before the next project, you’ve earned it.
Cheers to Wonder Woman, Matt, and The Fur Babies!!!
P.S. Thanks for taking all of us along for the ride.
It looks just beautiful, Kristi. Looking back over the years at all the changes you’ve made, both inside and out, is awe inspiring. You’ve put a LOT of hard work into yours and Matt’s forever home, and it shows. I bet the neighbors appreciate it too, because it must have raised the value of THEIR homes as well as being lovely to look at. Even Tiger appreciates it, lol. Ya did good, kid.
What a great vision you had to turn this once ‘ugly duckling’ (no insult intended) into this absolutely gorgeous home! And so much work – you deserve to be so proud of your accomplishments!
You should be so proud of all that you have accomplished!
Such a lovely home. Please video it for Instagram or YouTube.
Amazing transformation!
Now a little landscaping and your set!
Maybe I missed this picture somewhere along the way, but I would love to see a picture of your front porch, at a closer angle with the front porch lights on. And maybe the hidden lights that I think you have put back up. I also just wanted to mention that you are absolutely amazing.
How is the finish on the porch? Did it cure completely and not tacky to touch? I’m really interested in how it holds up to time and weather.
So many changes make the house look different. For example the new door makes the bedroom look like a new addition, but in the original all the old shrubs hide so much; now that they’re gone the house looks “stretched out”
if that makes sense. I’m glad you’re taking it all in and feeling proud!
😍
And removing that second tree that was leaning made a world of difference 😍
Haha Tiger would now like his own kitty influencer page since he loves being in pictures! Do you hire out someone to mow for you? I cant imagine where you’d find the time to keep the front and back mowed. I know its a while off but just a heads up on having a water feature in the yard. We had one at our place of worship and it was really nice but like mowing lawns it required huge upkeep. As we get older we get worn down and dont want to be required to do so many things. We want to putter with the plants and do crafty things and spend time with family. That water will constantly be dirty with wind blowing dirt and leaves around. Yes you’ll have a filter pump but you’ll still be draining the water to clean the scum off the cement in a humid climate. If you know a place with a nice water feature be sure to stop in and ask them what the upkeep entails before burdening yourself. You could do a feature that holds flowers. Even our VA hospital where we live filled in their water feature and filled it with flowers.
Beautiful. Well done done, bravo!
I just can’t believe the huge difference between the old and new. And most all done by just yourself. I think some of us would love to show up and help you get the stuff you want done faster! You have to be exhausted plus taking full care of Matt too. A thought, how does Matt contact you when you are outside working or anywhere else he can’t see you? Are your studio shutters wider than the ones on the other front window that is your closet? You have so much to do, I don’t think I could wait for me to do it all as fast as I instantly want it done. Looks fantastic, you have done outstanding work. I would hate to think of the money you have spent so far on all of the projects so far. Your new front door is hardly noticeable. Just my thought, I wondered if it was painted the house gray, if it would have just blended in and looked like the window that used to be there. Of course, love it the way it is and like you said with the stairs, plants and pergola it will be outstanding.
Forgot to ask, did you ever find out why they had to front doors on the front porch, seems strange, but there must have been a reason they put it in there.
This looks so good. I’m amazed at all the things you get accomplished and mostly by yourself. Now that you’ve moved back inside to work, it would be great, if the budget allows you to go ahead and get a bid for the sidewalk you talked about from the porch to the new driveway. They could have that ready for you when it’s time to plant in the fall. It could act as a border for the flowerbed and maybe get some teenager to come and remove all the old grass and you would be one step ahead for adding in any new soil and or mulch for the new plantings and water feature.
The front of your house looks great! The chairs on the porch and flower pots flanking the steps are pretty. It looks beat and tidy. I hope you’ll be installing a cedar landing and steps like your front porch outside the bedroom in the fall when it’s cooler outside.
First of all, your tree is beautiful. I love trees. I just didn’t realize how large that tree really is until I saw the picture you posted. I’m glad you did that.
Secondly, your house has come a long way, baby. You should be proud because you have worked like a crazy woman on your projects, inside and out. It looks so nice. Hire the landscaping done in the front yard so it gets done. Do not put a water feature in the front of your house. It will fill up with dust and leaves. Your neighborhood does not need to see that you have a water feature. Put that in the back yard where you can enjoy it privately if you have to have one. Like as—-es, everyone has an opinion. What do your other readers say? What happened to the yellow house? Yellow house requires a green roof and green shutters. I like your grey better. If your bedroom door on the front of the house was mine, I’d paint it to match the house so it goes away. I wouldn’t go to the trouble of landscaping the porch you build there. That would call attention to the door. With the rest of the front yard landscaped, you don’t need that area fancy. Be sure to put in an automatic water system when you landscape the front and the back. You have done a great job. Hug Matt and tell him he should be proud. I’m sure he is.
Simply amazing! What you have done with this little house is incredible. I never would have imagined it. Bravo!
Looking at the house from the street in your previous post showing the whole giant oak tree made me think you could get away with shutters on either side of the door easily as the previous window didn’t seem much smaller than the door.
Absolutely beautiful and so welcoming. You are awesome!