
Bathroom-To-Storage Room Progress (It’s Like Déjà Vu)
I’m still at work on the bathroom demolition so that I can turn this room into a storage room. I’m working by myself, just me and my hammer, so it’s pretty slow going. But I finally got through the hardest part — removing the tile and concrete board from the walls around the bathtub.
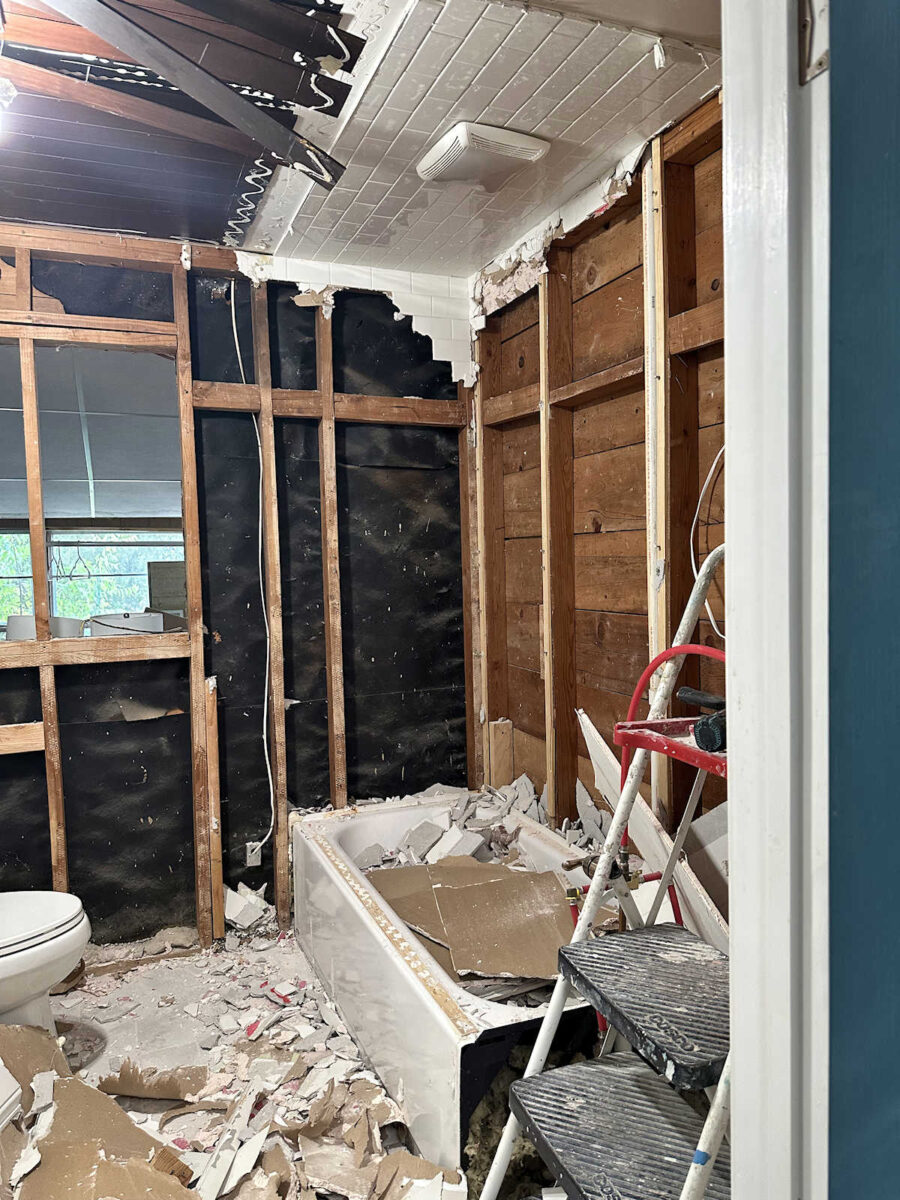
I don’t work on Wednesdays, so this how the room looked at the end of the day on Tuesday. And after reading through your comments and suggestions, I’ve decided to remove all of the drywall and do all new drywall rather than trying to keep the existing drywall and trying to patch and sand all of the damage from all of the trim and the mirror that covers most of the drywall. The damage from all of that adhesive is so extensive that it would probably take just as long and cost just as much to repair it than the time it would take and the cost of replacing it.
As I was removing the drywall from this wall, I had actually forgotten that there was once a window there. So as I pulled the drywall off and saw daylight coming through, it startled me for a second before I realized what I was uncovering. 😀
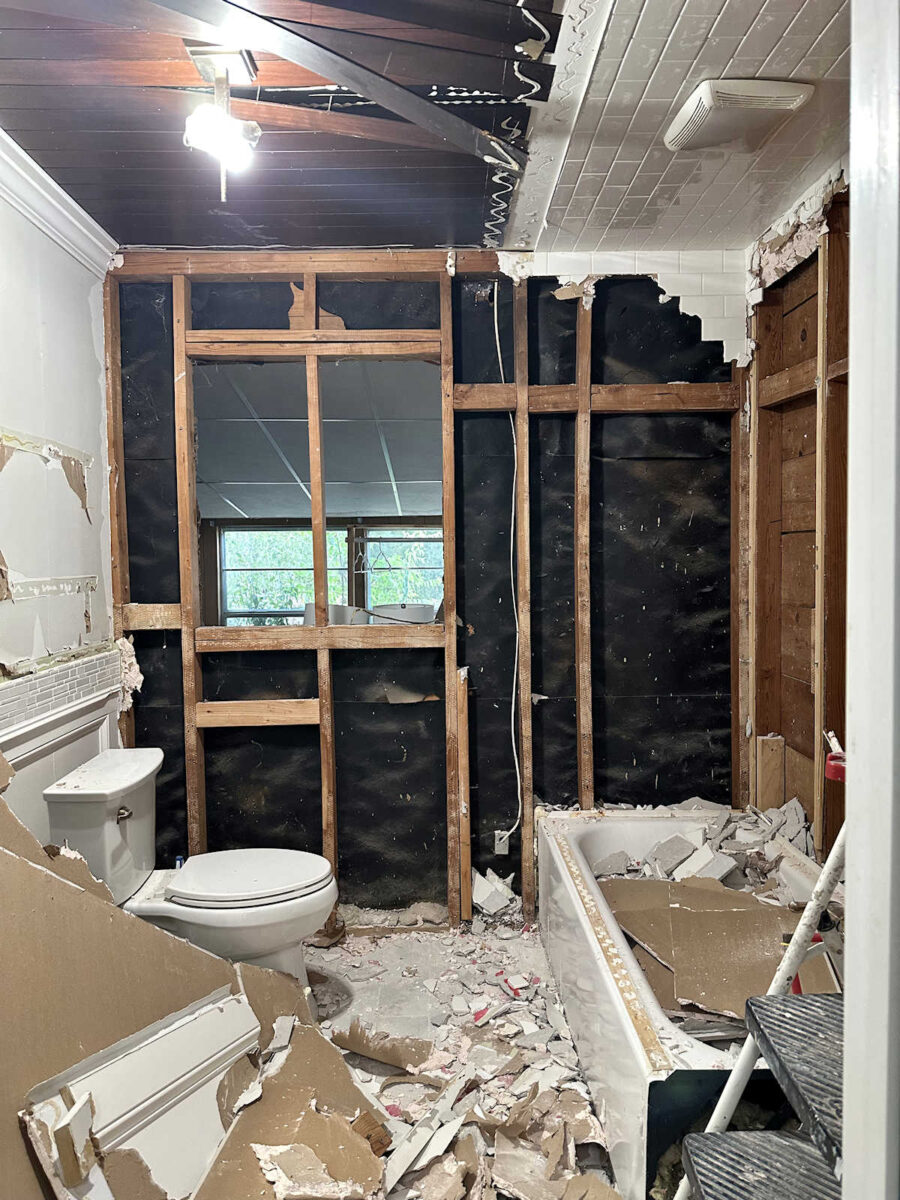
This wall is the original back wall of the house. The sunroom that sits behind it was added on to the house at a later date by a previous owner. But a view from the bathroom into the sunroom was less than ideal.


So when I remodeled this bathroom, I removed the window and drywalled over it.
But the fact that this was an original window in the back wall of the house, which is very definitely a load-bearing wall that holds weight of the entire gutter side of the roof on the back of the house, makes it very interesting to see how windows were framed back in the late 40s and early 50s. Keep in mind that I added this 2×4 to have something to nail the drywall to, so this wasn’t originally there. It was completely open for the window to fit in that space.
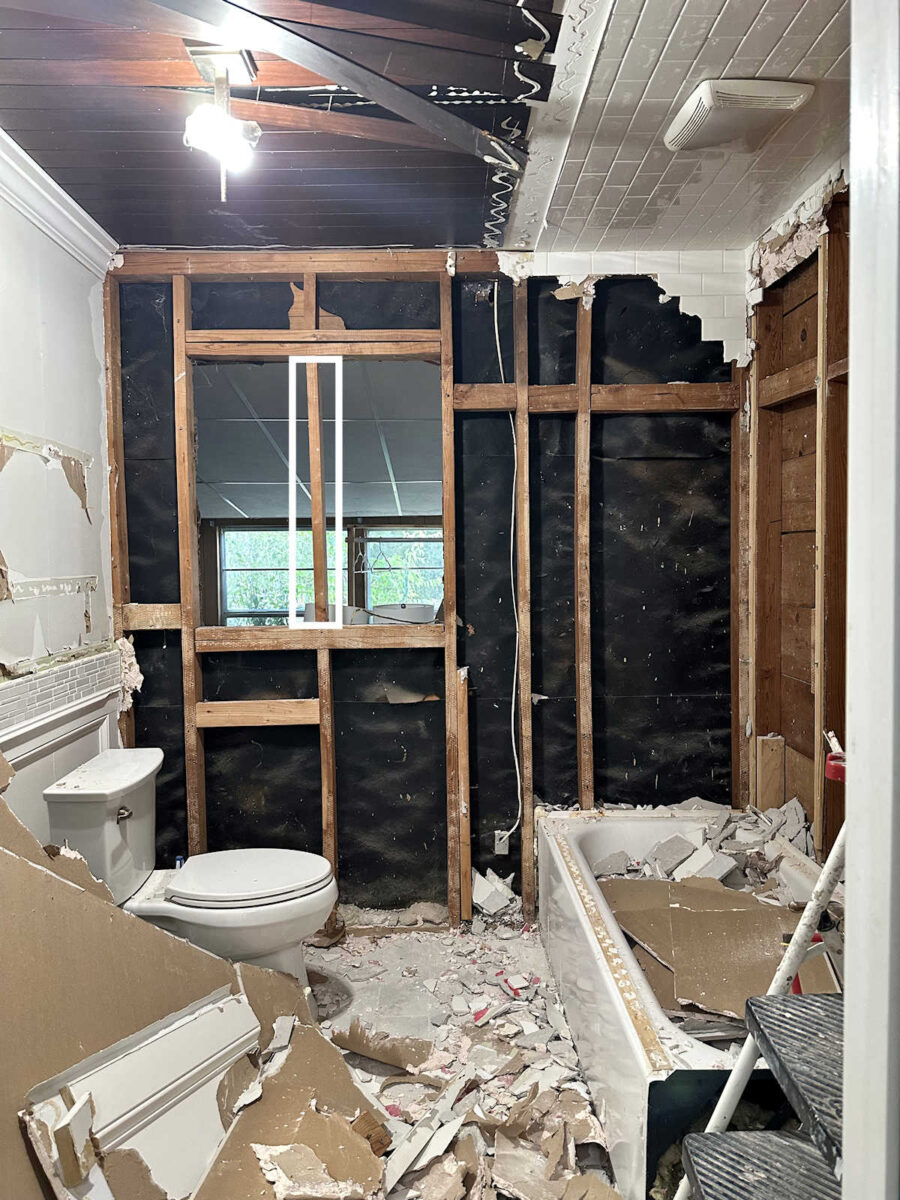
So there was nothing in the span of that window bearing any weight on that weight-bearing wall. Where’s the weight-header? Where are the jack studs? There are none. I don’t think this framing would pass inspection today in 2026. 😀 It’s been like that for almost 80 years, and the house is still standing, so I’m not too concerned about it. But at the very least, I’ll add some jack studs before new drywall goes up. At least it’s a pretty narrow window, so while it’s not up to today’s standards, at least it’s not a wide span without support.
But it does make me wonder what the framing around the original back door (which was a sliding glass door) at the back of the music room (between the music room and the sunroom) looks like. When my father-in-law and I re-drywalled that room, I knew nothing about framing, so I wouldn’t have known if it was done wrong even if I paid attention to it. Now, thirteen years later, I’ve learned so much, and I would know if I saw it. I have a sneaking suspicion that there’s no header and no jack studs there, either. That will be remedied once the sunroom remodel gets underway.
The hardest part about this demolition is that there’s no easy way to get all of this stuff out of the bathroom and outside. If that were still an exterior window, it would be so much easier because I could just throw everything out the window and then bag it up outside.
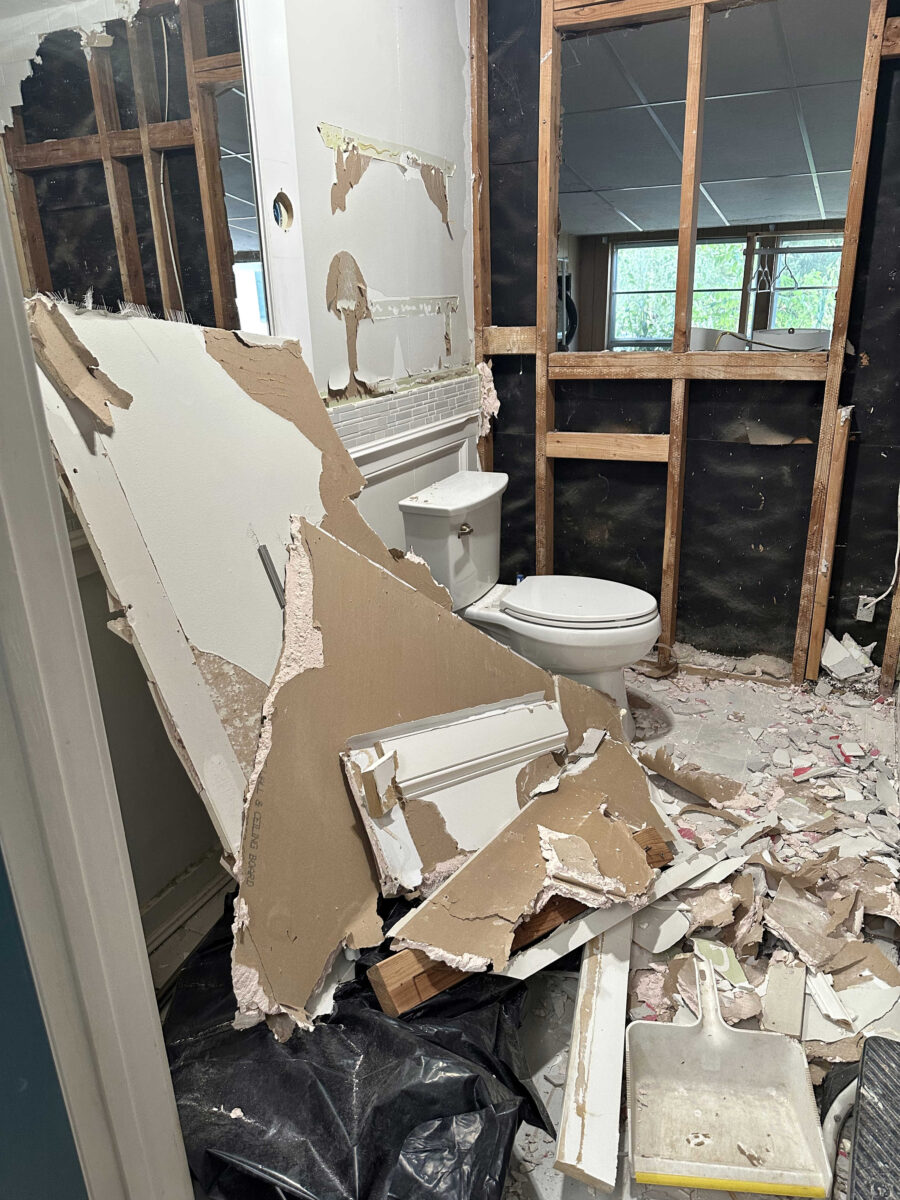
But I’ve been here before. This feels like déjà vu to me. I’ve torn this bathroom apart once already, and it was a challenge then as well. In fact, it was more of a challenge because there was so much more tile the first time around. Not only were the bathtub surround and the floor covered with tile, but the walls were, too. And it was done the old school way — tile set on a very thick mortar bed over wire. It was a tough tear out.


This time around seems much easier by comparison. At least most of this room this time around is drywall and wood. But my last big tile challenge will be getting this tiled portion of the drywall off of the ceiling.
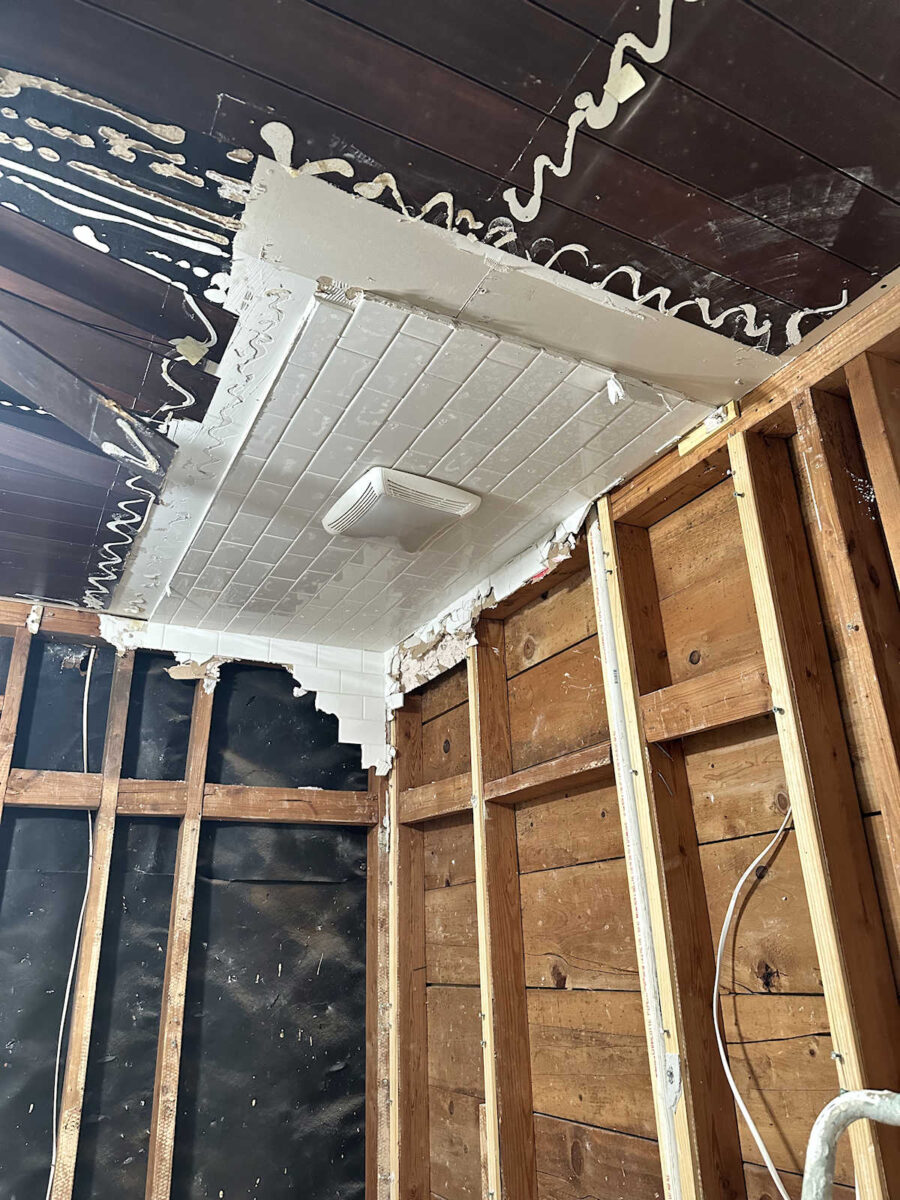
If I can do that without any serious injuries, the rest will be smooth sailing. I’m not claiming it’s easy, but it will be easier. And I’d much rather be tearing out this bathroom than the original one. So it’s getting there! I think I have about two more days of demo, and then I can start the rebuilding process.

Addicted 2 Decorating is where I share my DIY and decorating journey as I remodel and decorate the 1948 fixer upper that my husband, Matt, and I bought in 2013. Matt has M.S. and is unable to do physical work, so I do the majority of the work on the house by myself. You can learn more about me here.





Well, that doesn’t look like fun! I can’t believe you forgot about the window, because I remembered it! I had thought you should have kept it, and just frost the glass. Then you would have some daylight in there. But it doesn’t matter, and the solid wall looked great. Be super careful with that ceiling! You should have a hard hat (or motorcycle helmet!) for overhead work like that! You can’t afford to get injured, you have someone very important relying on you!
Bless your heart! I too have found things at other people’s homes that have made me scratch my head that it was allowed in the first place, and that it is still standing in the second, that actually gives me a feeling of relief that at age 60 if I screw something up now in a remodel, I’m pretty sure that the house will still be standing for the next owners, they can curse my name later. I will admit that this was one of my favorite rooms you did, even when you tweaked it a little and I loved it more. I am hoping that when you get that other bathroom uncovered and decorated that we might see some of the same elements from this one incorporated into it. I will miss that glorious ceiling and those pretty tiles. Be careful on the ladder, any falling debris, goggles please, and remember that home wasn’t built in a day. Slow and steady wins the race.
Cheers to you, Matt, and the Fur Babies!
Making good progress! I wish I was there…I’d cart all that debris out for you! I can do that stuff much better than the expert work you do! I’ve been doing those kinds of job since I was a child, working with my family on a very old house they bought. Probably hand mixed tons of concrete back them in a huge wooden box he built…sand, concrete and buckets of water from a rain barrel…mixing back and forth until it was just right for the stonework my uncle put up. Those were the days, my friend. Not even running water, and an outhouse. WOW. I forgot about all that. 🙁
You are the hardest worker I know. And tough as nails.
Looks daunting to me but I applaud your mad demo/rebuilding skills!
Be careful in there😳😬
So here’s a thought. Since the storage room will hold Matt’s wheelchairs and lift and such, and your current plan is to turn the sunroom into a workout space and living space, and you have talked about eventually wanting to do more outdoor enjoyment space with your patios and such, would there be any convenience value into turning that opening that was a window casing into a door casing so you could have access to the storage room from the new tv room/home gym area? Or would losing the back wall of the storage room to allow the space needed for a door be too much of a sacrifice?
I think losing that solid wall in the future home gym/guest bedroom would be too much of a sacrifice. If that room is ever used as a bedroom (i.e., if my mom ever wanted or needed to live with us), that seems like the natural spot for the bed to go in that room.