
An Impromptu House Tour In Photos (Celebrating 13 Years In Our Home)
As of this month, we have been in our house for 13 years. Wow! The time has flown by! Over the last few days, each time I’ve taken a break from the demolition of the hallway bathroom to turn it into our new storage room, I’ve been trying to get my House Tour page updated. It has been really fun for me to see all of the progress that I’ve made on this house all condensed onto one page. So, since this month marks the end of our 13th year in this house, I thought it would be fun to do an impromptu house tour in pictures.
I really like floor plans, so for your reference, I’ll include the current floor plan of our house. There will still be changes to come with the sunroom and the little bathroom to the left of the sunroom (which doesn’t have a label), but everything else is now set in stone as far as the layout of the house goes.
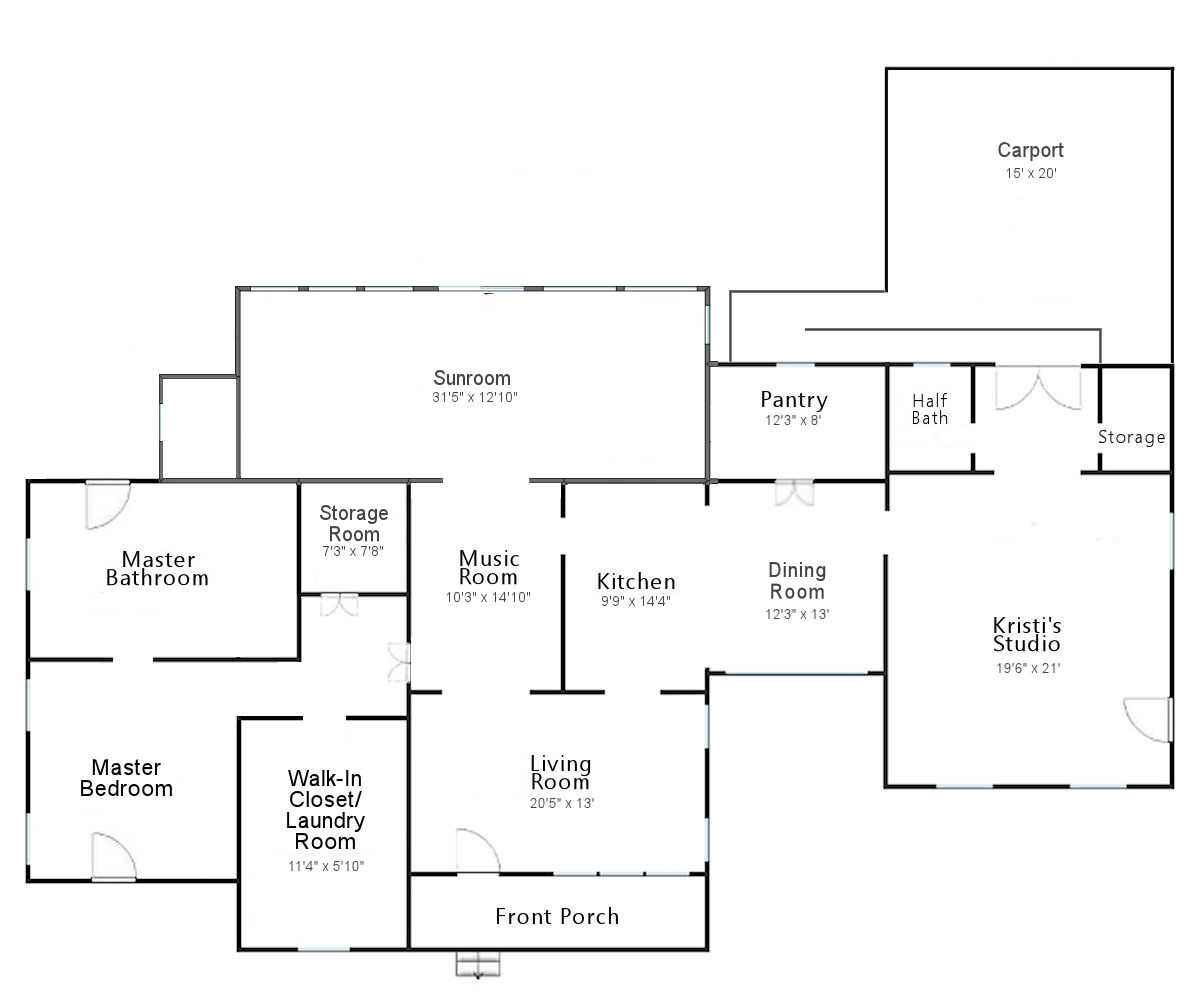
The exciting thing for me is that after 13 years in this house, with me working by myself on about most of the remodeling and decorating (I’d estimate I’ve done between 80%-90% myself), this portion of our house will be complete by the end of the year.
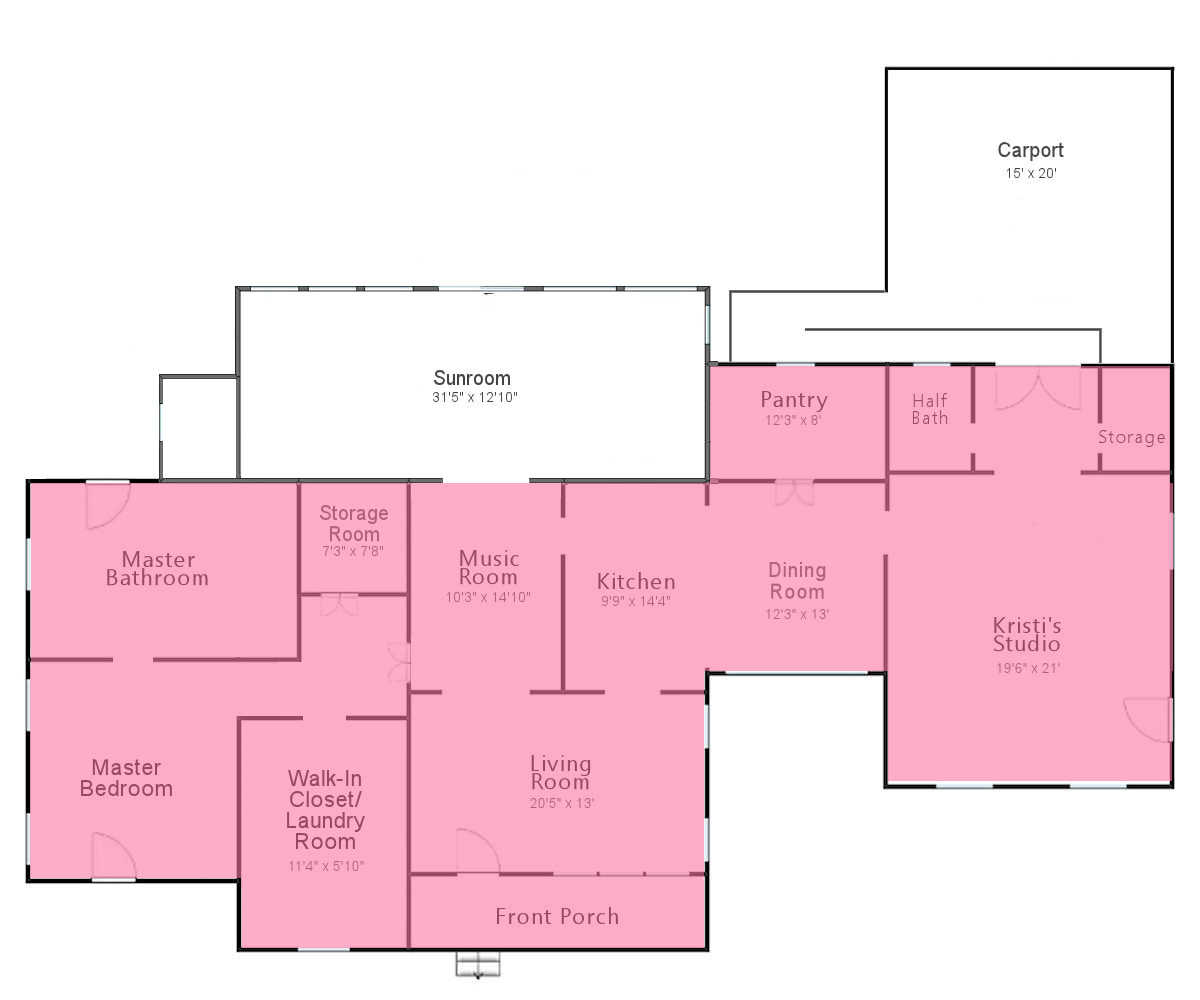
As you now, right now I’m working on the little storage room in our bedroom suite. Even though it’s a small room, it’s a pretty extensive project because I’ve decided to take out everything, down to the studs, the ceiling joists, and the subfloor, and redo all of it. After that, I’m going to do a makeover on the breakfast room, and the good thing is that the breakfast room won’t require any remodeling. All of that had been done for years in the breakfast room, so that room will just require some redecorating. And once the breakfast room is finished, everything in pink on the floor plan above will be finished for now. At some point, I do want to refinish the hardwood floors, but that can wait a while so that I can take a breather and enjoy all of these finished areas.
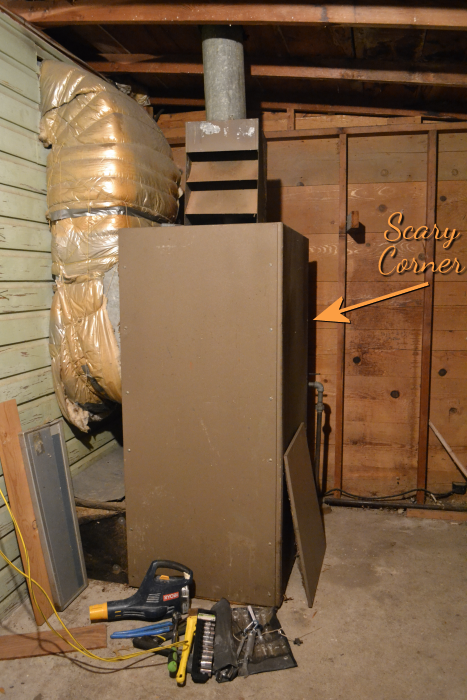
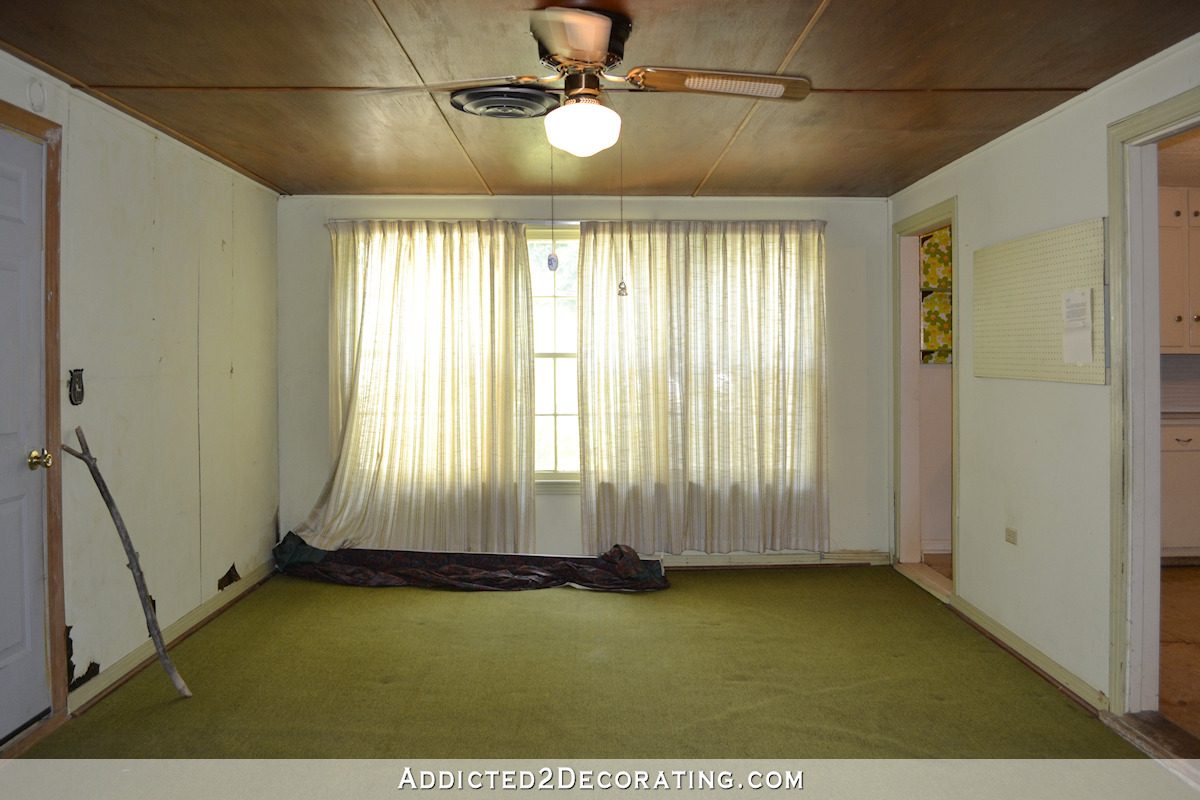
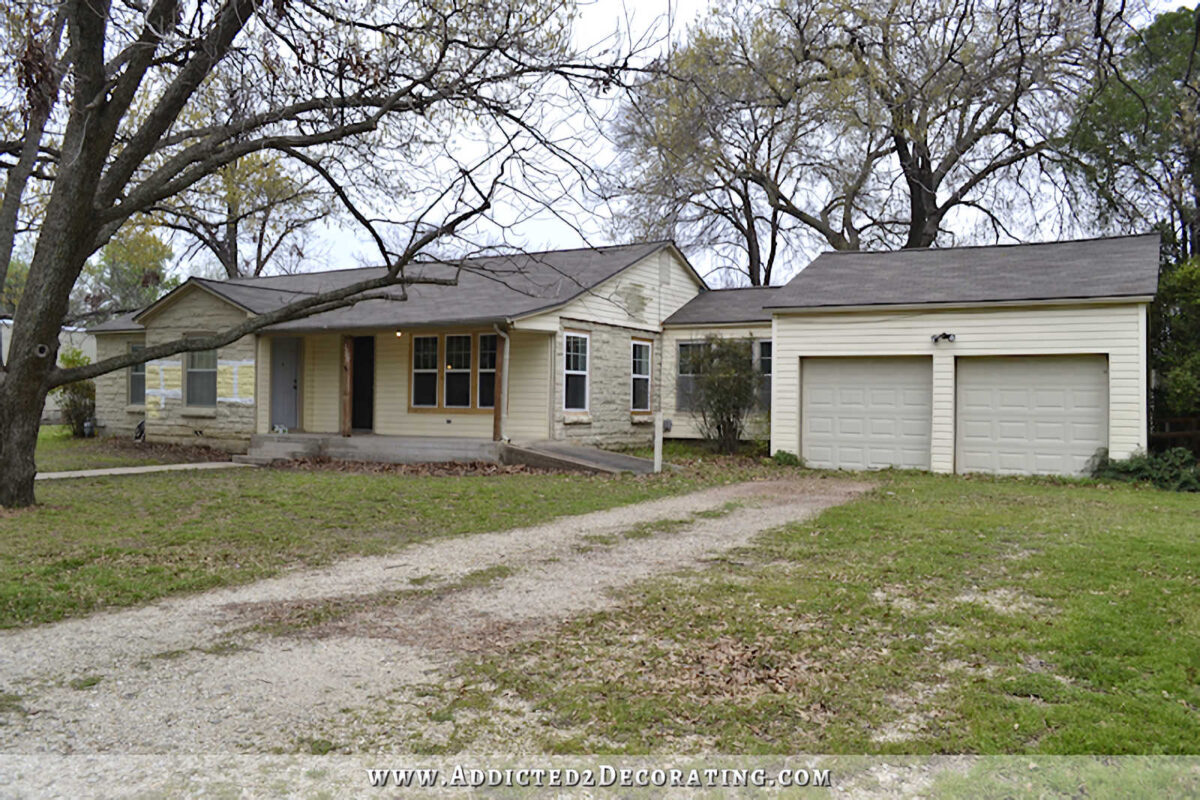
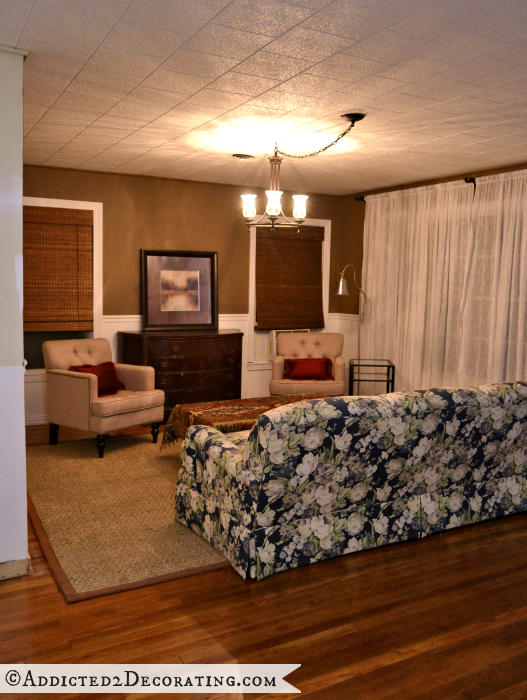
So without further ado, here’s a quick look at a glance of the house when we bought it almost exactly 13 years ago. The one exception is the “before” picture of my workshop. That workshop wasn’t here when we bought the house. We had that built about three years ago. But since I did quite an extensive makeover on the outside, I included a before picture of it as well.




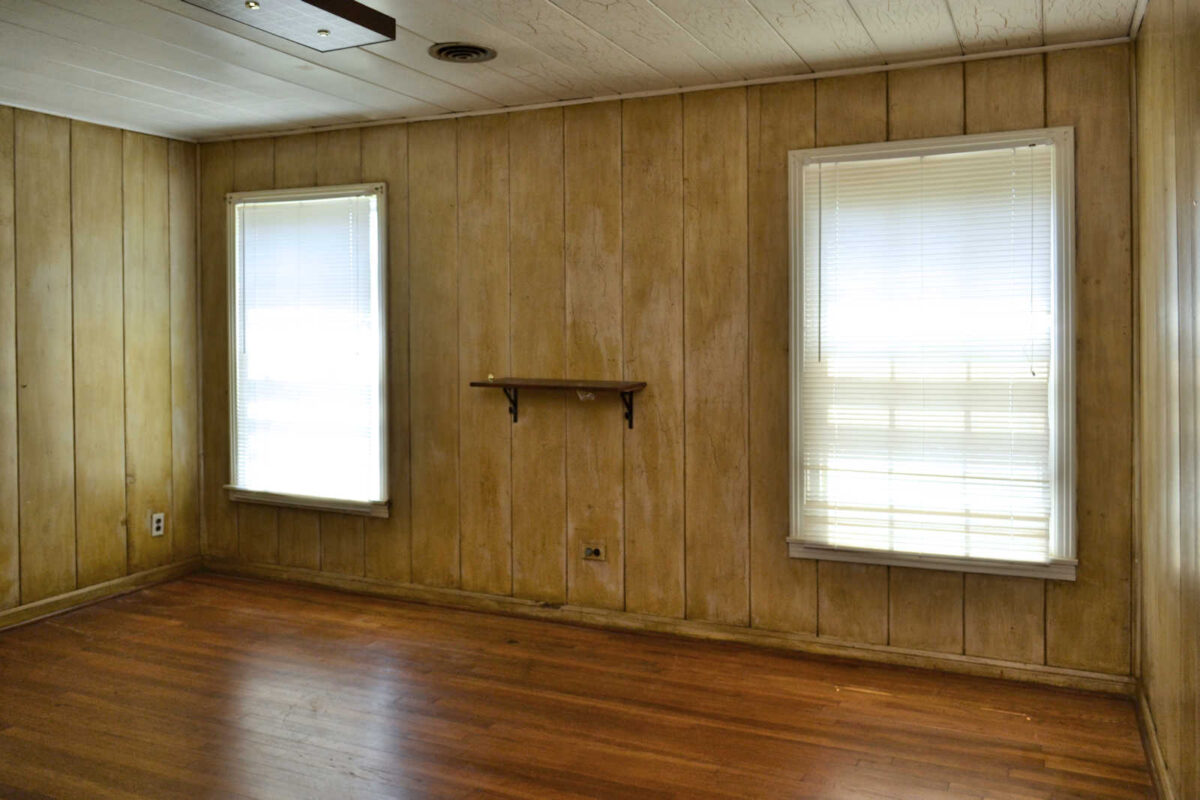

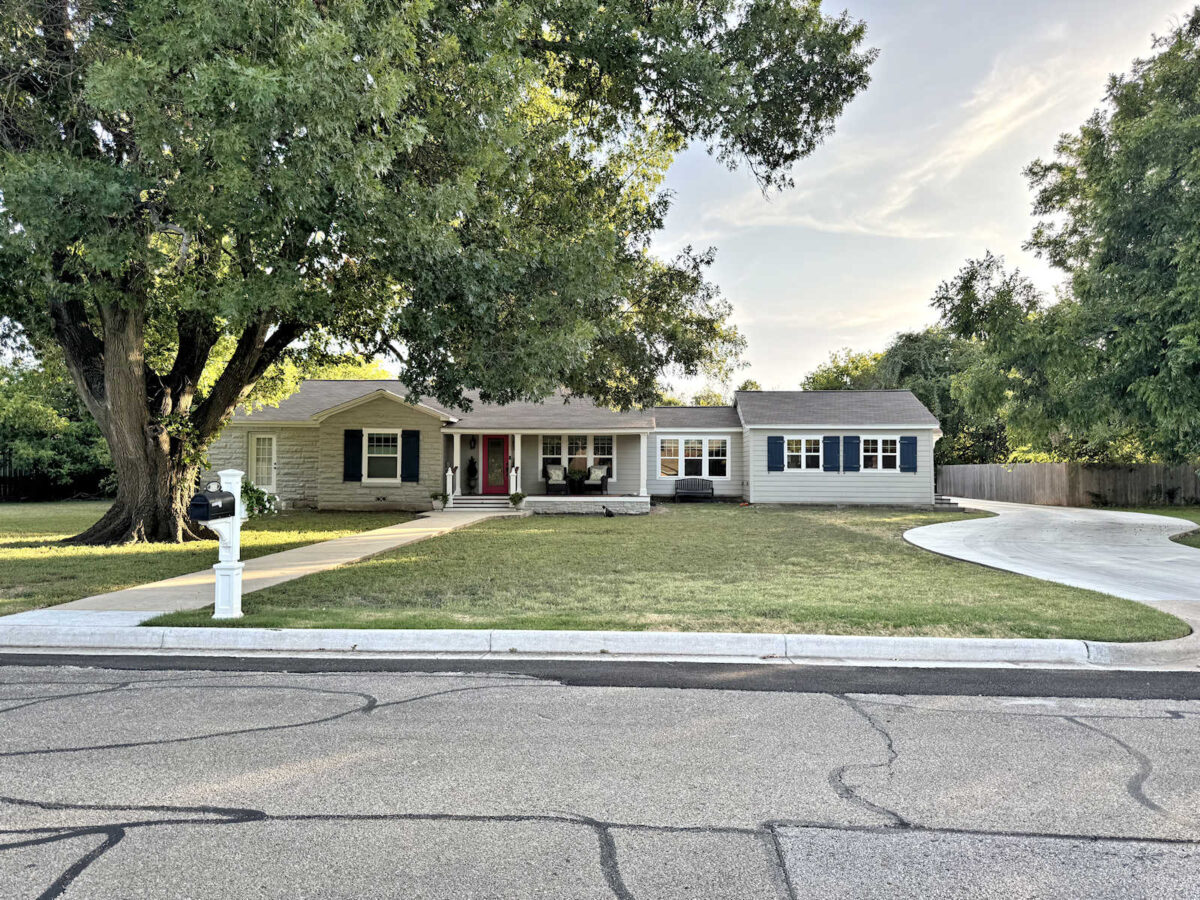
And here’s what all of those areas look like today. I’ve kept them all in the same order and the same layout as above.
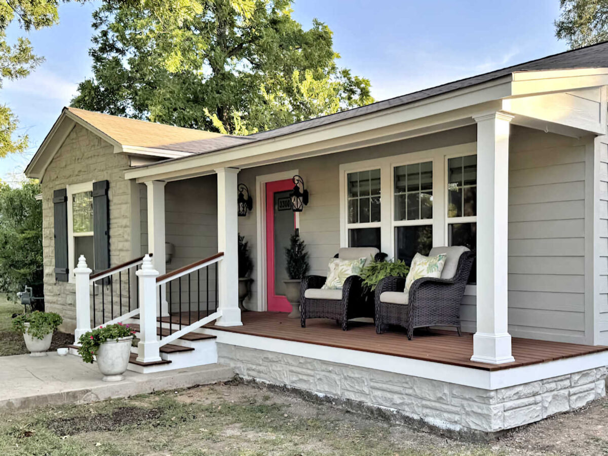
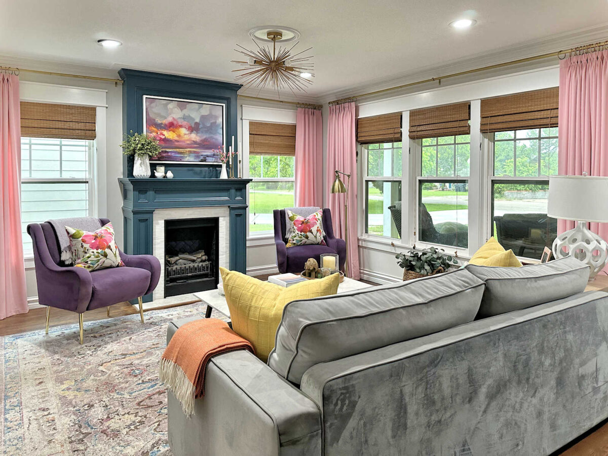
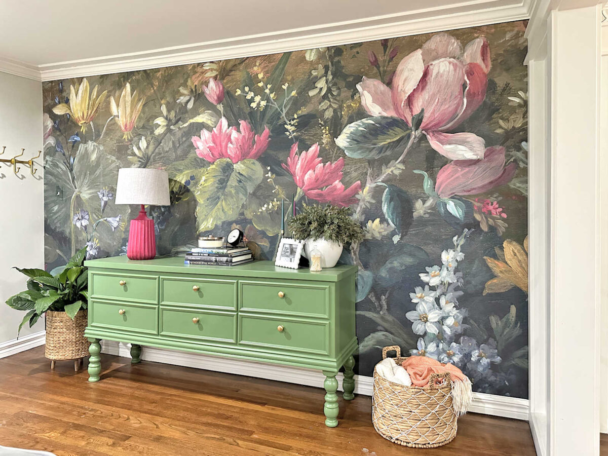
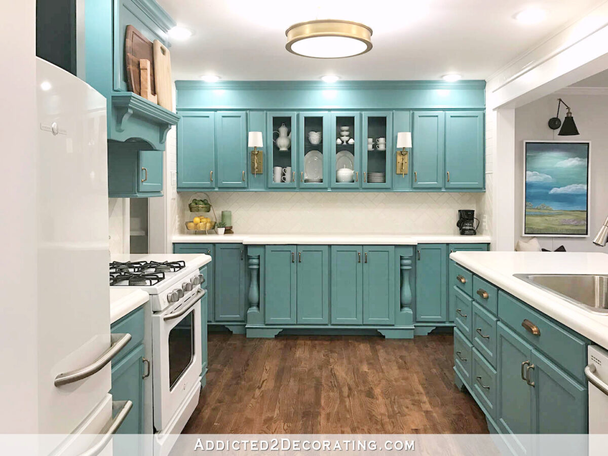
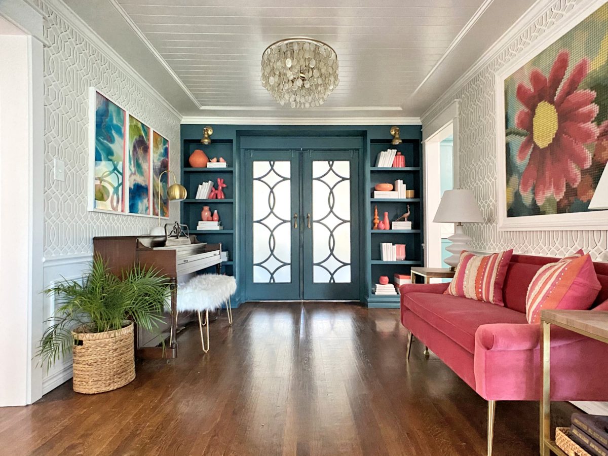
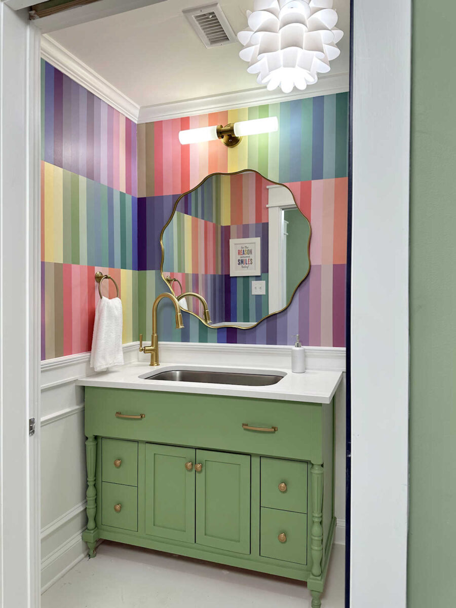
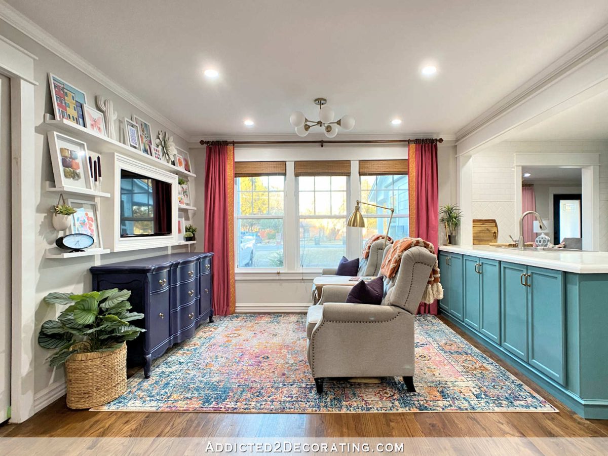

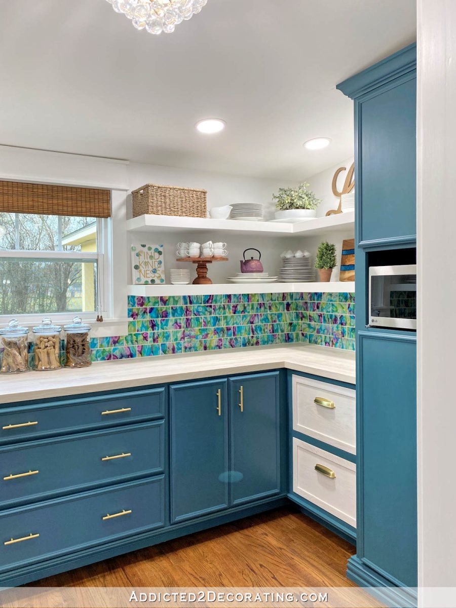
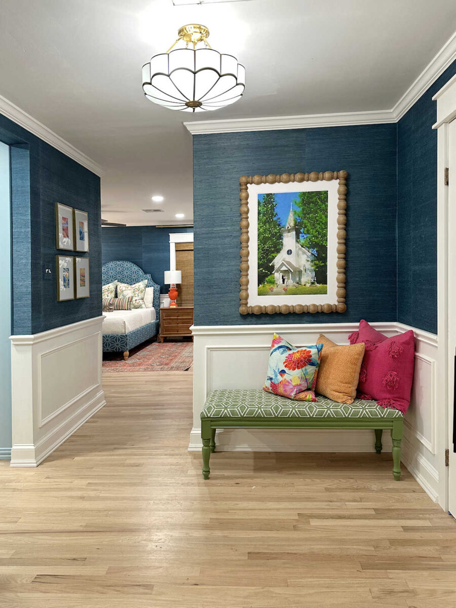

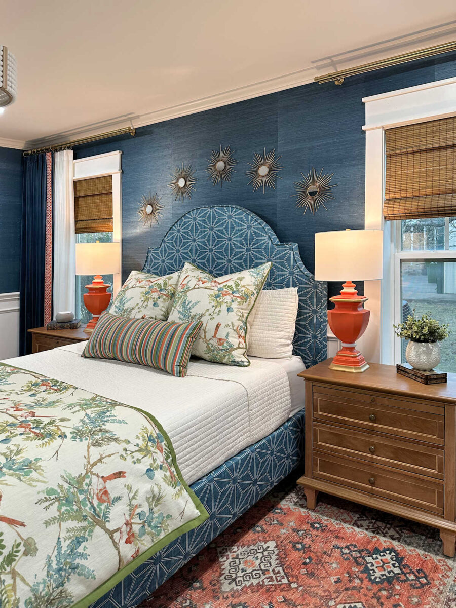
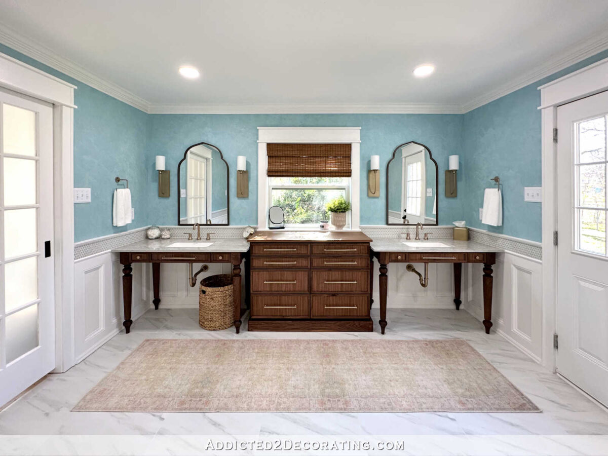
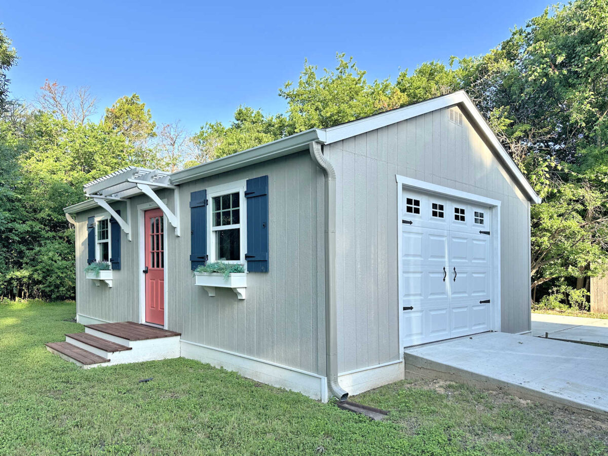
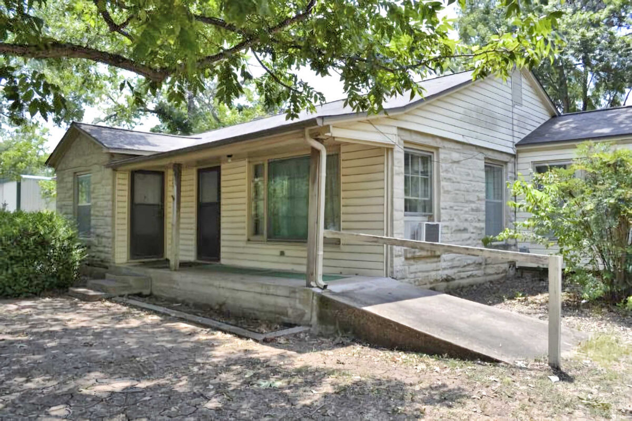
I love seeing all of the rooms of our house together in a gallery like that. All of the color and patterns make me so happy! But here’s a better view of each room. All of these before pictures, with the exception of my workshop, are what these areas looked like when we bought our house in August 2013. And all of the after pictures, with the exception of the breakfast room, are what these areas look like today. As you know, I’ve taken a lot of the things from the breakfast room to use in other areas of the house, but I didn’t want to muck up the before and after pictures with an ugly picture of what that room actually looks like today. I’ll get it back to a pretty “after” condition as soon as I’m finished with the storage room.
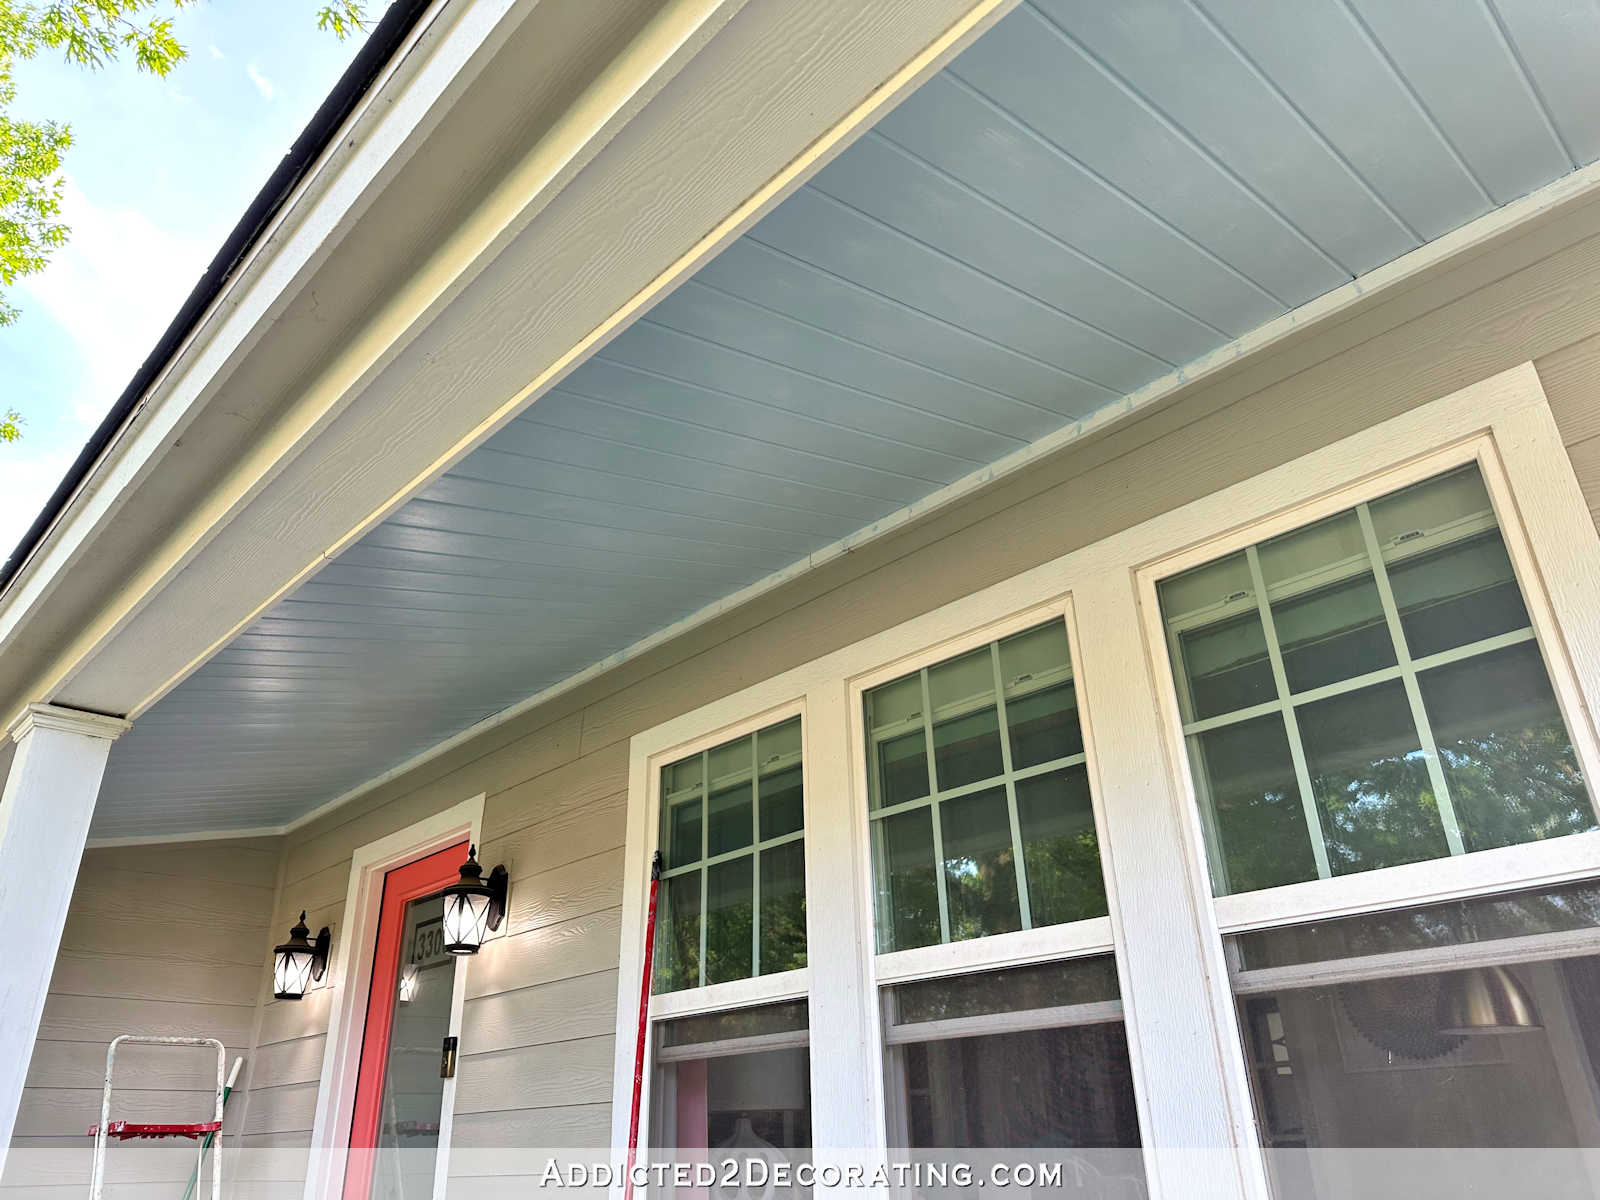
Front Porch
Entryway

Living Room

Music Room

Kitchen


Pantry

Breakfast Room (TV Room for now)

Studio
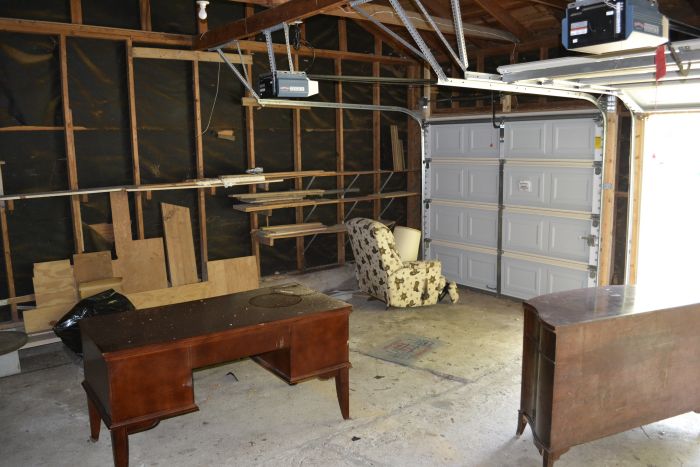

Studio Bathroom

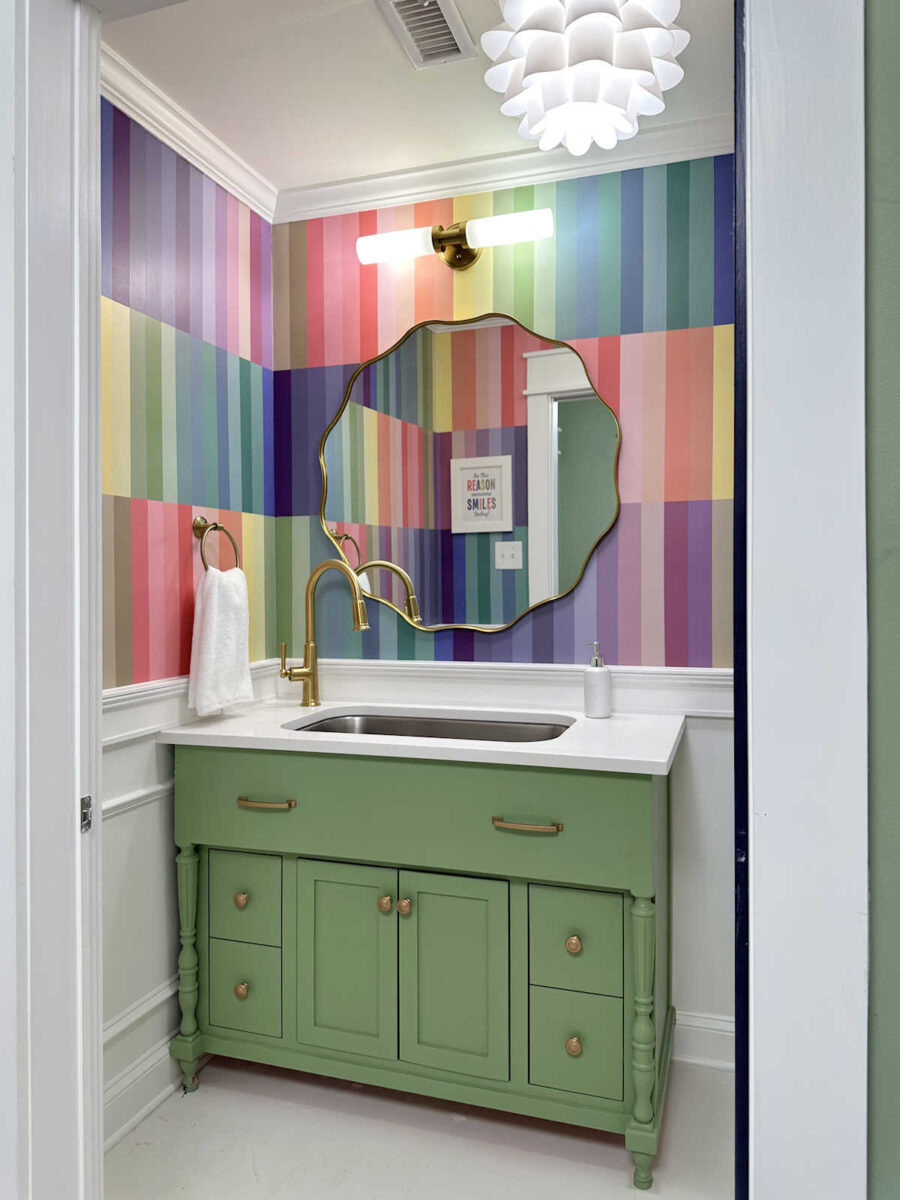
Bedroom Suite Foyer
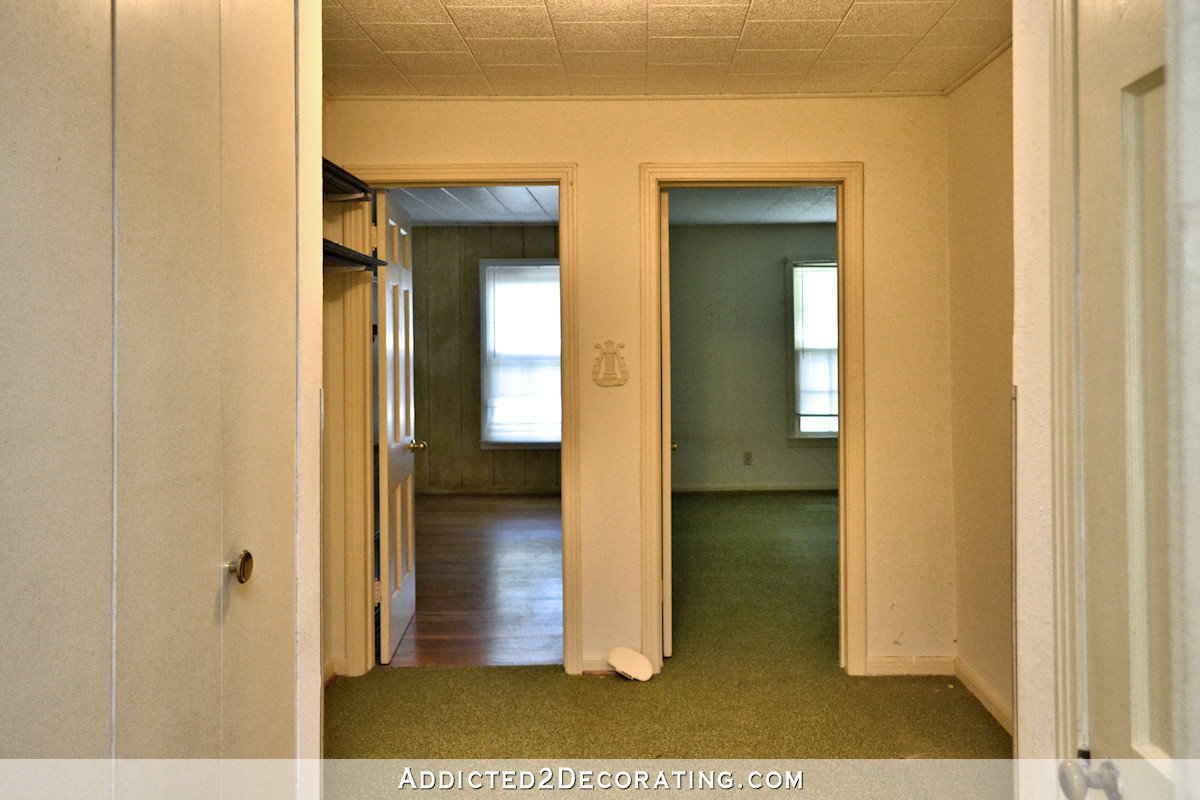
Walk-In Closet and Laundry Area

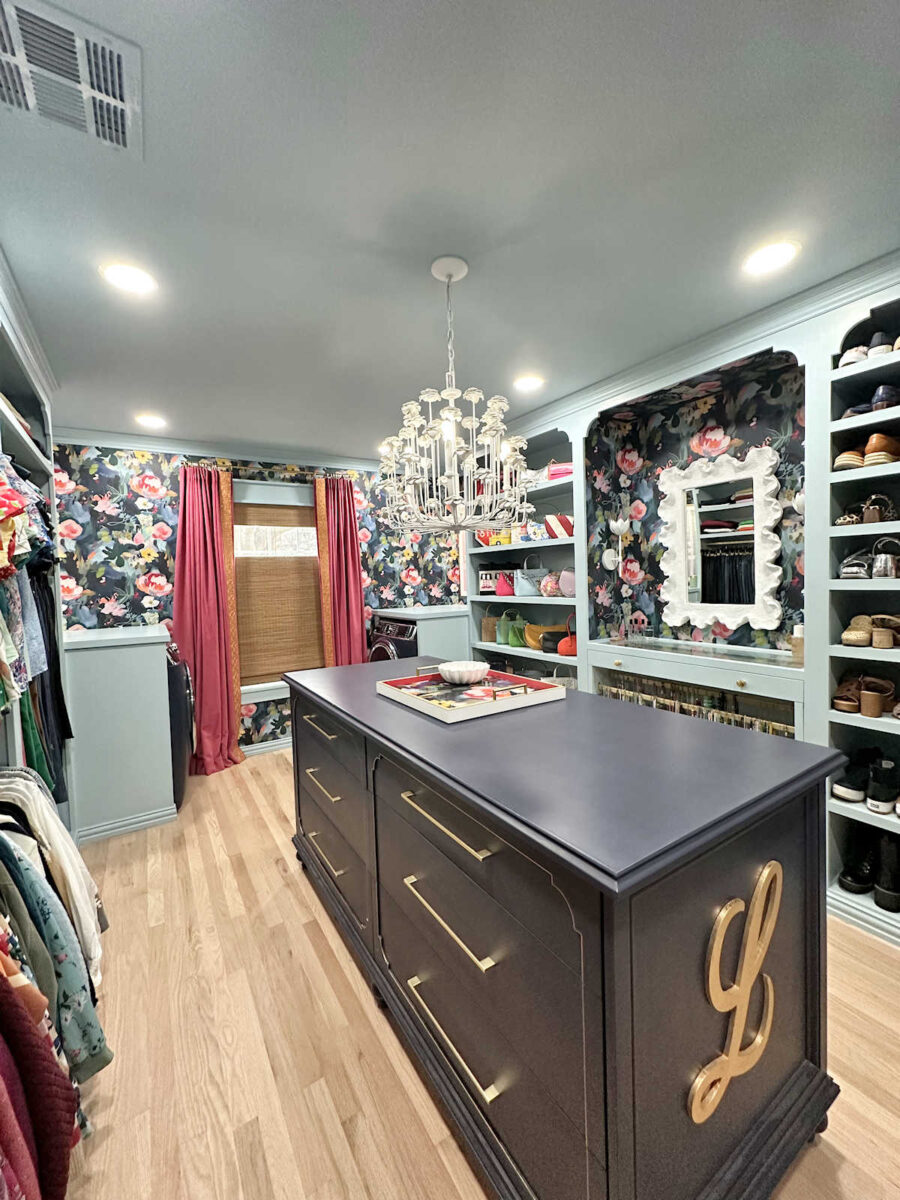
Master Bedroom

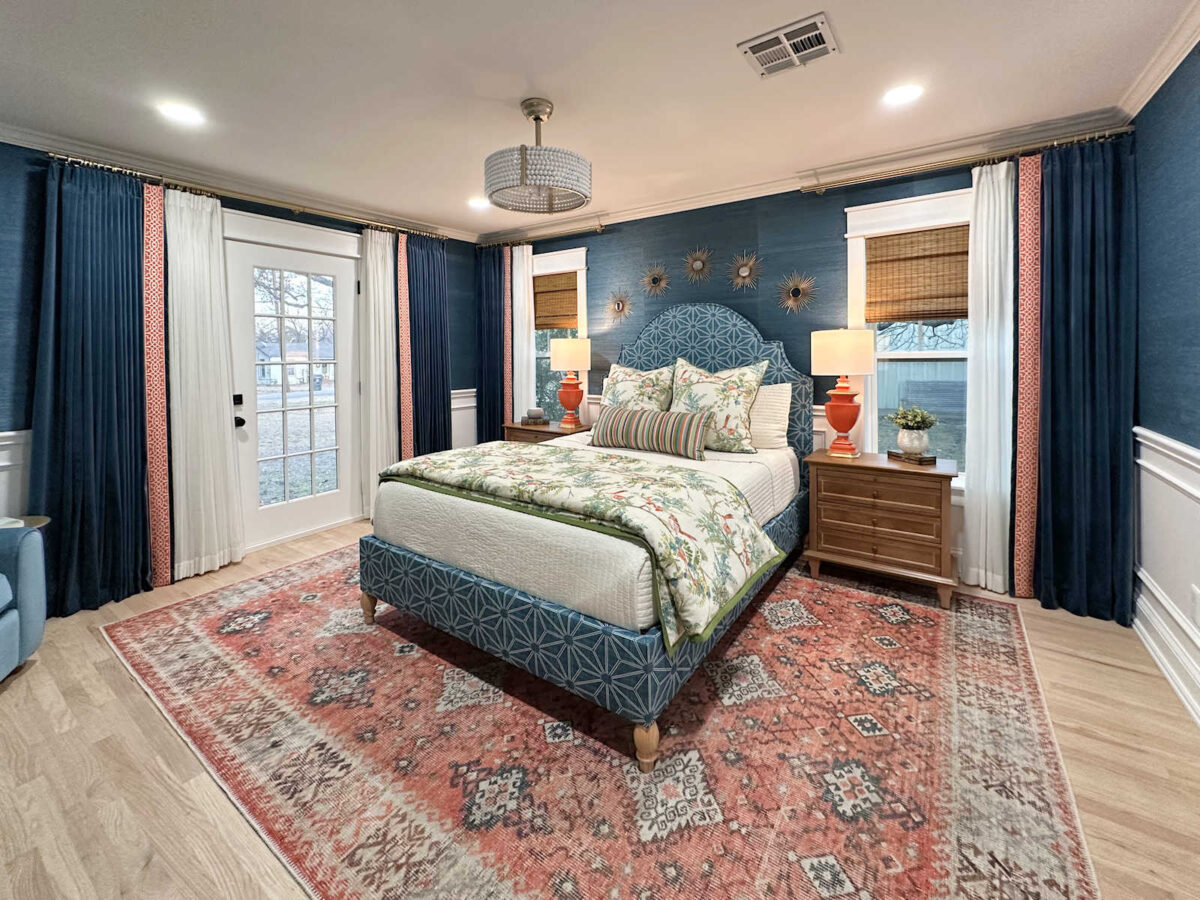
Master Bathroom

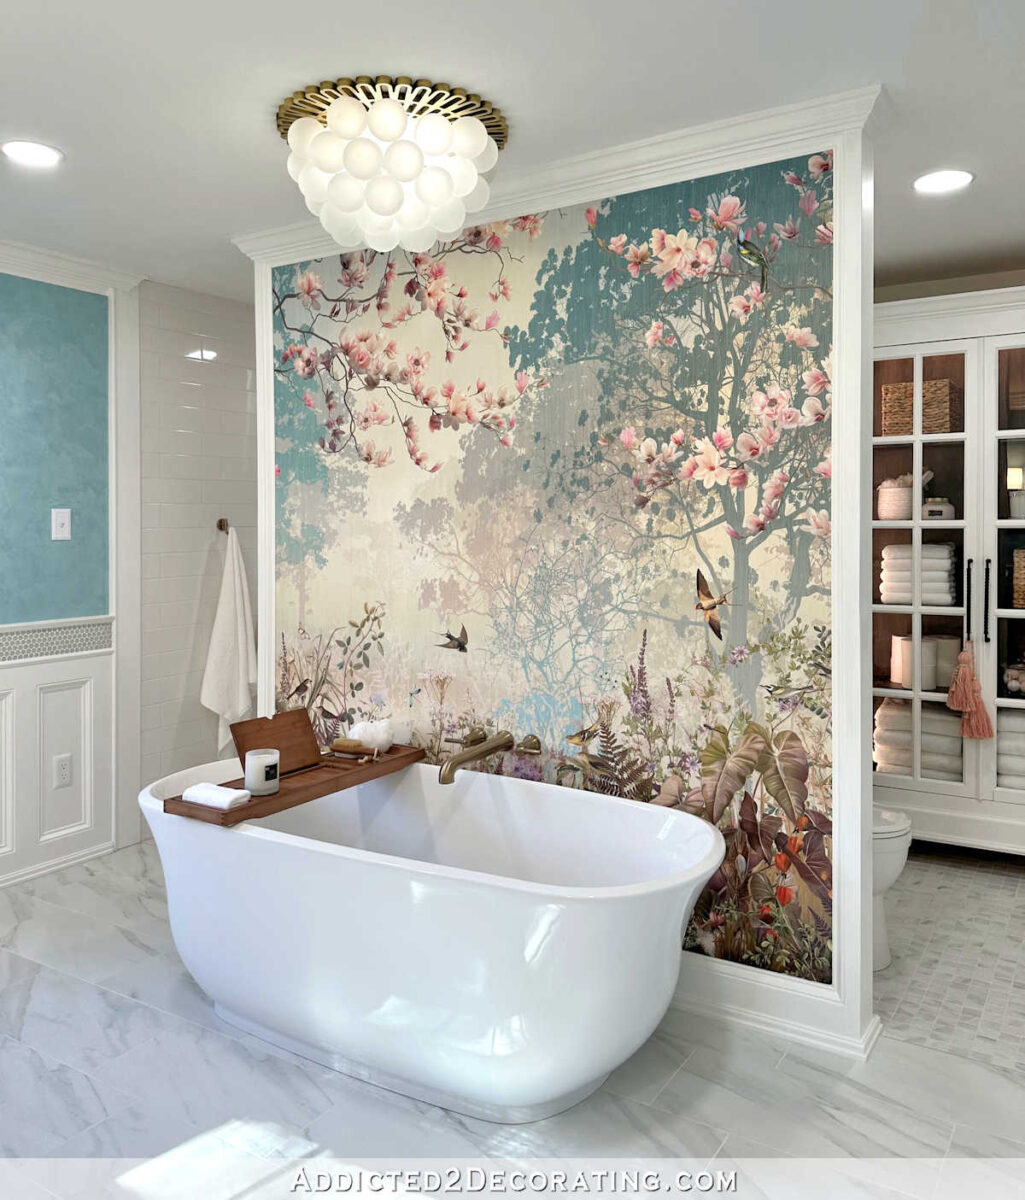
My Workshop

And of course, in addition to those transformations that have occurred inside the house and on the front porch, we’ve also done some other pretty major things, like have a new concrete front sidewalk and driveway poured.
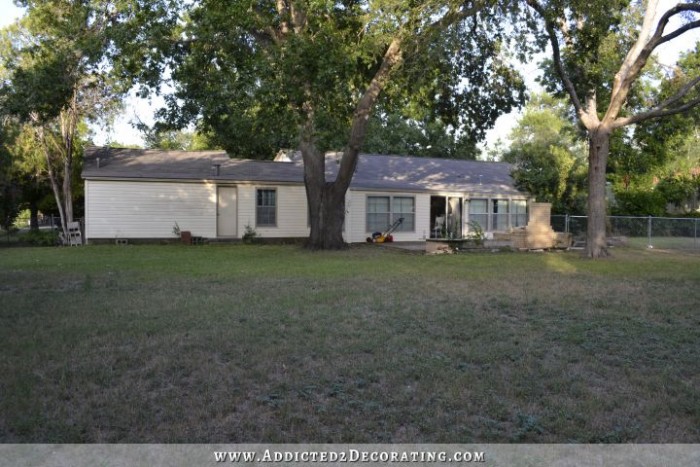
And we also added a carport to the back of the studio…

It has been a fun and challenging 13 years. And there’s plenty more fun to come!

Addicted 2 Decorating is where I share my DIY and decorating journey as I remodel and decorate the 1948 fixer upper that my husband, Matt, and I bought in 2013. Matt has M.S. and is unable to do physical work, so I do the majority of the work on the house by myself. You can learn more about me here.
The transformation is stunning! You should feel so proud that you have done this all yourself.
WOW! The house is full of color and joy. What an amazing job you’ve done.
Happy 13th House Anniversary! What an extraordinary journey and a gorgeous home for you, Matt, and the fur kids. Your skills are simply incredible and totally amazing.
You took a sad fixer upper and turned it into a clean, bright and happy home! You are an inspiration to everyone who hopes to attempt DIY projects on their homes.
Your home is so beautiful. You can be very proud of all you have done. I hope you will soon be able to sit back relax and enjoy.
Not to be a negative nancy… just got a checker hat on this morning.
You missed some outdoor detail – the fireplace + planter demo. The lack of that and the trees over time feels significant. But understand why you’d omit it as well. Great work!
So fun to see the side by side pictures! You should be so proud of yourself – it has come a long way and looks beautiful ❤️
You have most definitely taken this house from sad to happy! Everything is just lovely! Tastefully done, cheerful, functional, comfortable, and inviting. Great job!
I too love a good makeover, and will be sad to see it finished, as there was much to entertain us all, and much to learn too.
What happens when it is all done?
Where will we all go to get our DIY fix?
At least there is still plenty to still look forward to, so get those tools and paintbrushes out, and entertain and inspire us for some time to come! Lovely.
You can still stun us all with everything that you have done over the past 13 years, WOW!!! You are an amazing woman, and we are all glad you’ve taken us along for the ride. We’ve been in our home 15 years this November and I haven’t done that much to the inside, the outside and the farm parts yes, but the inside has sadly been waiting. My husband will be retired in just under a month and I expect that the DIY Project Express will start picking up speed, Oh Heaven’s I hope so, we’re not getting any younger. Love your vision, your energy and your heart that you pour into your projects, what a glorious home you have built, and built it you have.
Cheers to you, Matt and the Fur Babies!!!
WOW…I love that last grouping where I can see each room, area, before and after…what an incredible journey we have been on with you!!! I only found you a couple years ago, and already I have witnessed SO much! What a gorgeous transformation, and good for you to see all the potential that property had. It would be daunting to everyone else. I am so happy the pantry isn’t going…it was one of my favorite projects, and most of us covet the space you made! Your master/closet/laundry is another area I adore, as well as your studio…who wouldn’t love a place to work and store crafts like that!!! Your home is uniquely yours and Matt’s, with fur-babies added. What a happy place to live…you have to be so proud and comfortable there. And more to come…the gardens will be so much fun for you once you get going, and of course your workshop will be SO great for all the miscellaneous projects later. Congratulations on all.
Has been wonderful following y’alls journey! Congratulations!
I love it all! I’ve followed you since the condo days and was amazed at that transformation, you just keep getting better and better! Thank you for all the years of your instructions, diagrams and showing us, the beauty of your ability and imitation!
Amazing progress. I’d love to see some action shots. For instance, how do you live in your spaces, not how are they perfectly styled once they are complete?
It’s really impressive all of the work you’ve completed.
Wow! Amazing!
Nothing short of amazing!
It’s so amazing to see the difference and I’ve been along for the ride! Congratulations!!!
I enjoyed the tour of your old house vs the new house. What a difference.
Keep up the good work.
Hire the landscaping done so it gets done as soon as it cools down some.
You really must have seen into the future when you bought your tired old house.
I am not bad at being able to see beyond grime etc. and to see potential. But how on earth did you see what this is now, baxk then???
Sheesh!!!
Kristi, you should be very proud of yourself for creating such a gorgeous living space. Every room is stunningly beautiful! I love the color palette.
My favorites are the entryway, living room, and pantry.
Thanks for letting us all tag along on your journey!
I found your blog just as you were selling the condo and have watched every transformaton; even the rooms that you did and later redid. I remember wondering what you were thinking when you bought this house and now I know what you were thinking. You saw something in that run down, neglected home that no-one else did. What you have done with the house is nothing short of mircleous. The house is stunning and functional; not an easy thing to pull off. I look forward to another 13 years of watching you finish the house and the yard and anything in between. I’m forever grateful I stumbled across your blog 13 years ago.
It’s AMAZING and beautiful. Love it all. 😊🌺💜
Every reason to crow about your accomplishments! Praise the Lord!
I’ve only been here since the pantry – found you via the ORC Oct 2018 – but I’m so thankful for the privilege of following along this awesome journey. You are so, so gifted and also so, so generous in sharing your thought process and skills. I’ve learned so much. Again, thank you.
Just looked at this post again, and a thought occurred to me – what would you think about a window box under the TV room windows, painted blue like the shutters? I just thought that area is kind of plain, and could use some of that blue, but there’s no room for shutters.
I have been with you for at least 13 years!
wow wow wow!!!! about sums up my opinion. continue to love your blog and have learned alot from you. Be it sewing, crafting, upholstery or working with wood.