
My Storage Room Flooring Decision
I took a day off from working on the storage room yesterday because I needed to think through the two options for the flooring that I shared with you yesterday. In a nutshell, my two options were to keep the subfloor and concrete board in place, repair the small portion of concrete board that I had destroyed, and lay new tile, OR I could take up both the concrete board and the subfloor, lay down new plywood subfloor, and install hardwood flooring.
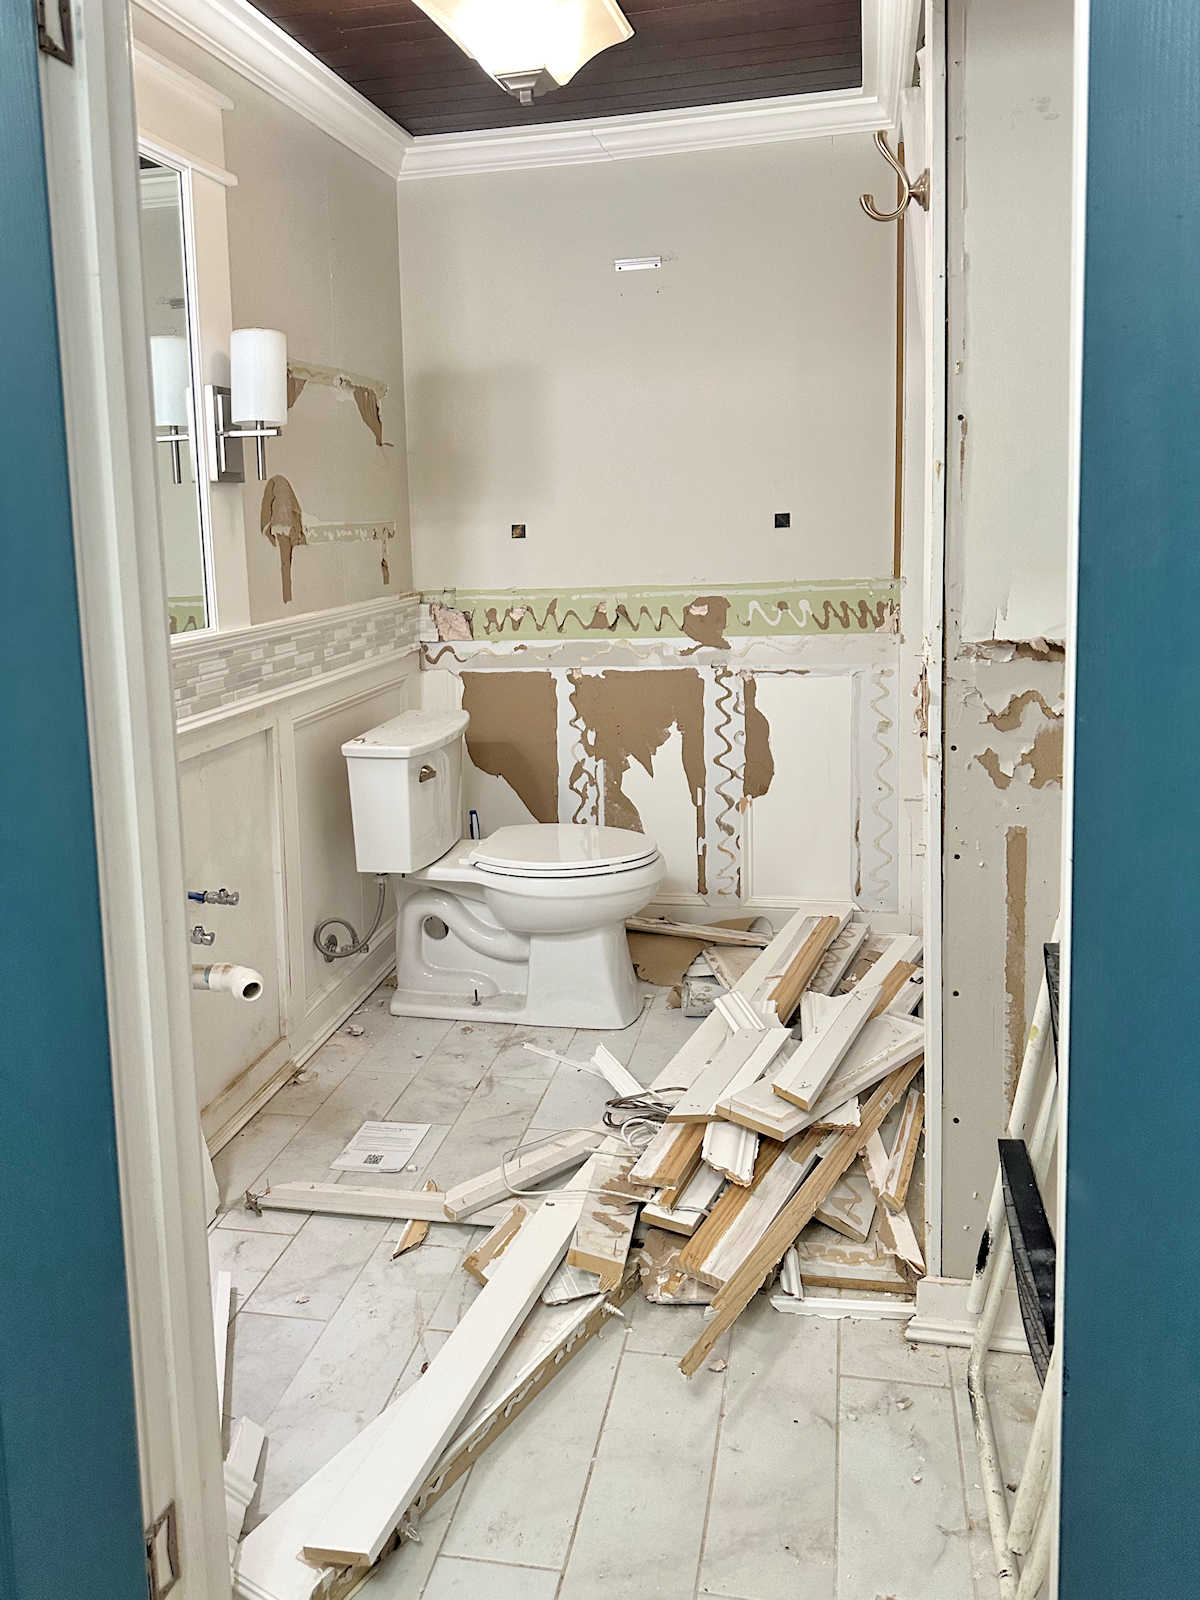
Neither of those options would be easy. They both presented big challenges. So I just needed some time to think through each one. And as I was sitting at my desk, mulling over the process that each options would require, I got a notification that someone had left a comment on a blog post from over a decade ago. I generally ignore comments on posts that old because they’re usually spam comments, but I clicked on this one anyway. It wasn’t spam. It was from someone who commented on this old post from eleven years ago when I finished the demolition iof this original bathroom, and she said, “Kristi, is this the room you’re looking for floor joists in to make a skuttle hole? Maybe I’m wrong but here are pictures of your floor joists that might help!”
Well, lo and behold, she was right. Why didn’t I think of that? While those pictures don’t show the whole subfloor removed, they show quite a bit of the subfloor removed. And the joists are plainly visible on the right side of the room.
The problem is that my photography from a decade ago was horrible, so these are the photos attached to that blog post.


They’re helpful, but I really wanted to see more detail. I don’t have those original pictures anymore because a few years ago, my hard drive that held all of my original pictures from a decade of blogging got destroyed. So I tried to use my photo editing software to enlarge, lighten, and brighten them so that I could see more details. That didn’t really work, so I ended up uploading both pictures to ChatGPT and told it to enlarge, lighten, and brighten both pictures so that the details can be seen better. That worked!
There still wasn’t much to see on this one because I didn’t get a good angle to see the joists in this picture. But at least I can see the spacing really well. But this is where the sink will go, so I don’t want a scuttle hole to the crawl space in this corner.
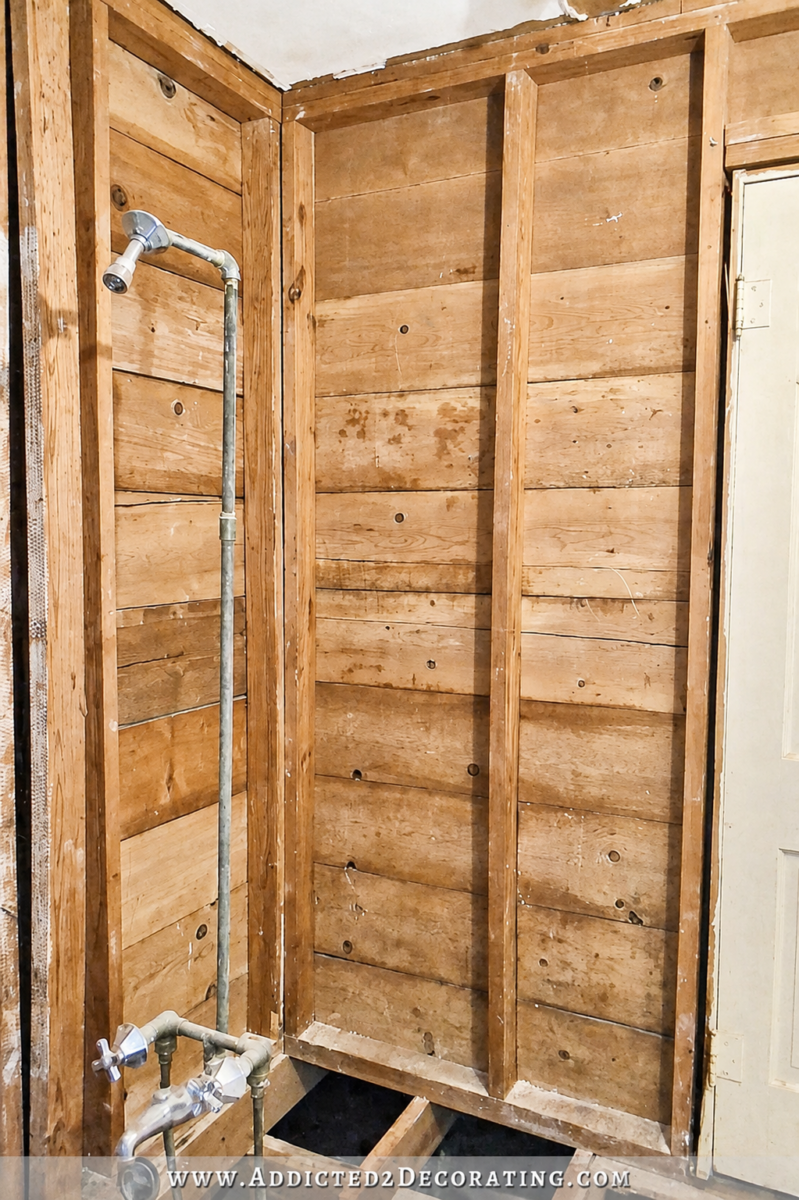
This picture, on the other hand, was very helpful! This is actually where I want the scuttle hole to go, which is where the bathtub currently sits.
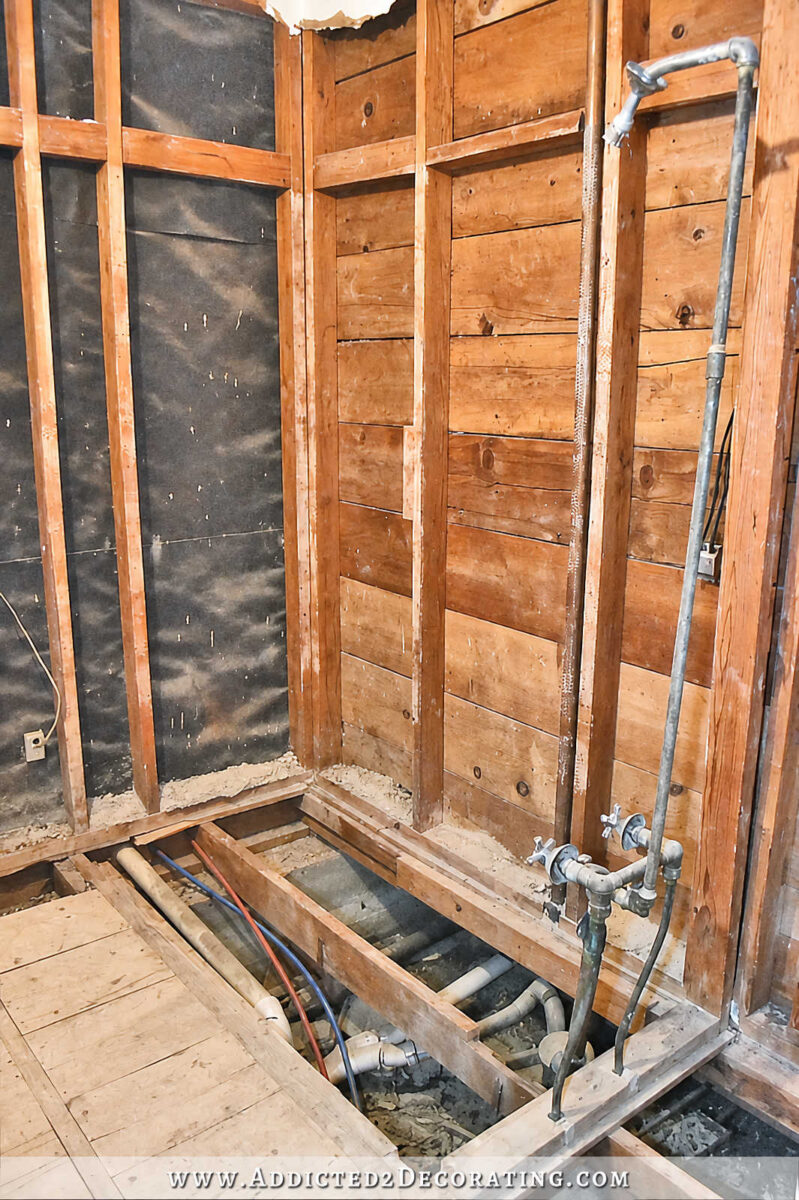
The bad news is that in its current state, I can’t put a scuttle hole there. Look at all of that plumbing in that area!
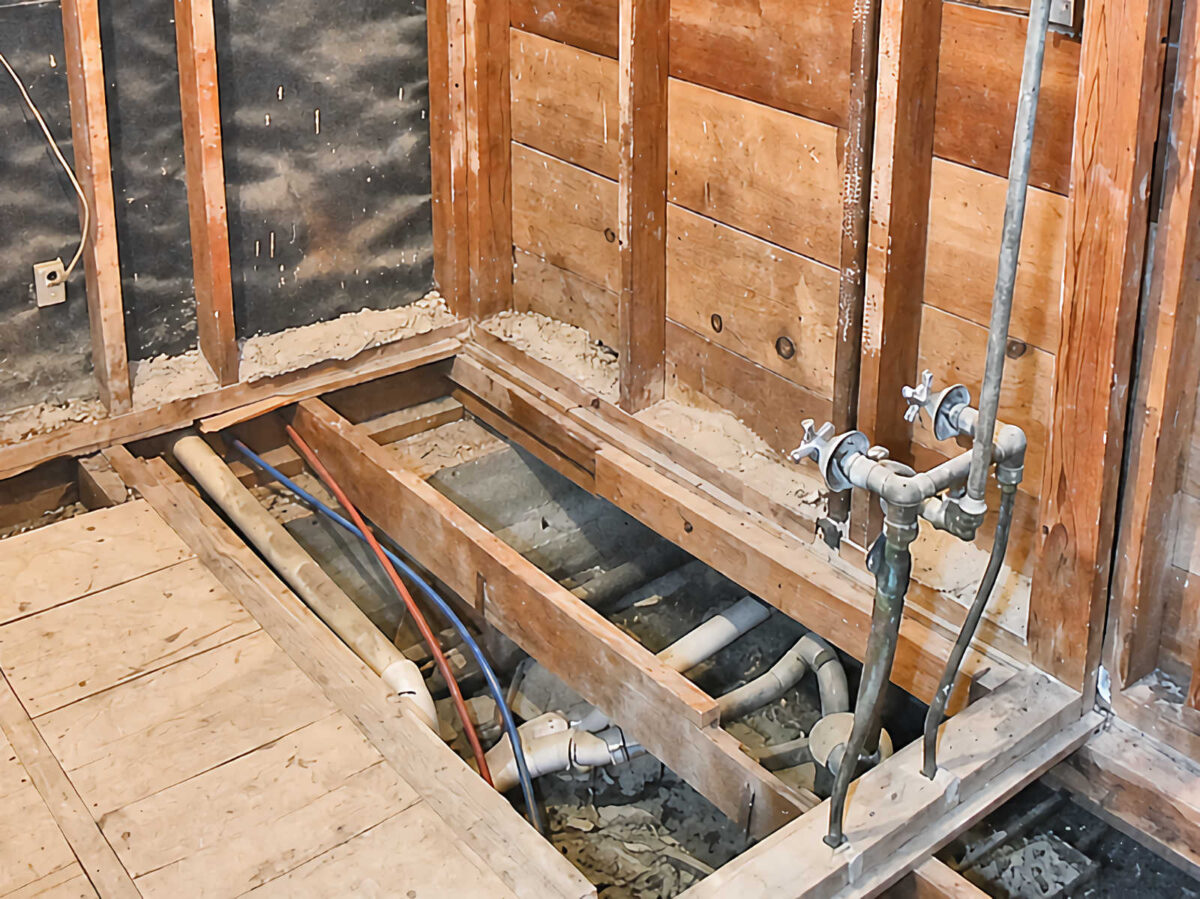
I don’t think there’s any way to put a scuttle hole there that would be large enough for a grown man to fit through. And i have no idea if all of this plumbing needs to stay or if it can be removed. Since we plan to put a new bathroom behind this room (i.e., in the current sunroom area) in the future, I don’t know if this plumbing would be useful for that future bathroom, or if that new bathroom would need all pipes.
So in the end, after reviewing these pictures and seeing that my plan to put a scuttle hole where the tub is now, and seeing how that won’t work right now, I’ve decided to take up the whole subfloor and let my plumber come out and tell me what needs to happen with all of this. Once I have his input, then I’ll be able to determine where I can put a scuttle hole in this room. Heck, it m ay have to be right in the middle of the floor in this room. But you know what? Even if it has to be right in the middle, front and center, I’m okay with that. I keep telling myself, “It’s just a storage room.“
And when it’s all said and done, I won’t be focusing on the scuttle hole in the floor. I’ll be focusing on my amazing wallpaper, and whatever accent color I choose to go with it (which I still haven’t decided on yet)…

And I’ll be focusing on my amazing wall of storage, which currently sits in my entryway waiting to be assembled.
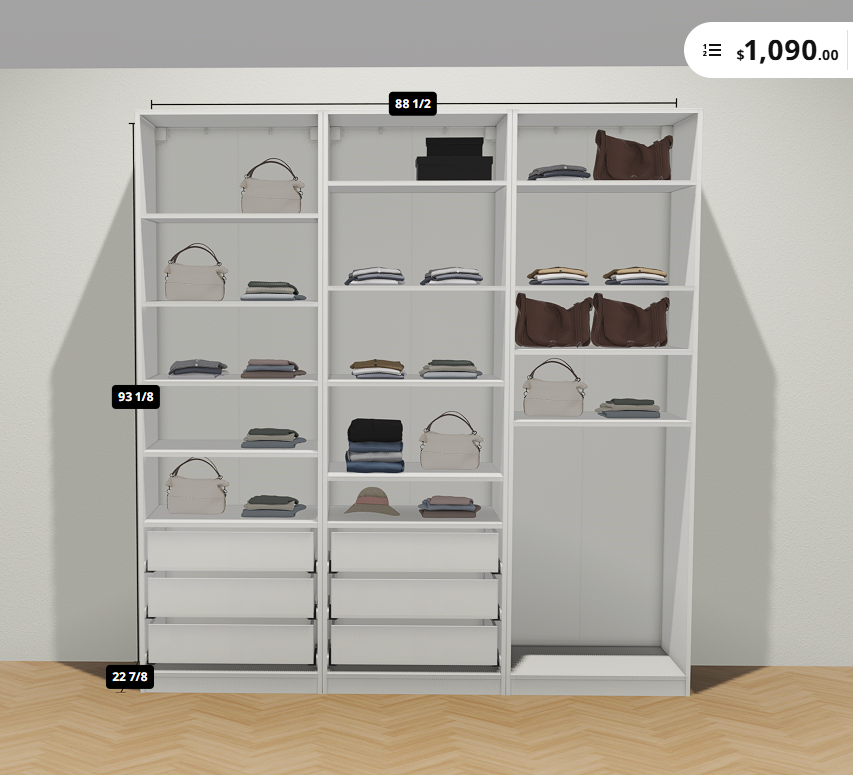
So that’s my final decision. At least this way, I’ll get my hardwood floors that I wanted in here. That’s the upside. Having a scuttle hole in the middle of the floor might be the downside, but I can live with it.

Addicted 2 Decorating is where I share my DIY and decorating journey as I remodel and decorate the 1948 fixer upper that my husband, Matt, and I bought in 2013. Matt has M.S. and is unable to do physical work, so I do the majority of the work on the house by myself. You can learn more about me here.
What a boon! Im trying to get better at documenting work done on our property. This just verifies the benefits of doing that. So glad for you.
A favorite thing from a manager talking on a field trip to train the office for the one batch of site walks: A picture documents much more than a description. When in doubt take the picture, let someone else decide to trash it.
I saw so much trash thrown out of frame… Now I like my subject to be more like 60-70% of the area vs 95% so you can see what feeds in, and how it fits in one perspective. If there’s only one zoomed picture I feel someone’s hiding something. Sadly I never got to walk sites. Logistically I was close to the office, so less do xyz on your way in, and others had better experience.
The sink might need to go in that back corner where the plumbing is instead of just inside the door.
I actually think that having the scuttle hole in the center is the most practical. Since you can’t have it where the bathtub was, and there will be shelving built over the other long wall, the center of the room seems the most functional.
I agree.
Middle of the floor is probably the most practical, which from a design aspect sort of sucks, but when has design and practicality ever agreed, that is why architects and engineers are always complaining about each other. Besides taking photos, which I copiously do with all of our projects, I also record the Lat & Long of everything. Always nice to be able to walk right back to a buried “whatever” and know that if I dig here, I will hit paydirt, which is better than hitting something else, like a gas line. You’ve got this, and I can’t wait to see the end product. I love the wallpaper, it is glorious, I’m a blue sort of girl and would go for a full saturation of color in that room, one because I could, and two, it will really make the room look so much bigger. Either way, it will be the best-looking storage room any of us has ever seen.
Cheers to you, Matt and the Fur Inspection Team!
Just here to say you have some amazing readers.
In the middle is probably the best place since you won’t have to move anything like the shelves, etc. Just the chairs on wheels. Minor problem.
Before I read any comments, I was thinking middle of the floor. It would be more accessible, and you would not have to move 5 things to get to it and in it. You can match the flooring, and nobody will notice but you and really how often will you have to go down there. If you had to, you could put a throw rug over the hatch door, but in reality, it would be more cumbersome to have a throw rug when you are bringing stuff in and out.
What a dilemma! This may be a completely stupid idea, but what if you cut and sized the scuttle hole like a feature/mat in the room, and did some clever tile work to disguise it? That might not be secure enough for you, but it certainly would be easy access…. My two cents anyway. I’m sure you’ll think of something very good enough in good time. Don’t rush it!
Simple put a pretty rug over the skuttle hole and you are good to go. I am so glad you went with the hardwood floors. They will look so good………even in a storage room!
I agree with the reader who mentioned a throw rug. We added a new master bath, and for various reasons, had to put our scuttle hole in the center of the master closet. We also had hardwood floor in the closet, added a “counter-sunk” handle and then I found the thinnest rug I could find and used carpet tape to fix in place. I can vacuum the area with nothing moving, coming up with the vacuum and it easily rolls over the “rug”