
Storage Room Progress — The Cabinets Are Assembled (IKEA Pax Wardrobes)
Since I’m still waiting for fabric to arrive so that I can continue on my dining room projects, I decided to turn my attention to the storage room yesterday. I can’t waste any time, so any progress on either of these two remaining rooms is fine with me. And you might be surprised at what I decided to do because it seems out of order, but I decided to assemble the IKEA Pax wardrobes and put them in place in the room.
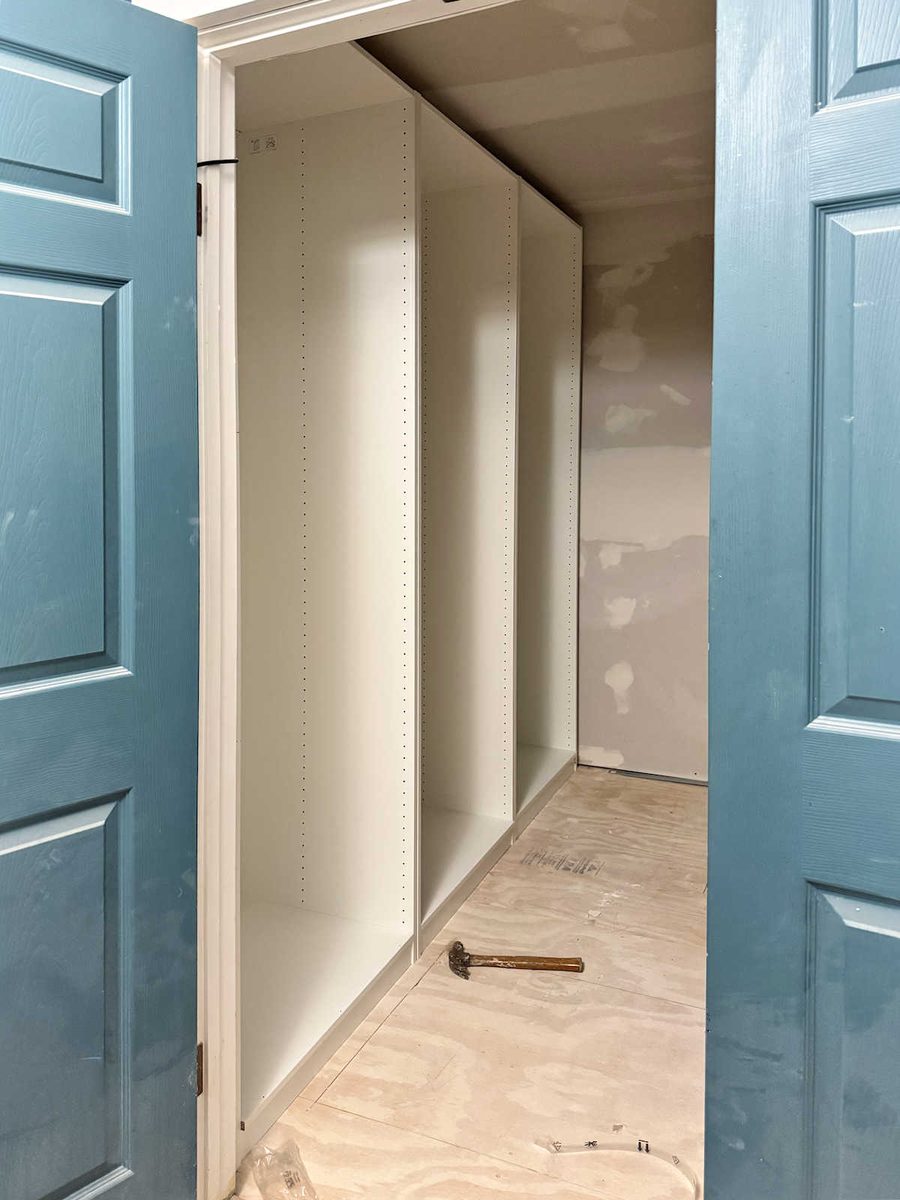
I know you’re thinking, “But wait! What about the floor?” Well, the reason I decided to do this now is because I took some final measurements, and I was honestly a little nervous about whether or not these cabinets were going to fit. I knew the width would fit with just a couple of inches on each side to spare. But the height really made me nervous. So before I install the floor, potentially getting myself into trouble with the height of the cabinets fitting, I decided to go ahead and get them into place so that I could see it for myself, and see if I want to sacrifice another 3/4″ that the flooring would require. None of the cabinets are actually attached to the wall or to each other yet, and without shelves or drawers, they’re pretty lightweight. I can move them around very easily. I just needed to see them in place to see what I have to work with here.
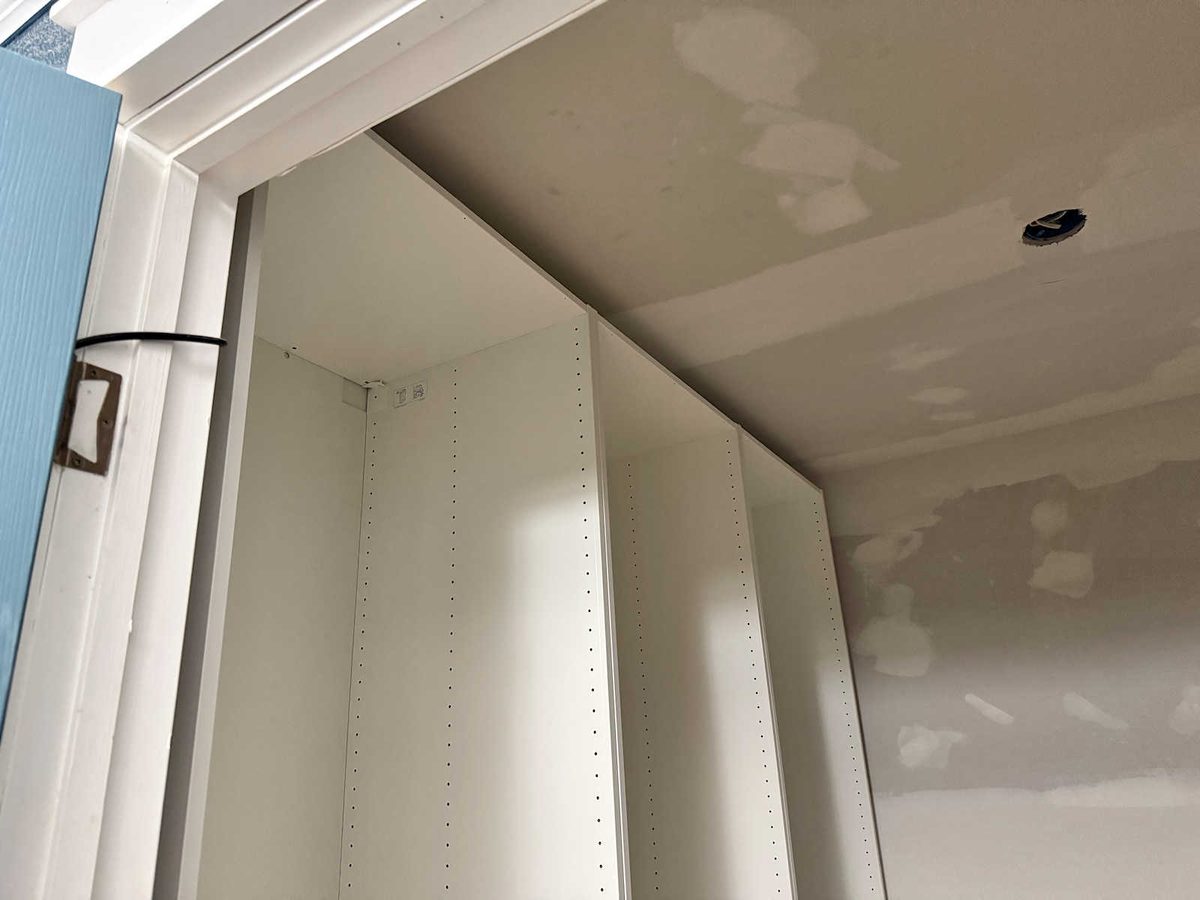
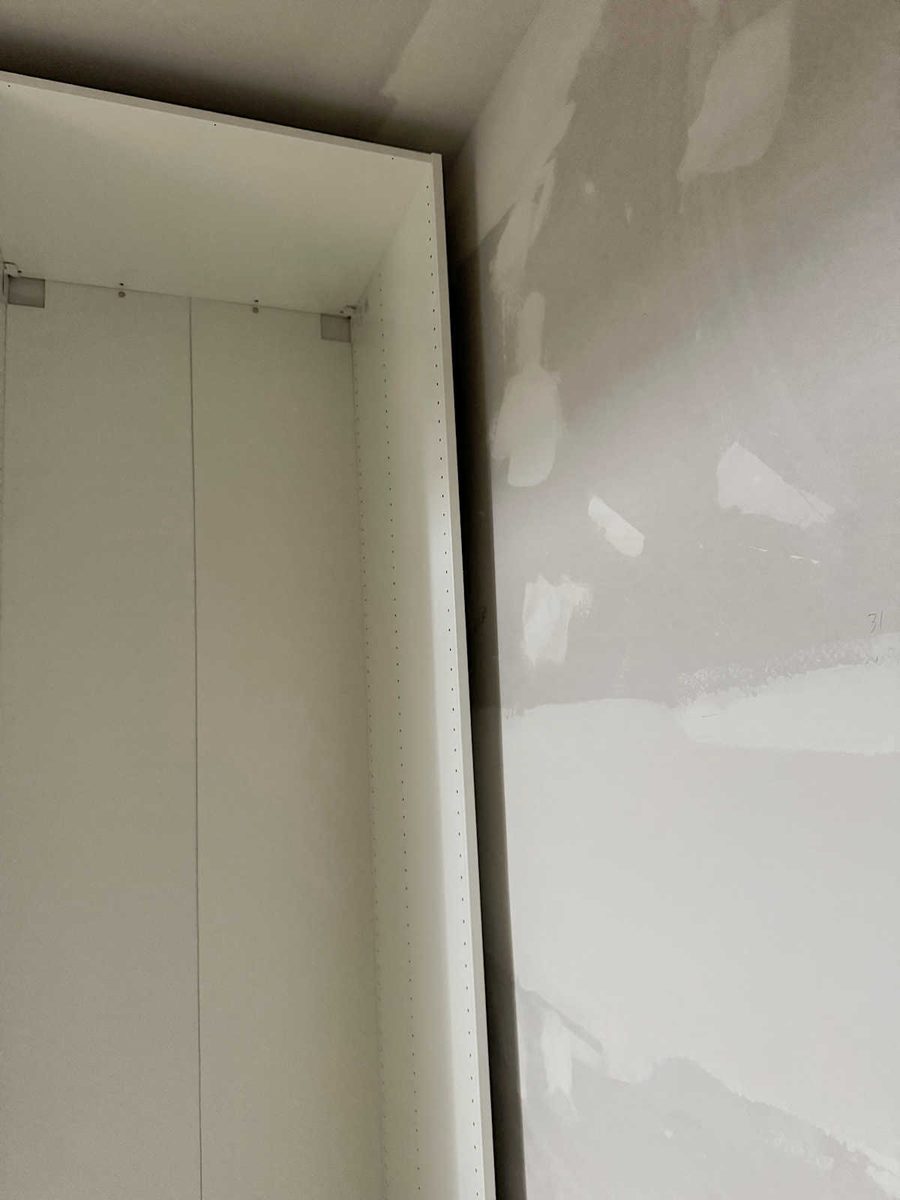
To be clear, I knew that the cabinets would fit. It wasn’t a matter of them being too high to fit into the room. The issue is that I need enough space between the tops of the cabinets and the ceiling so that I can put trim all along the top, have room for lights at the top, and have room for crown molding. And I need all of that without the trim at the top coming down so much that I sacrifice any shelf storage area. It’s going to be very, very close.
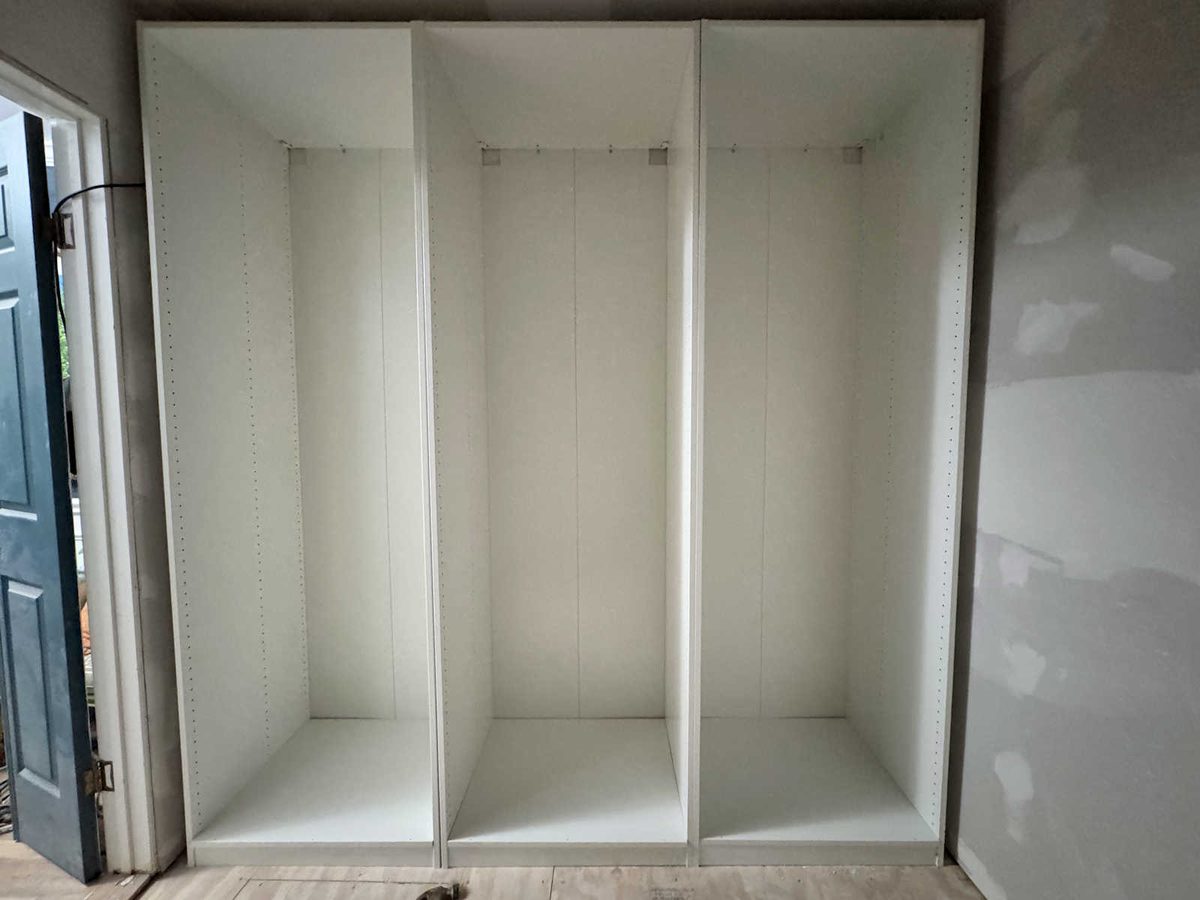
I don’t have my crown molding or the lights for the tops of these cabinets yet, but I only have about four inches to work with. That’s not a lot of space at all for everything that needs to go up there.
I was hoping to use the same lights that I used above the art in my walk-in closet, but these aren’t available anymore. I wouldn’t be able to use them on the storage room cabinets, though, because they have round bases that are about 4 inches in diameter. I won’t have enough room for lights with bases that big. But I’d like to find something similar with a much smaller base that will fit on the small trim area that will be at the top of the cabinets.
The width turned out to be almost perfect. There are about two-and-a-half inches on each side, so it’s the perfect width to have a little wiggle room for me to get the cabinets exactly where they need to be, and then that space will be covered with trim.
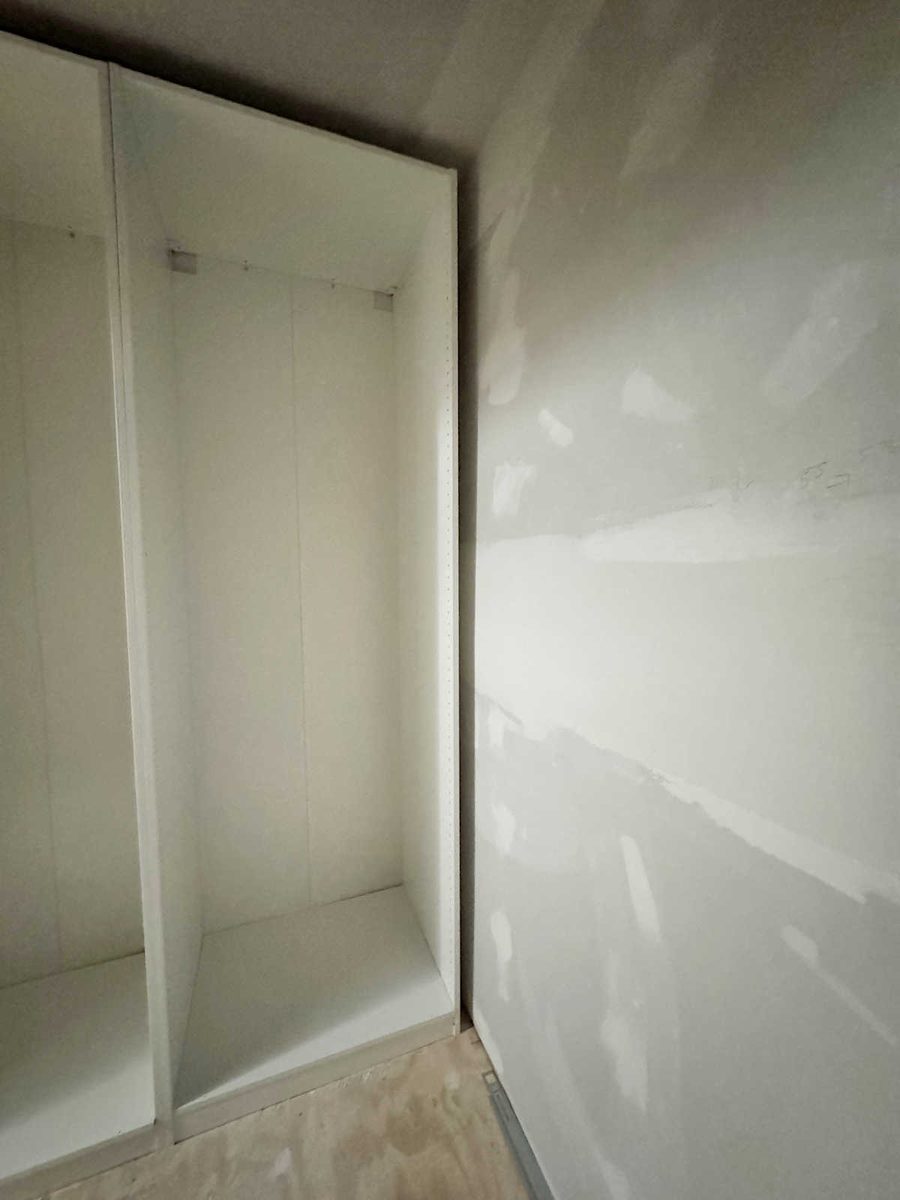
I mean, it’s kind of crazy just how tight of a fit these are in this room. Overall, these IKEA Pax wardrobes couldn’t have been a more perfect fit for this room.
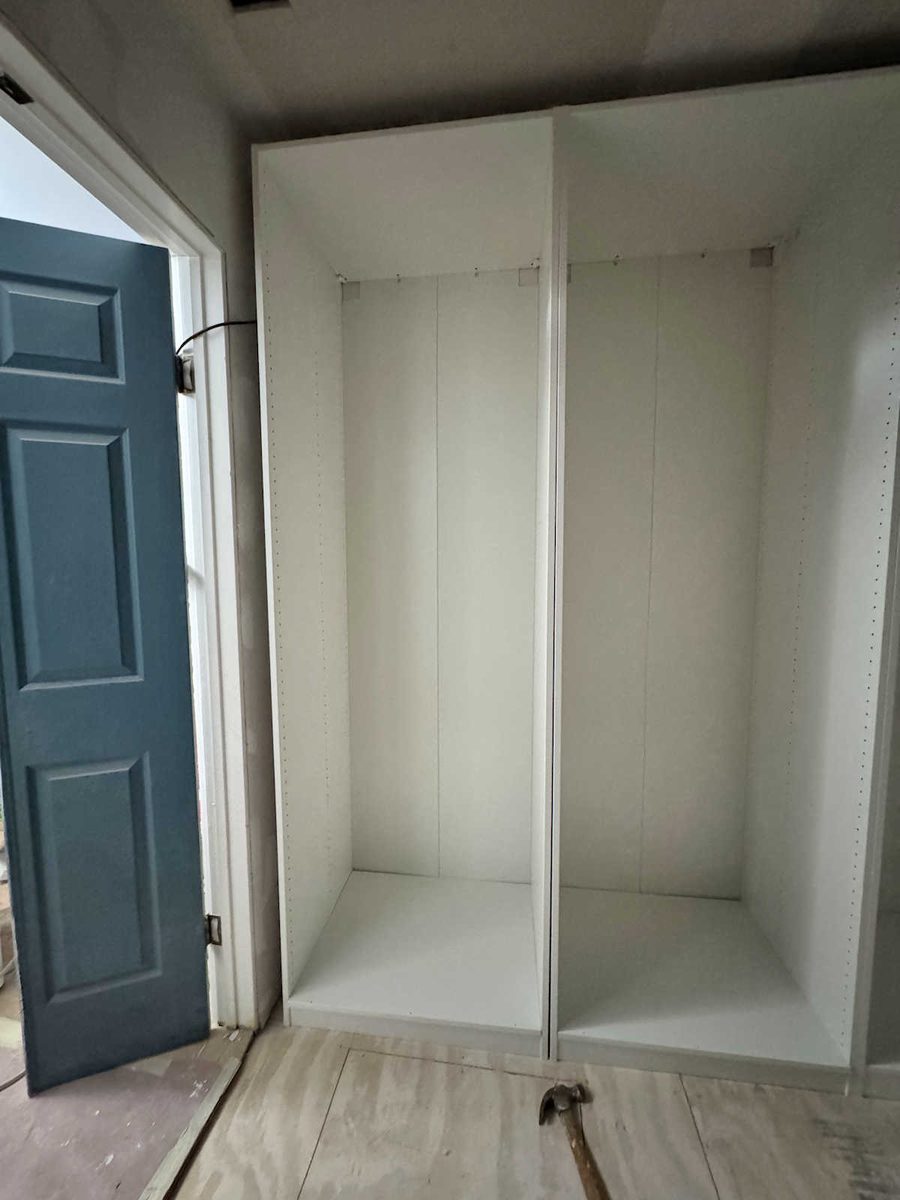
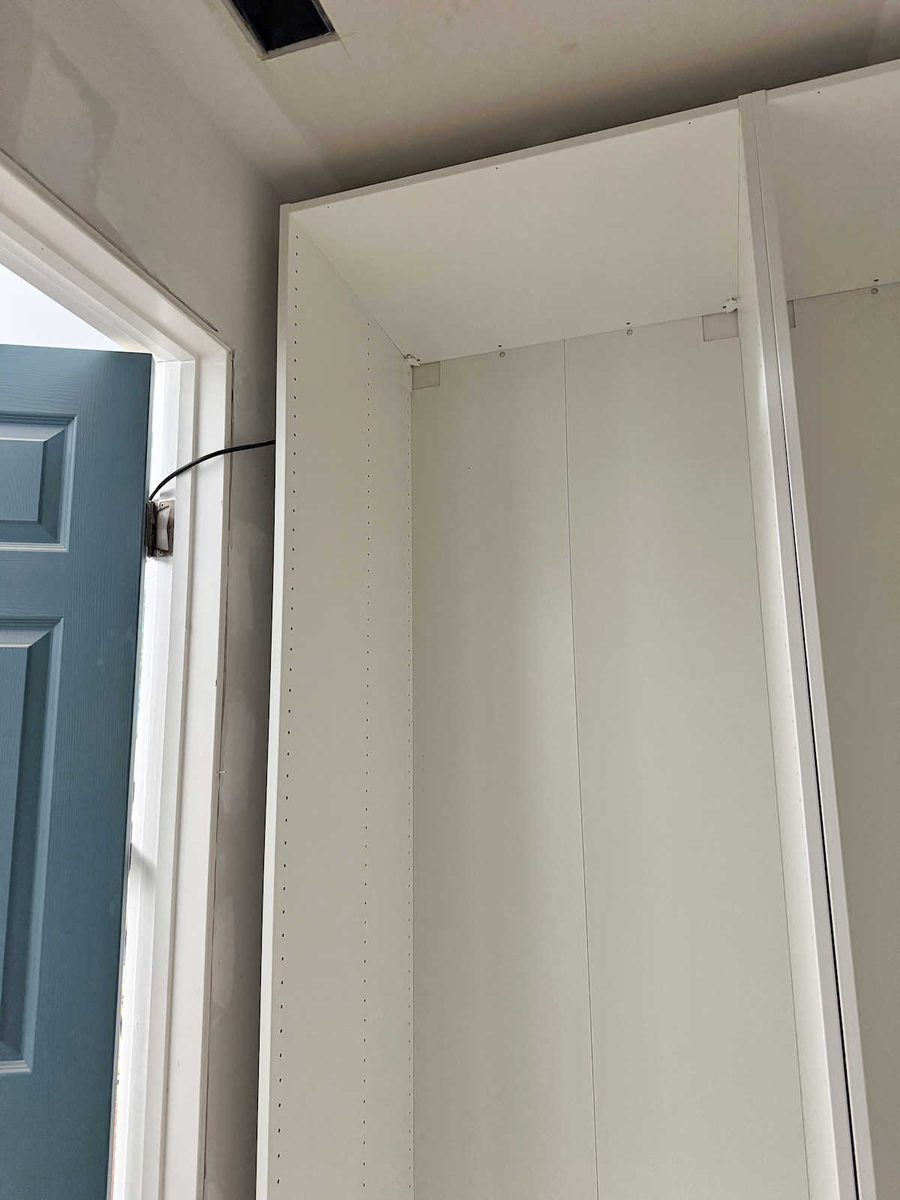
This other side is going to be a bit challenging because I have to bring the cable and outlet through the side of the cabinet so that our router can sit on the top shelf in this section.
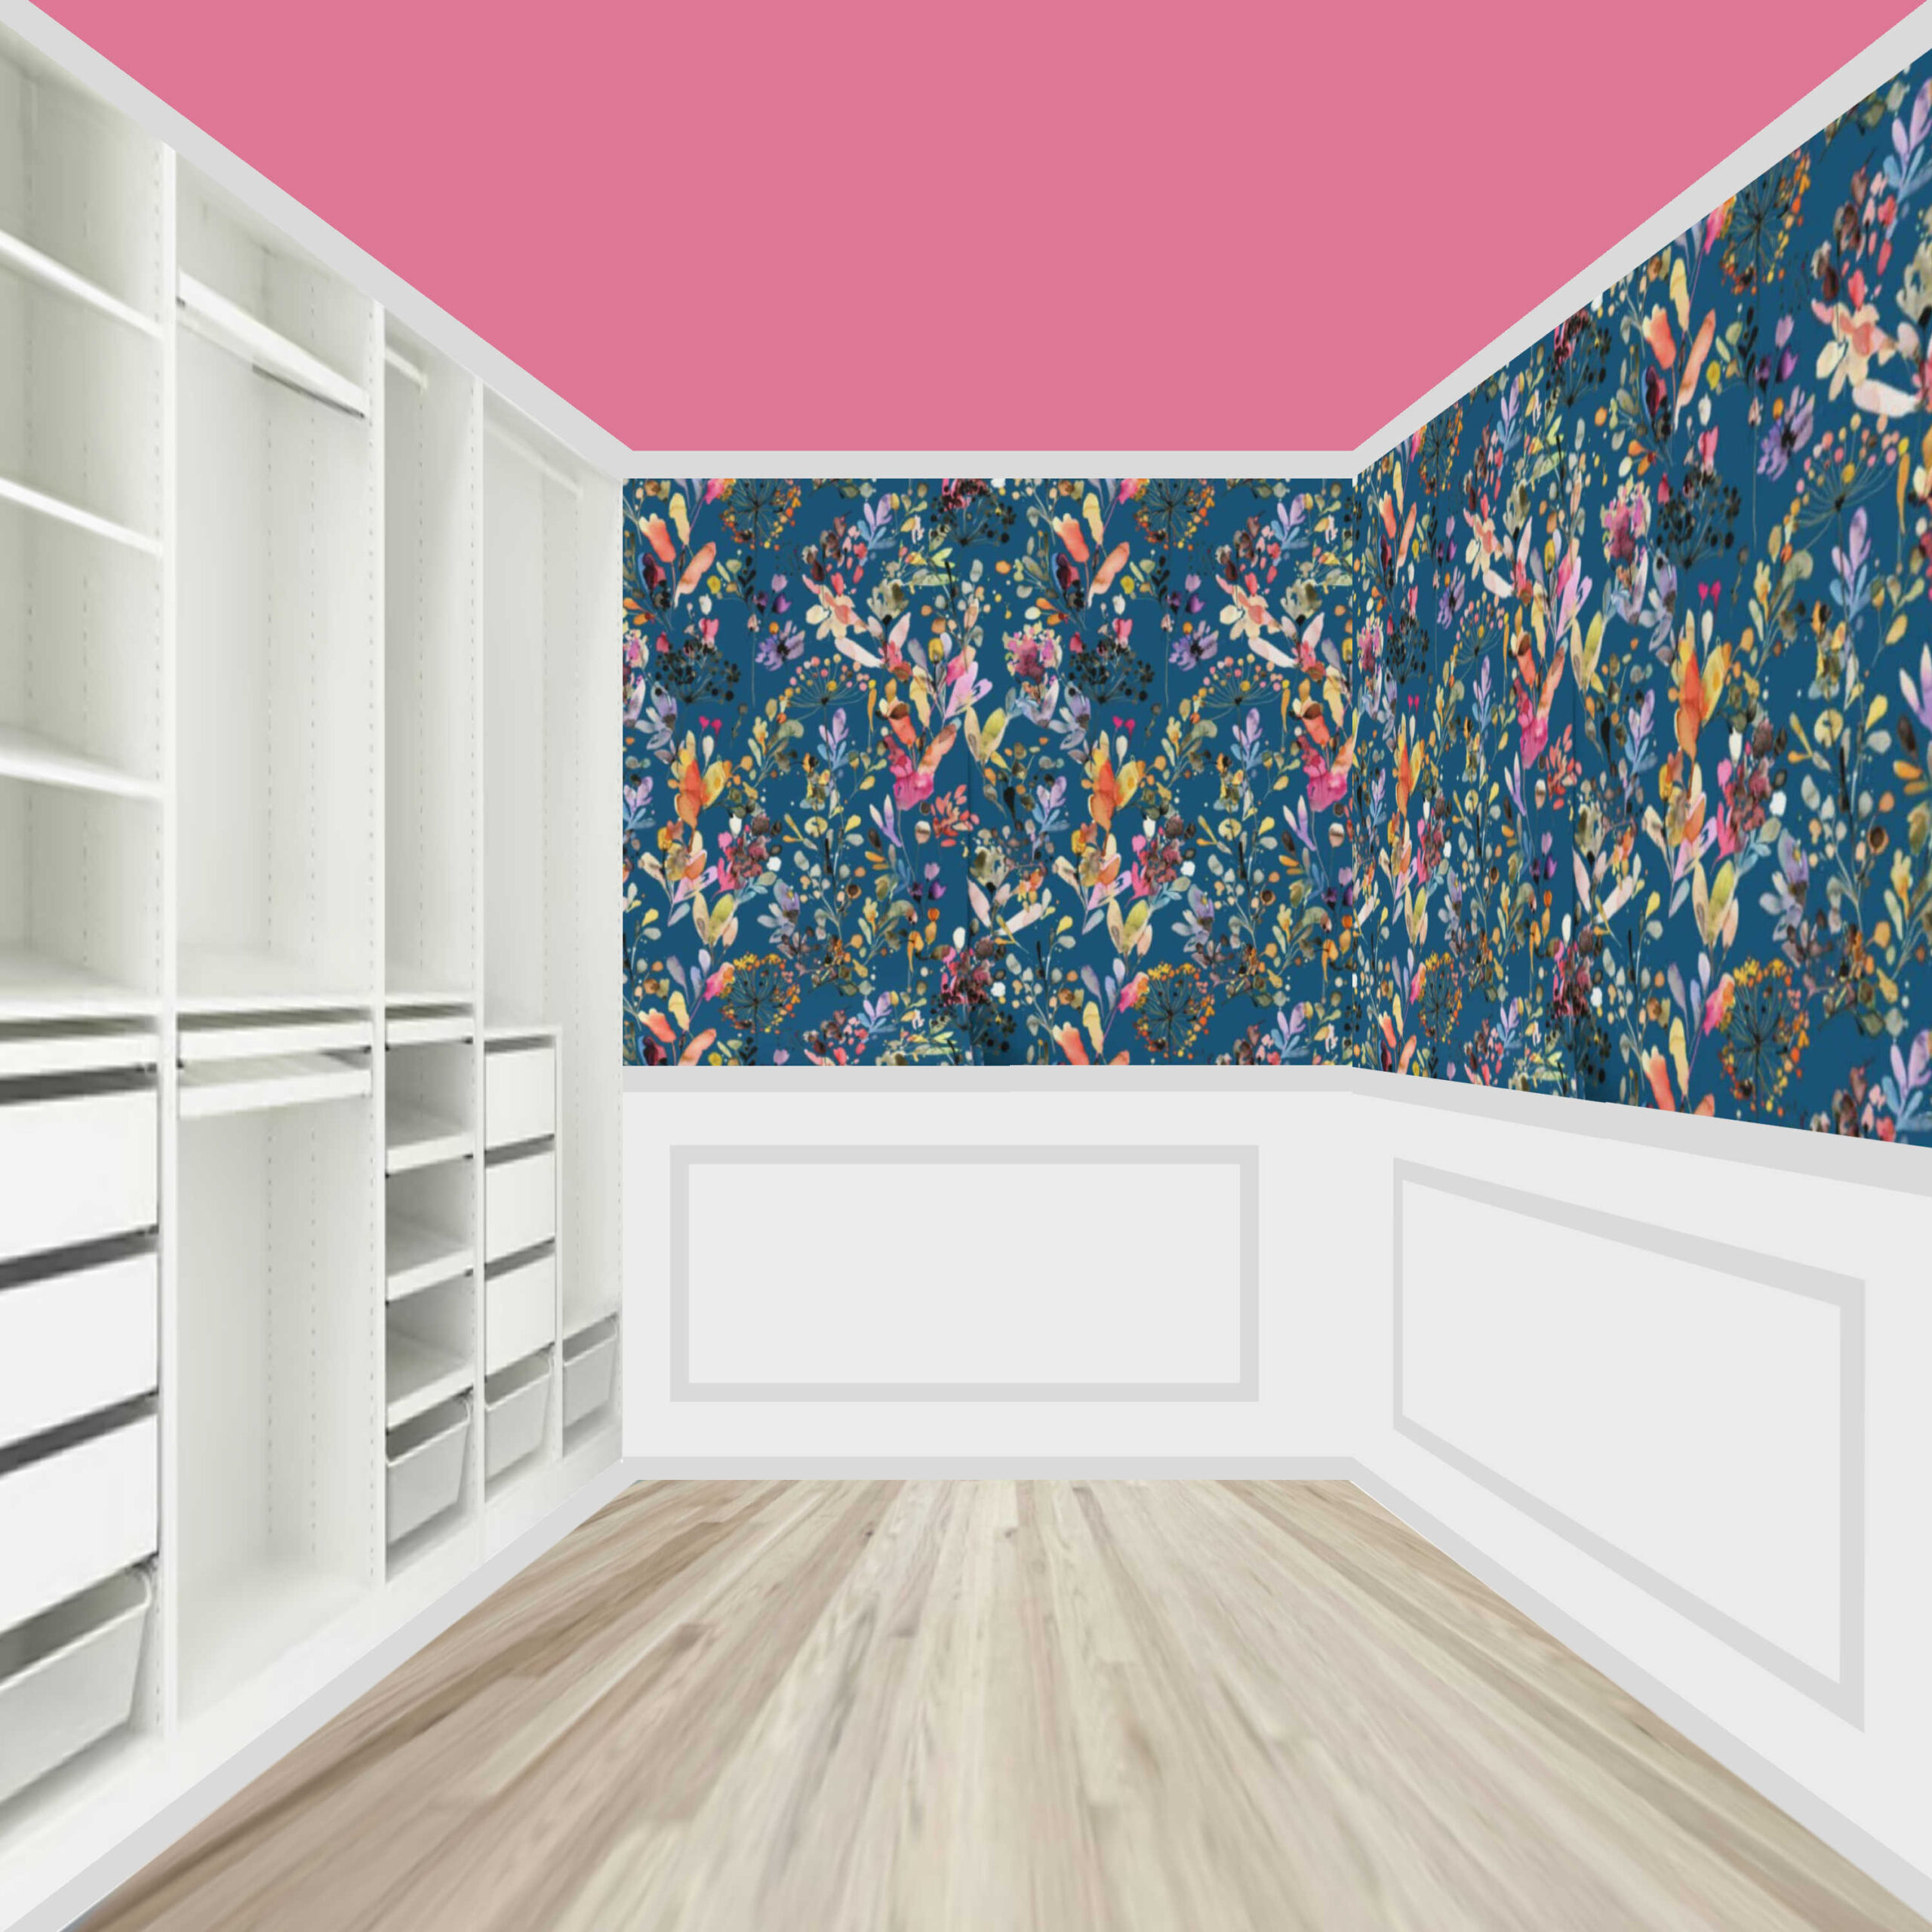
Anyway, I’m pretty excited to finally have these assembled and in place. Today, I’m going to continue working in here, and I hope to get the walls and ceiling primed and painted by the end of the day. Most of the visible wall space will be covered with wallpaper, but I still need to choose a color for the ceiling. I had originally floated the idea of this pink…
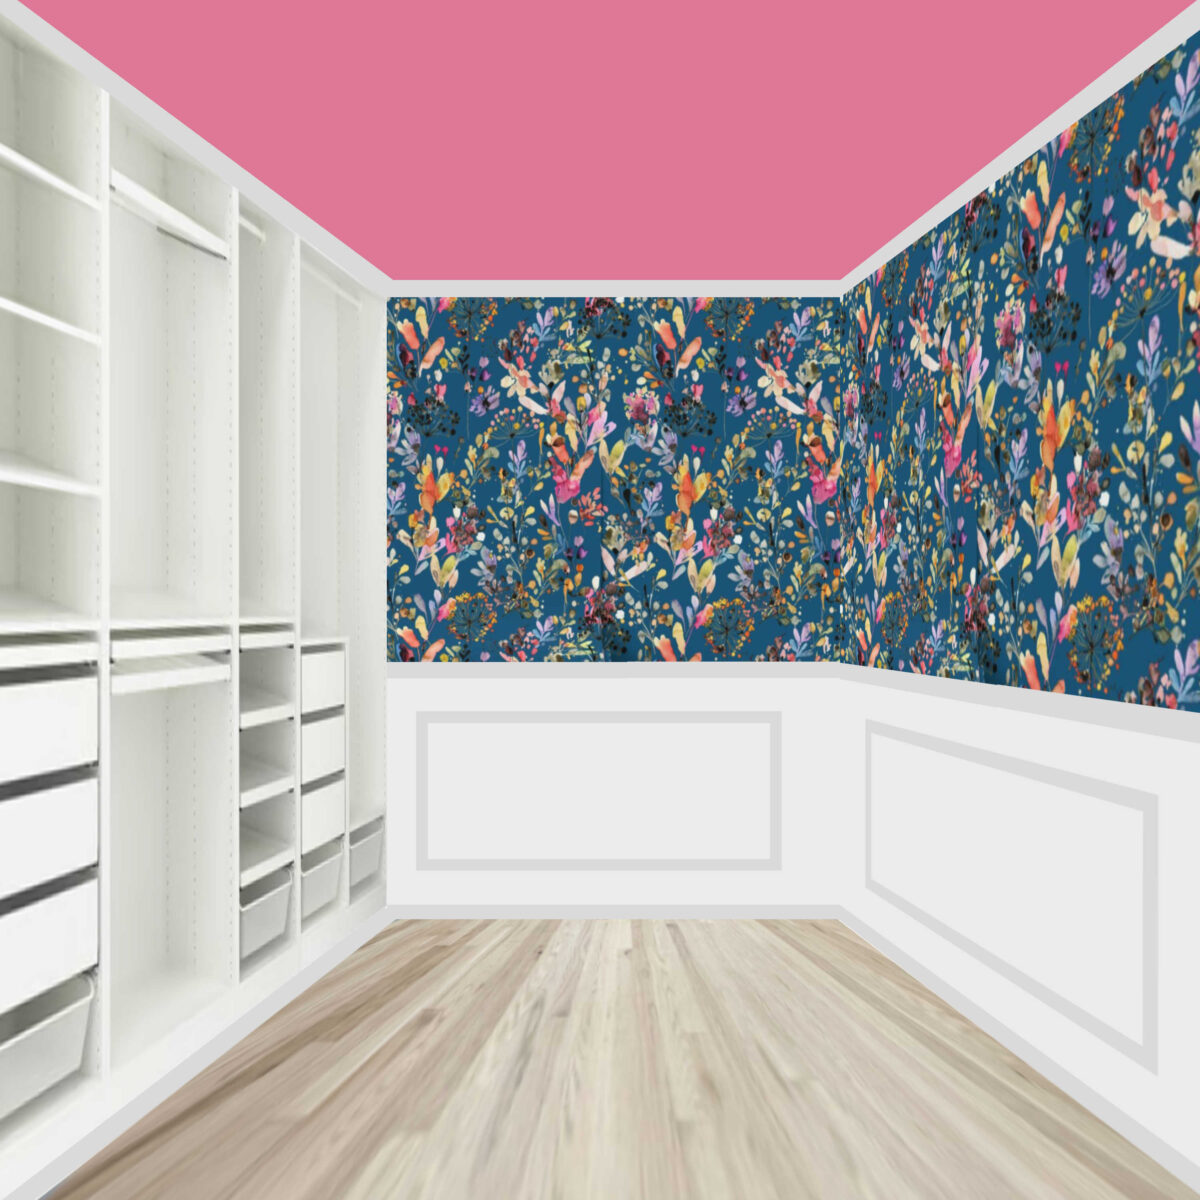
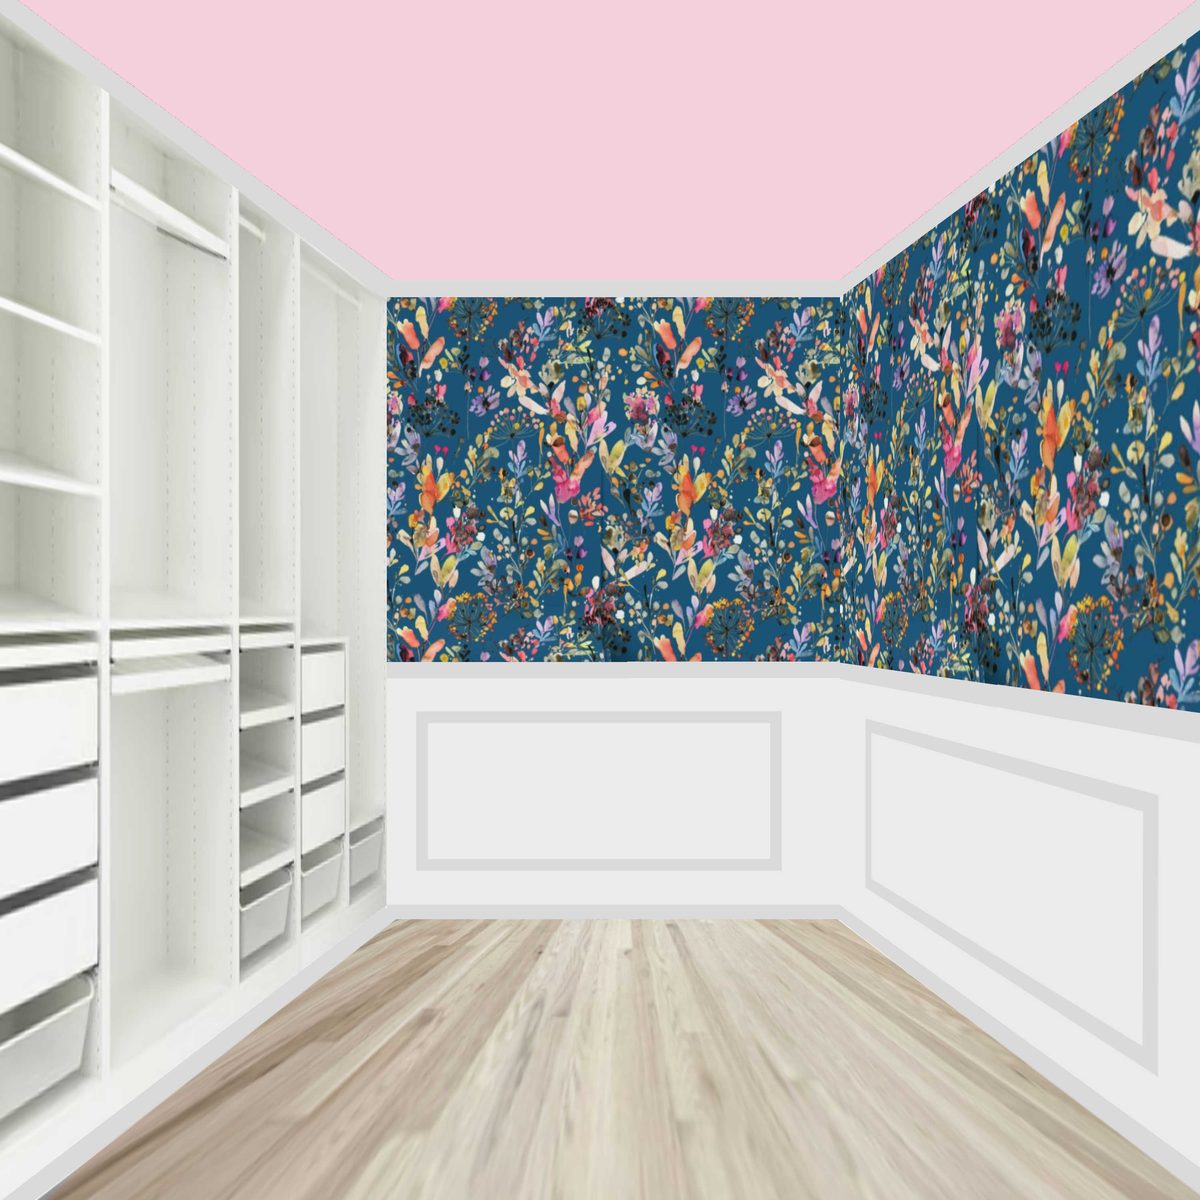
But I also tried out a few other colors, like this light pink…
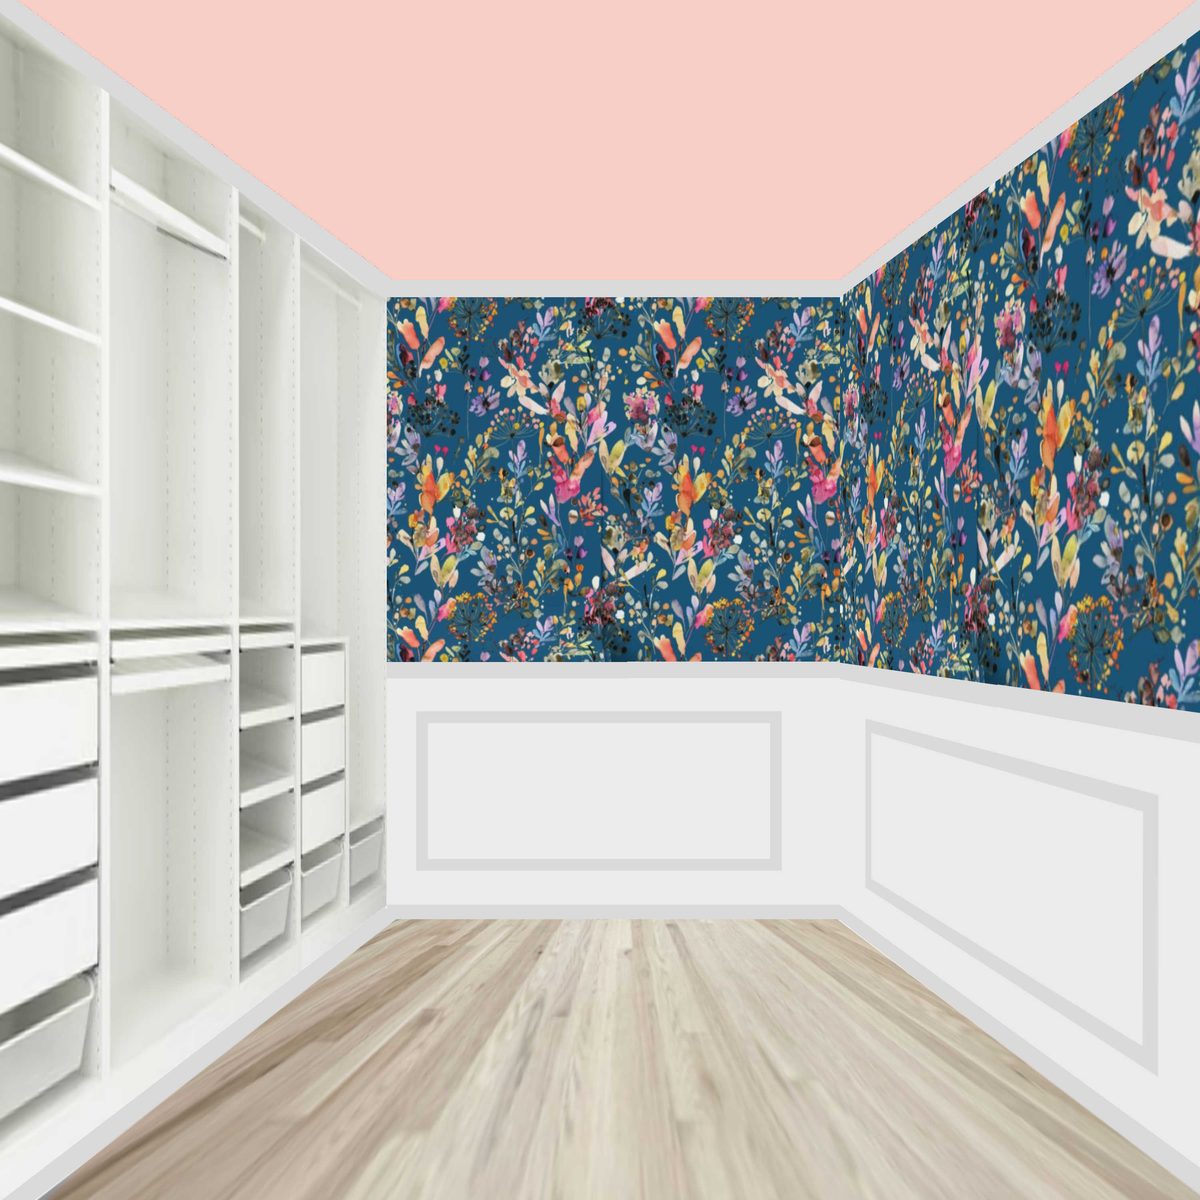
Then I tried a light peach color. I like orange, but I’m not sure peach is a color I can live with.
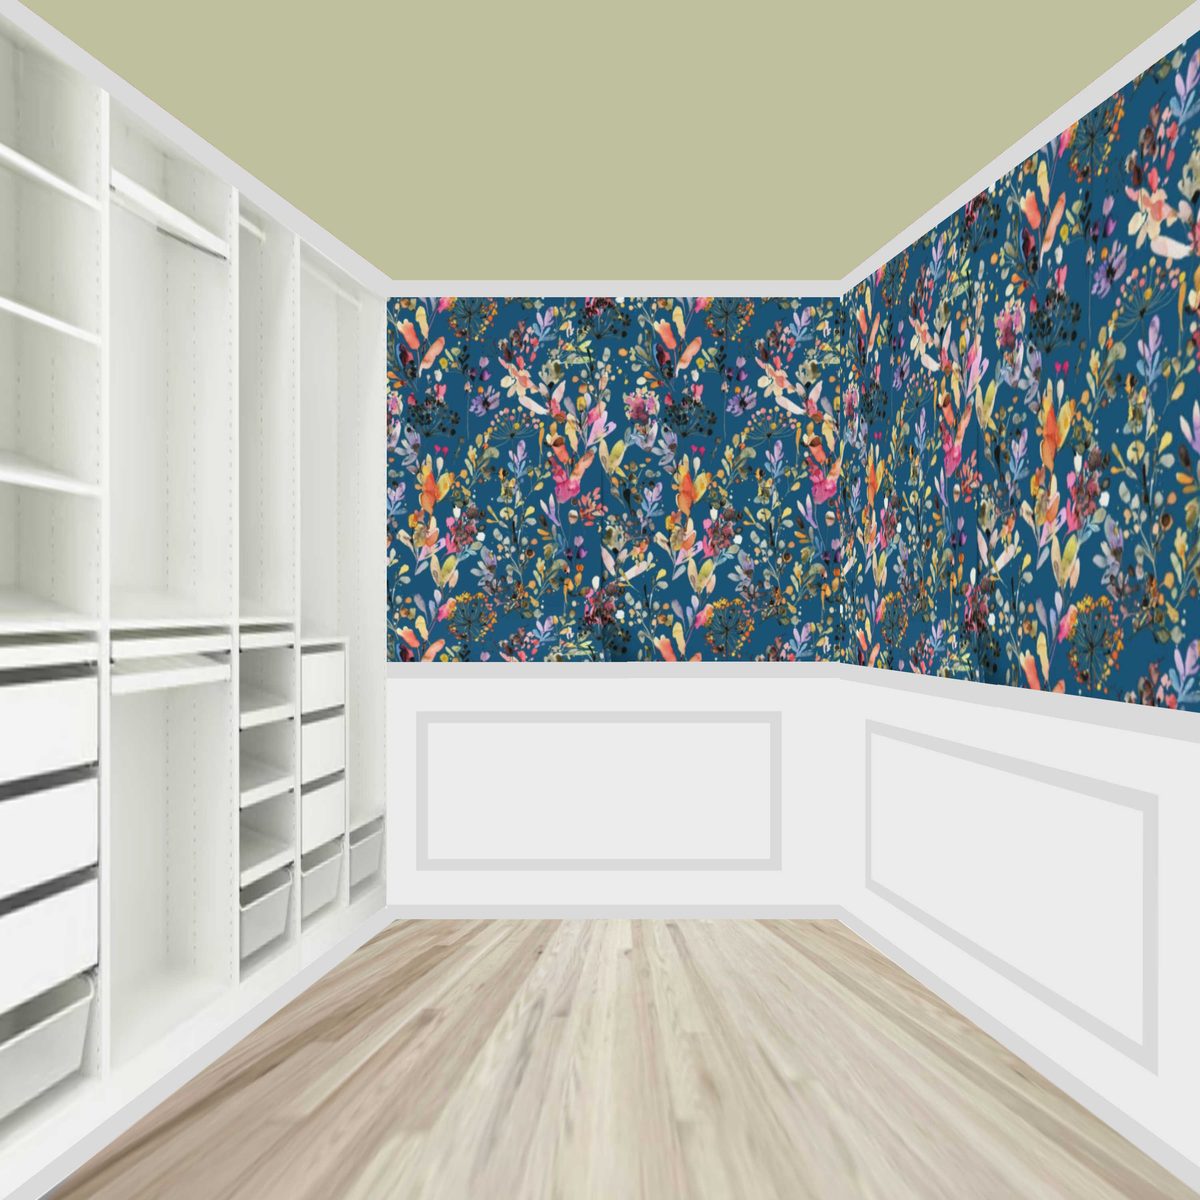
I do like the idea of a light green ceiling, though. I love greens.
And then I tried out a light purple.
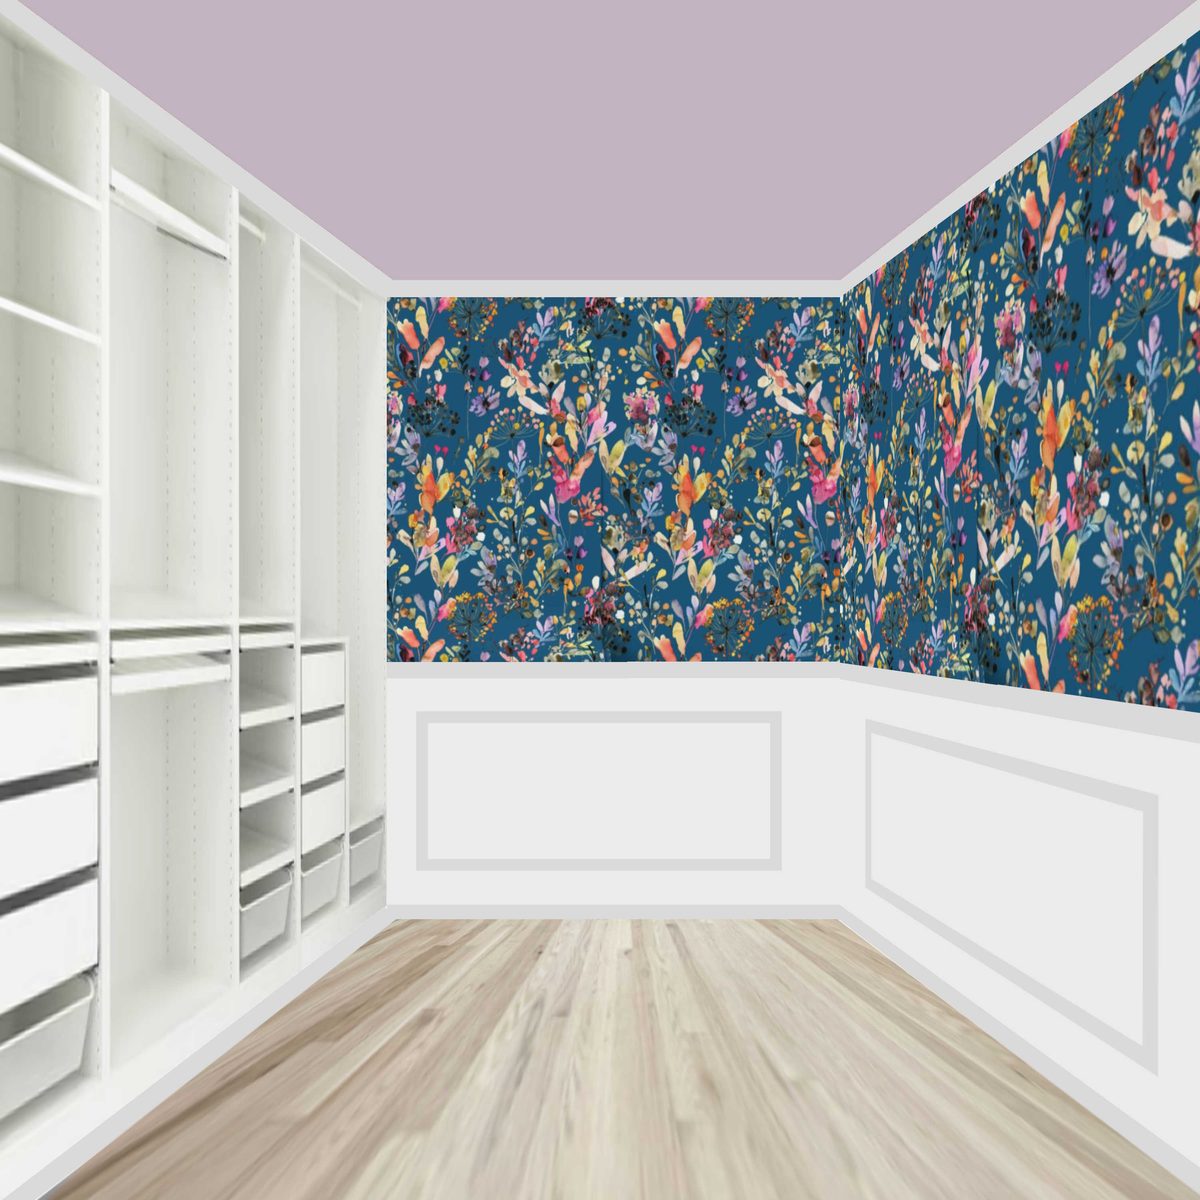
I’m not sure if I’ll actually get to the painting today. I’ll try to get everything primed, though. We’ve had a lot of humidity lately, so nothing is drying quickly. My air-dry clay for my dining room artwork is taking forever to dry, so it might be the same with the primer. I’m really hoping I can do both the priming and painting, though. The sooner I can get the walls painted, the sooner I can get to the part I really want to do — the wallpaper!!

Addicted 2 Decorating is where I share my DIY and decorating journey as I remodel and decorate the 1948 fixer upper that my husband, Matt, and I bought in 2013. Matt has M.S. and is unable to do physical work, so I do the majority of the work on the house by myself. You can learn more about me here.

What color will you paint the cabinets and wainscoting? I do. Like the white and think it would brighten the space. I like the green for the ceiling. The pinks and lavender look too cute and the yellow looks washed out, in my opinion.
I meant peach, not yellow.
I don’t plan to paint the cabinets, so the color you see here is the color they will remain. I’ll match the trim, crown molding, and wainscoting to match the existing white. I might have to choose a white other than my Behr Polar Bear for it to match, but it’s just a storage room, so I’m okay with that.
I think the green ceiling looks nice.
Wow great fit for the cabinets! I like the green or pale purple for the ceiling.
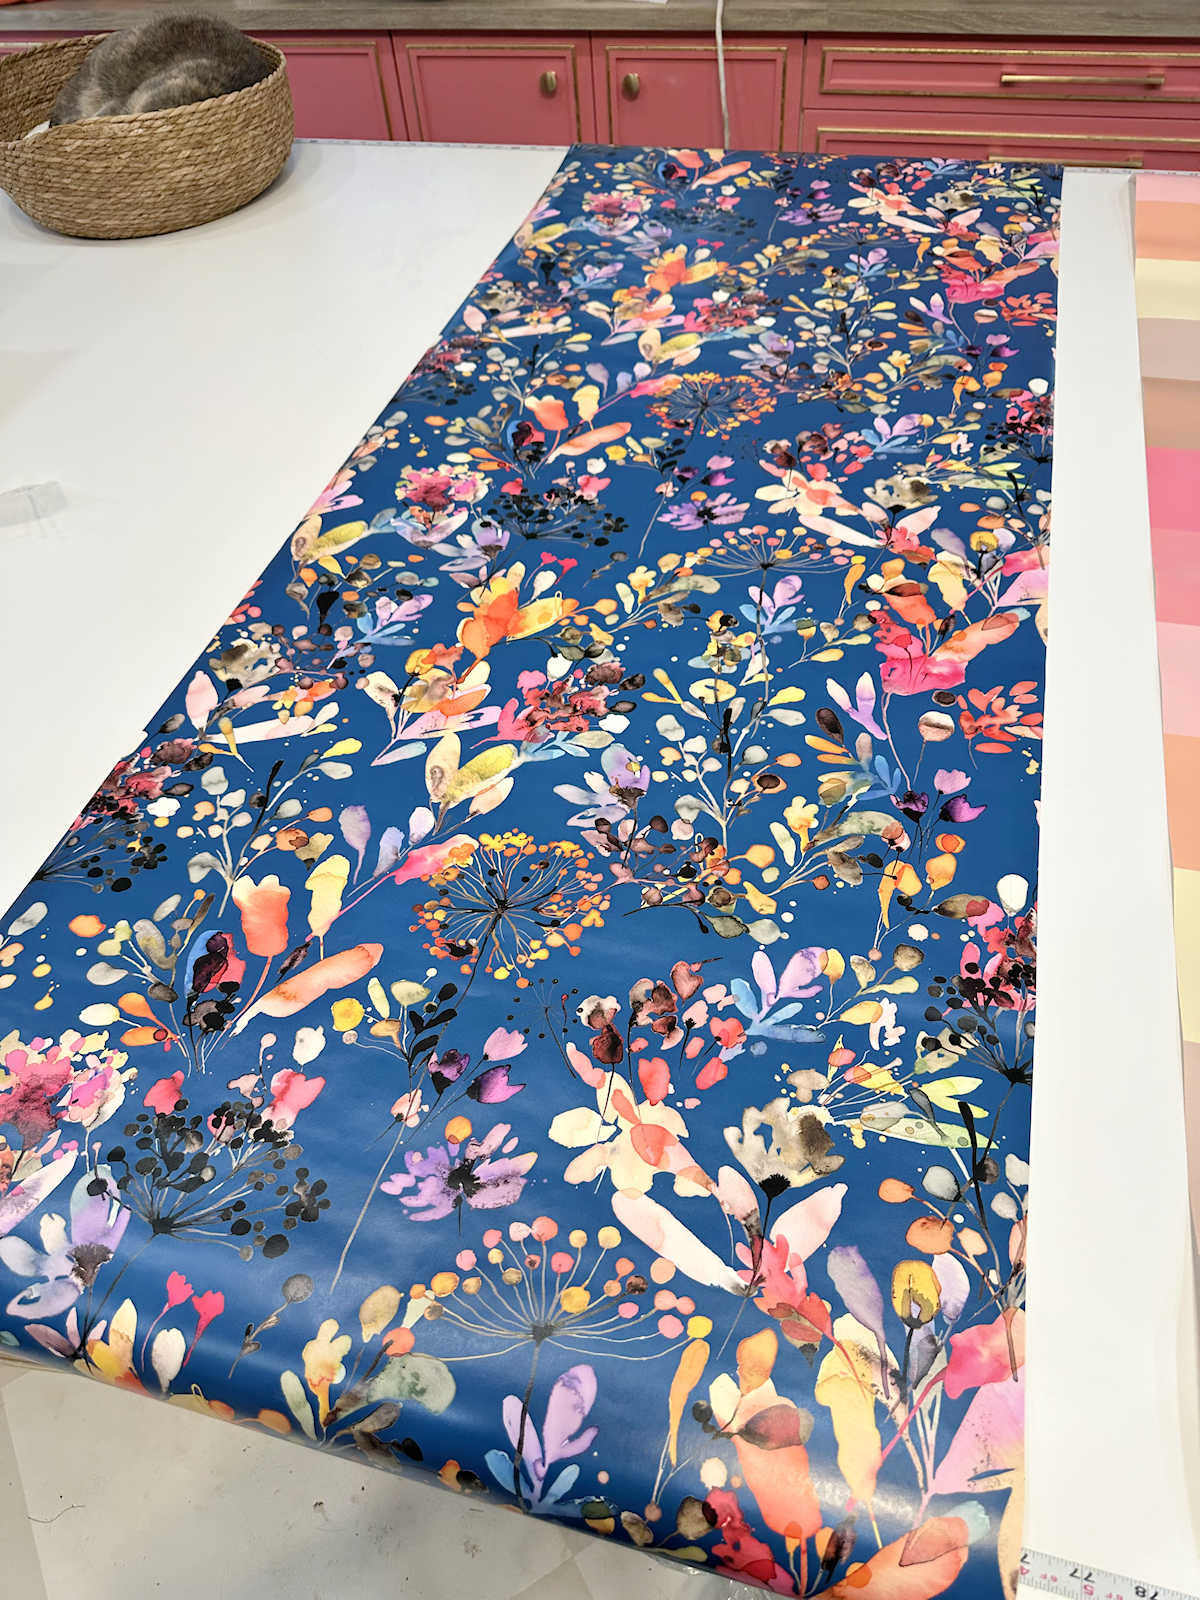
Oh those cabinets are perfect! I guess you just need to work the rest around them. Looks wonderful…have you considered a pale yellow that is in the wall paper for the ceiling? I like white ceilings, but when I look at the wallpaper which I love, I see a bit of yellow…which would lighten up the room like white, yet still look very nice with the wallpaper. Glad you are working in there for now…it’s all kind of exciting to watch right now. Both rooms will be stunning. I don’t care if it’s just a closet…everywhere in your home counts! 😉 Regards to Matt, and the fur babies.
Ikea does have cabinet lighting but rely on hard wired ones, not wireless. We bought a bunch of the (Tradfri?) smart lighting things years ago and a variety of remotes. They stopped supporting the smart lights fairly quickly about 2 years after set-up. Plus the smart function would not work reliably and require a reset far more than my patience liked. Pretty much anything in a *partnership* doesn’t stick around long. The remotes do work, but again every few years they release it, different. So buy what you need and backups.
I wonder if you could finish everything else in the room and leave the trim on the wardrobes and crown for later. That would help you get the room functional by the end of the year, with the sink and shelves and flooring in place. Then you can go back and add trim next year when you’re looking for a project like that (maybe while waiting for a step of the sunroom project or something)
Have you considered light blue for the ceiling — to look like sky?
My thought also.
Or the background of the paper similar to color drenching. Adding another color family just seems jarring to me.
I’d also vote for white to echo the wainscotting and other white in the room.
It’s going to be a stunning storage closet!
It will be so nice when it is done.
I was wondering if when you do the floor and your crawl space cover, if you are going to put a monogram of some sort, or a compass or are you just going to frame it out. Or, are you going to do flooring and cut the hole out?
Just thinking outside the box.
Checking that those things you mentioned would fit by putting the PAX first in place was such a good idea. It is going to work out perfectly.
I like the light pink color because it pulls out the pink in the wallpaper so well. It feels like it would make you smile to walk in there. It would do that for me.