
The Potential For A Third Bathroom (And A Second Full Bathroom)
In the recent weeks when I’ve talked about my plans for the sunroom, I’ve had a couple of people comment about the possibility of opening up the original “master bathroom” (a term I use very loosely to describe this tiny bathroom) to the sunroom to make it usable again, and to give us a third bathroom, and a second full bathroom.
Initially, I dismissed the idea. In my mind, that bathroom doesn’t exist. At least, I pretend like it doesn’t exist. And just like the sunroom, I’ve looked forward to the day that it can be torn down. Opening it up, fixing it up, and making it usable feels like a huge step backwards. But in the last couple of weeks, and as I’ve felt my dream of a new addition on our house slip further and further away, I’ve really started to seriously consider the idea.
So let me back up a bit and explain so that you can get your bearings. Here’s the floor plan of our house as it currently stands. The bathroom I’m talking about is the little room that is all black to the left of the sunroom and behind our current master bathroom.
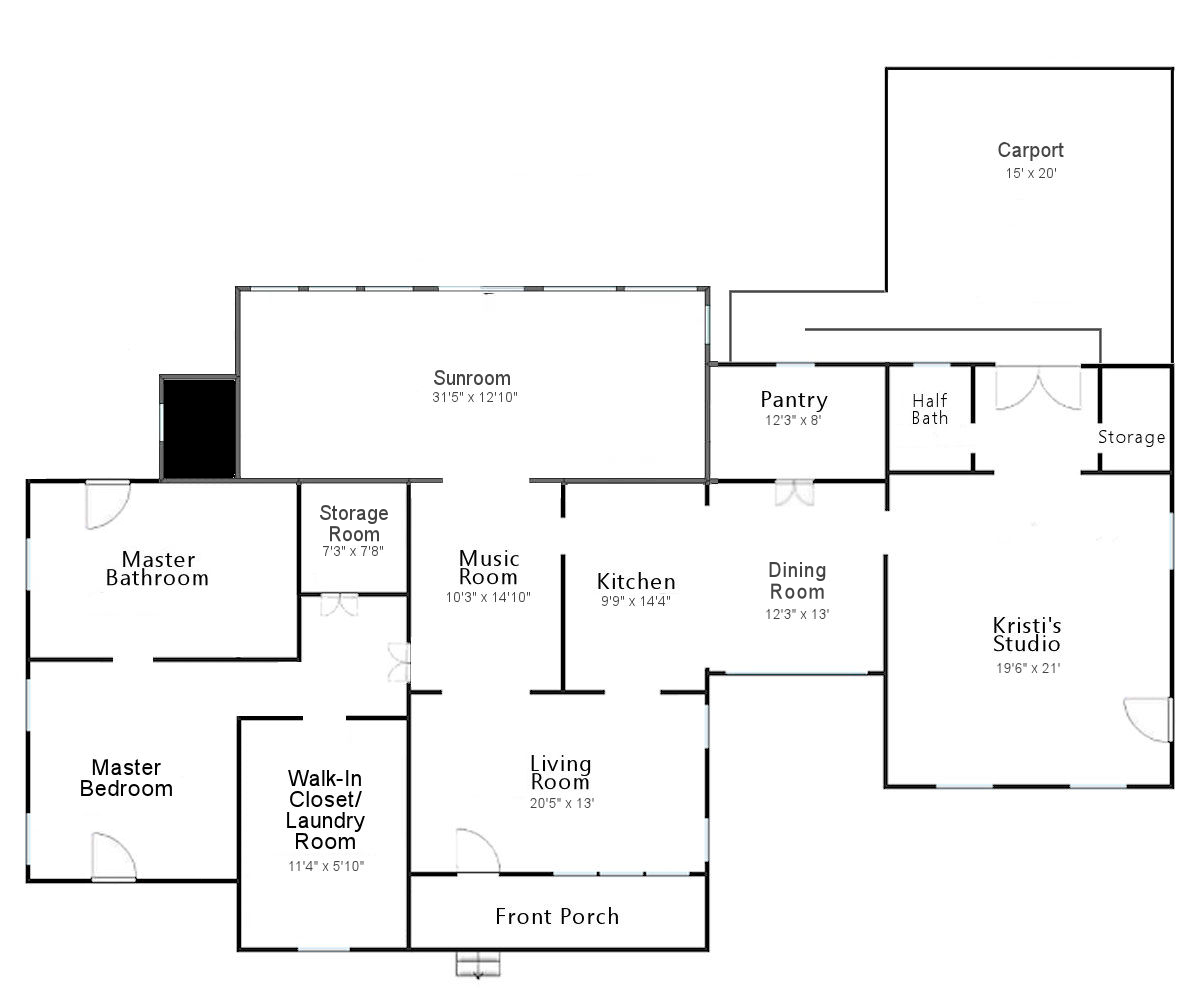
If you’ll remember, the room that is currently our master bathroom used to be the original master bedroom when we bought the house, and it had this little bathroom off of it.

Pretty early on, we had the window that you see in the photo above to the left of the bathroom replaced with a door. The closed door that you see on the wall to the right of the bathroom was the original walk-in closet in that bedroom, but it was a pretty small closet.
When we decided to turn this room into our big accessible bathroom, the wall that enclosed that closet was torn out to make the room larger. And then the doorway that went from the bedroom into the hallway, which you can see on the far right of the picture below, was closed up. And a new doorway (which cannot be seen in the photo below because I’m standing in it to take the photo below) was created so that this room could be accessed from the other bedroom, which is now our master bedroom.
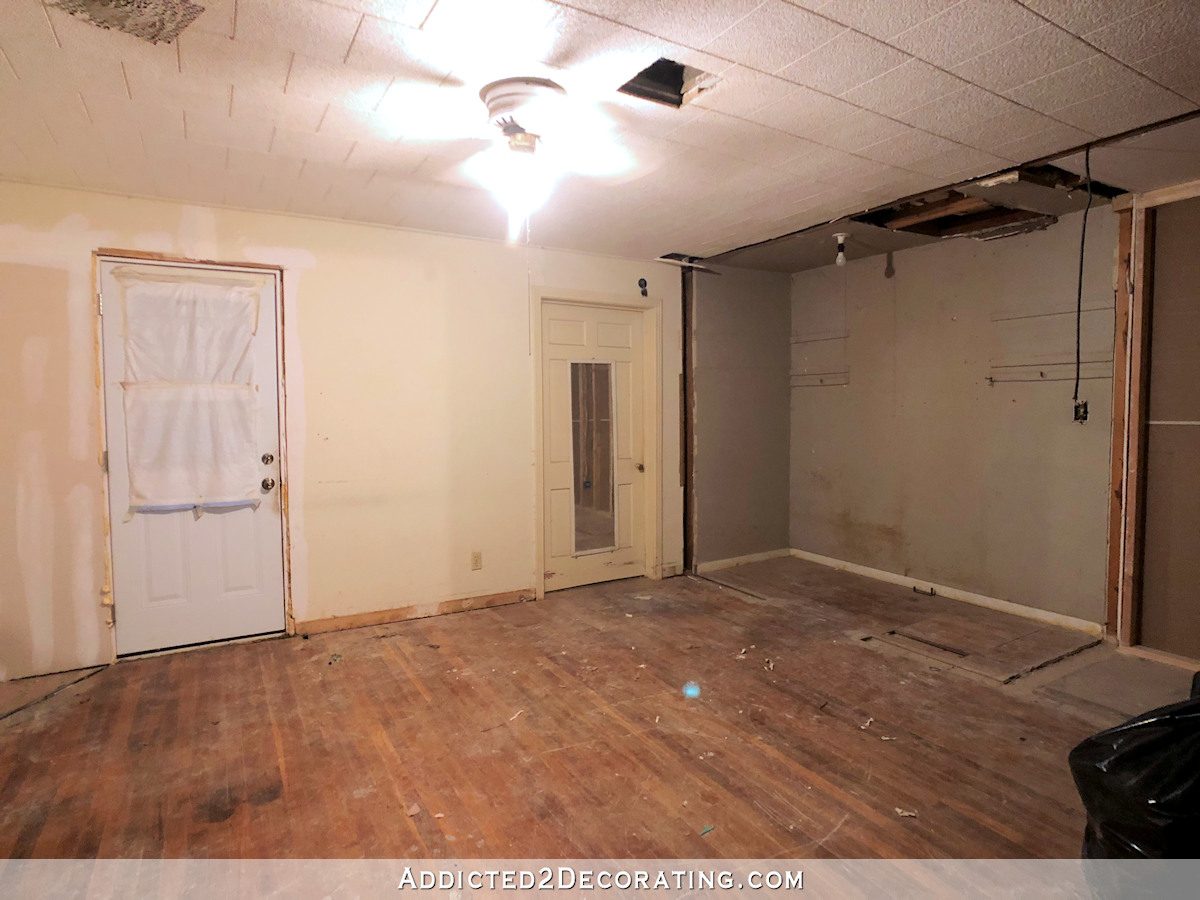
So when the new master bathroom remodel got underway, this was how it started shaping up. A new wall was built to section off the shower and the water closet behind that new wall and to create a spot for the bathtub. But this photo was taken before the cement board went up in the shower, and if you look closely, you can still see the original (closed) door to that original tiny master bathroom.

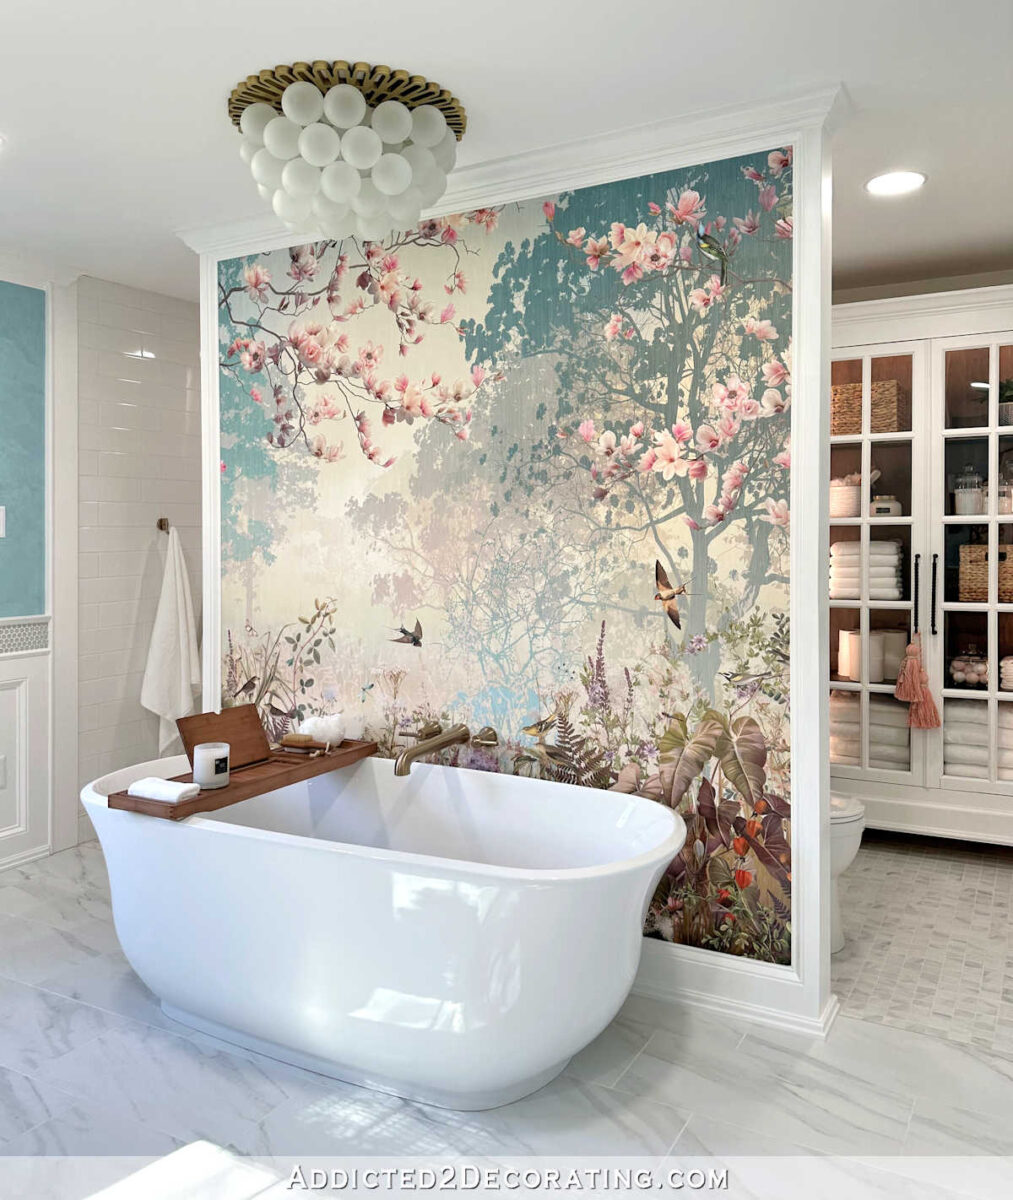
Here’s that same view in the new, finished master bathroom. But behind that wall in the shower still sits the original tiny master bathroom. It’s now completely inaccessible. It can’t be accessed from anywhere inside the house, and there’s no way to access it from outside unless I want to crawl through the one window that remains in that room.
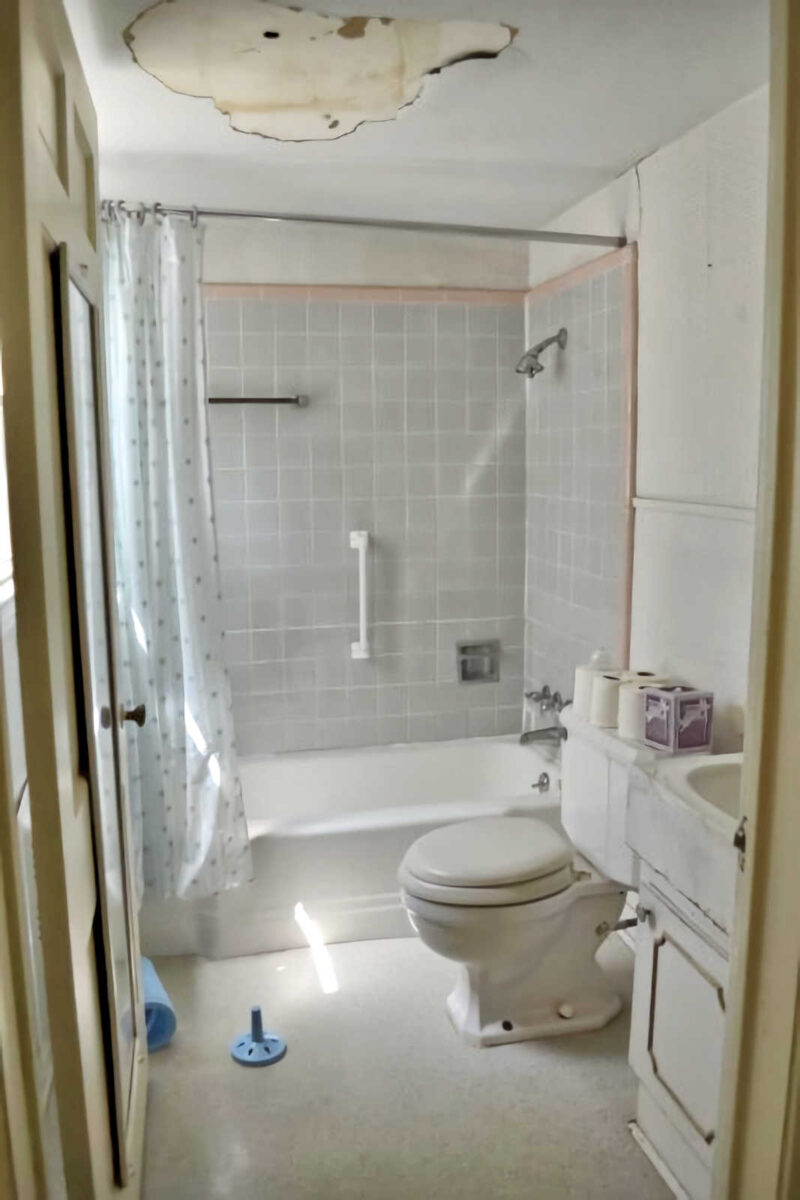
Before it was closed up, all of the plumbing was capped off because I didn’t want any chance of a plumbing leak that I couldn’t get to. And there’s no electricity going to that room, either. It’s literally just a strange little appendage on the back of our house that I forget is even there, and that I had planned to tear down along with the sunroom.
Other than the vanity, which I removed, everything else still looks like this — the toilet, the tub, and even the shower curtain are all still there.
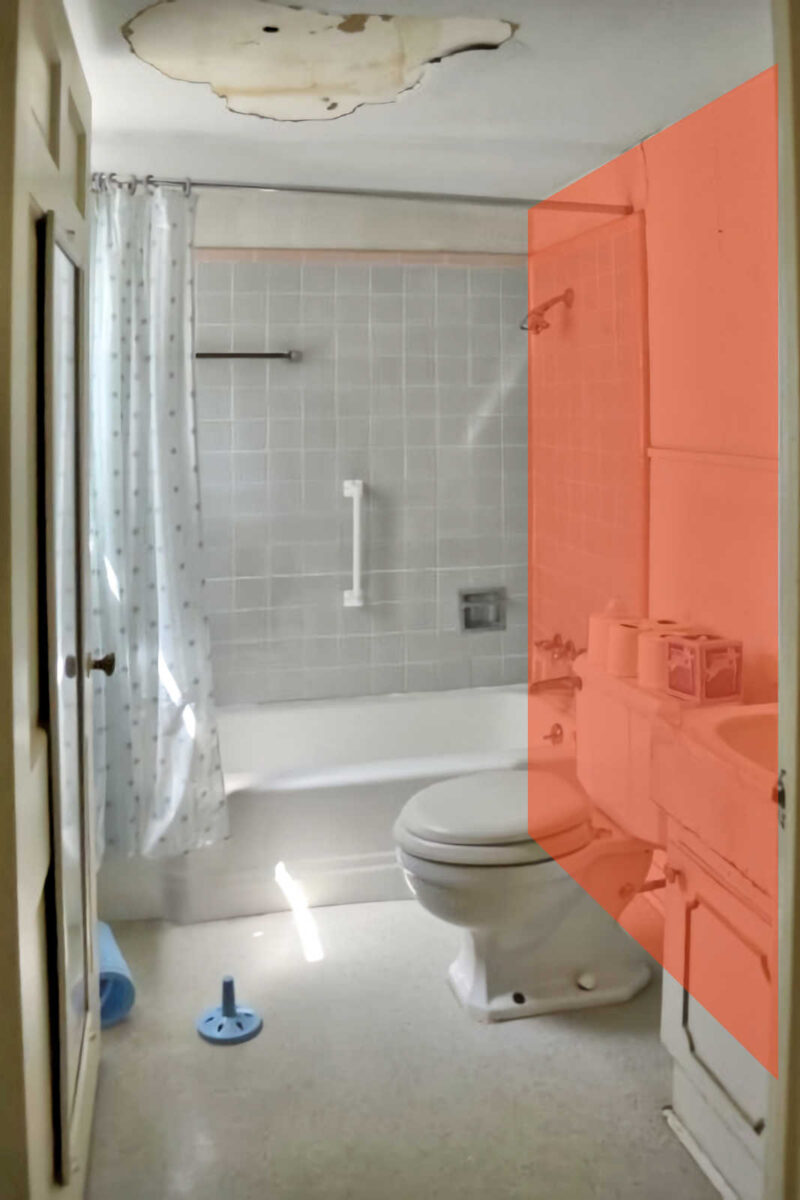
But, as a few of my very observant readers and commenters have pointed out, that bathroom shares this wall with the sunroom.
Since the sunroom is basically one big (and almost completely filled) storage room right now, I had to go back to the original photo that I took of the sunroom right after we bought the house to show you the shared wall from inside the sunroom. But it’s this wall shown in orange.
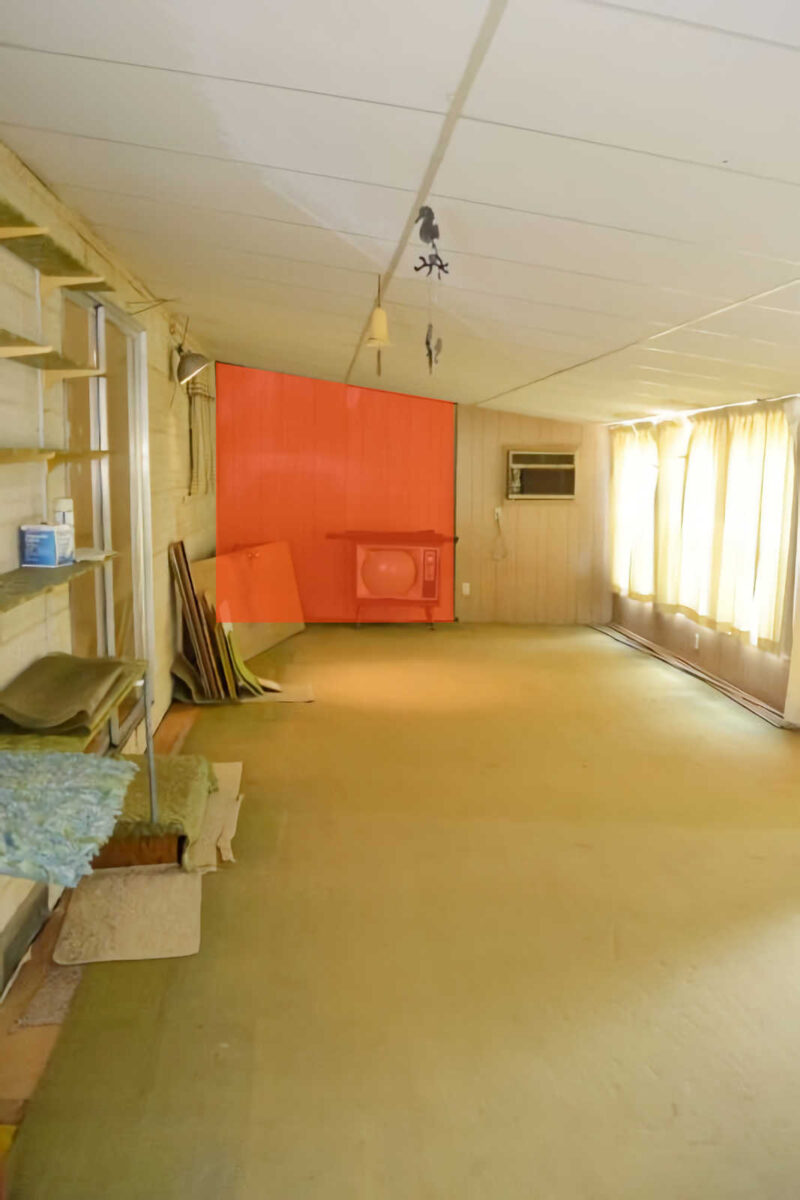
That means that I could put a doorway on that wall, open up the two rooms to each other, and we could have another bathroom. It’s tiny, but it would be a full guest bathroom with a tub/shower, toilet, and vanity.
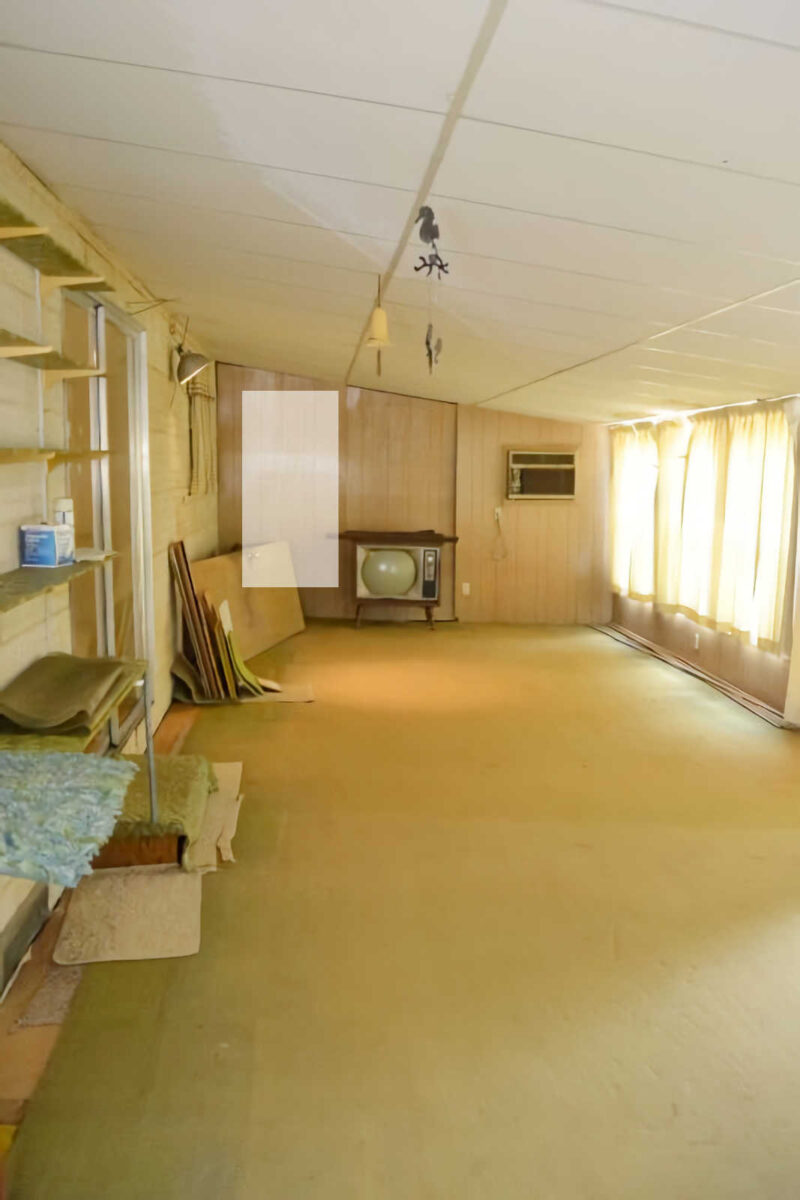
I initially wrote off this idea completely, but now I’m seriously considering it. The one drawback is that the bathroom is a pier and beam foundation, which means that it’s level with the rest of the house. The sunroom is on ground level. That means that I would have to add two steps from the sunroom to the bathroom to make that bathroom accessible. That feels strange to me, but honestly, I’ve seen stranger things done to old homes. And sometimes with old homes, we have to work with what we have.
When I get to the sunroom project, I’ll be removing all of the paneling from the walls. I think once that’s done, and once I can see what’s inside and behind those walls, I’ll be able to make a decision on whether or not I want to proceed with this option. But for now, I’m seriously considering it. I definitely like the idea of having a second full bathroom in the house, even if it is a tiny one.

Addicted 2 Decorating is where I share my DIY and decorating journey as I remodel and decorate the 1948 fixer upper that my husband, Matt, and I bought in 2013. Matt has M.S. and is unable to do physical work, so I do the majority of the work on the house by myself. You can learn more about me here.
Sounds like with a sleeper sofa you could have guests. Bathrooms are valuable. I stayed in a cabin where the kitchen and bathroom were both stepped up since the rest of the house was on a slab. It was weird, but it worked.
…and if you keep the bathroom, the sunroom could be used as an “emergency” guest room if you put in a pull out sofa!
I’m all for work with what you’ve got. It doesn’t look at all tiny to me. And would be good to have a second full bath, you could install a Murphy bed in the sun room and a plus is your guests would have a bathroom. You can make this room look as good as you have made the rest of the house look, and save in the process.
Just spitballing, could you raise the floor of the sunroom? Would that make the room too short? That way, Matt would have full access to it too.
Was thinking that the sunroom roof needed to be replaced and there are too many windows.
If we raised the floor, we’d have to raise the roof, which I’d love to do. But if we go to that expense, the sunroom is 100% permanent at that point. That may be the route we end up going, though. It would be expensive, but still much cheaper than building a brand new addition.
If you raise the roof you could extend the roof to have it cover the patio as well. That Texas heat can be beastly!
Good bones often make great bones later. It might be time to take off a small-ish piece of the paneling without any damage to see what lies beneath and then get a handle on the project. You might find out, like we did that making a sunroom or in our case, a screen porch was very doable with a little bit of ingenuity, and we did not need to tear it down to start over. I get all the engineering aspects of what you are facing. Perhaps the world’s shallowest crawlspace is just around the corner for you and then you have a level floor in the new workout space, and no need for steps to a fabulous solution to the ongoing need of a public bathroom. Take a hot and stormy Texas afternoon and chew on this, I bet my diesel allowance you’ll knock it out of the park and have the best workout room, transition space to the lovely backyard and the cutest public bath anywhere, of course nothing can compare to that gorgeous master bath you have. Have some fun, right now it is just time and some paper. You’ve got this.
Cheers to your happy family!
😀
Ditto!
Yeah!!!
Options! I’m all about it. If it’s not crazy expensive, go for it. A second bathroom is invaluable.
When I look at your floor plan I see that your “Music Room” really isn’t a room, it’s a large hallway that you have to pass through to get to your other rooms. Your bathroom/storage room could easily open off this area. It could also be made bigger if you wanted. That space (music room) will always be there it’s prime real estate and is a better idea (to me) than to commit to access to the bathroom from a sun porch that you really don’t want to keep.
Interesting! So is there a window still in that small bathroom?
The window is still in there, but it’s one of the original single-pane windows.
I think you would be happy with this decision. Start changing your attitude regarding the sunroom and envision your touch on it. I like previous ideas of making the windows French doors. Remove the side window completely and that problem is solved.
Your house has held secrets! How very interesting! That is a very good idea to decorate that sunroom with you wonderful skills, open up the tiny bathroom, and you will forget it ever was a sunroom. New windows, new walls, new almost everything and you will be set.
Have a great planning day.
You made a very smart comment – with older houses…you have to work with what you have. And what you have, with the sunroom and tiny bath….is potential! Our home was built in 1973….and believe me….I get fully the working with what we have! We’ve rebuilt this house….from the ground up!! I remember one time, I ordered these huge….really heavy ceiling lanterns for our kitchen!! OMG – They weighed about a ton each! My hubby had the funniest look on his face when I shared my “vision”. (did I mention we have a 9 ft x 22 ft kitchen?). Needless to say….they got sent back! (our ceiling…roof & all would have caved in)…But so many times, my “vision” wasn’t do-able – but I’ve learned to compromise & love our home now!
I say go for it! An extra bathroom is always worth it!
Is the addition too expensive at this point in time with the increased cost of building supplies? Is the sunroom built to code and sturdy enough to keep? Have you figured the cost to move the plumbing from the wall backing up against the sunroom to another location? Unless you are planning on a sleeper sofa somewhere for guests, I wouldn’t bother with keeping the bathroom. You have a half bathroom by the studio that guests can use.
All the years I have been following you, this is the first time I have heard of this secret bathroom! I think it is a great idea to have it put back into service. Especially if you make that your exercise room or end up with a guest room somewhere.
I love this idea. We’ve been in our 120 year old house for about 13 years now. Things I always thought I would rip out or rearrange are looking different to me now. I wonder if you will be able to reconsider the possibilities of the sunroom once you rip out the old carpet, take off the paneling, and get a fresh view. If you open the bathroom now and create a couple of steps, they can be removed (lol don’t use construction adhesive!) later if you decide to work within the sunroom footprint but raise the floor and essentially rebuild it to be a wonderful room.
This is a great idea to utilize the sunroom and maybe turn it into a permanent structure. And consider a Murphy bed instead of the sofa bed as an option. There are lots of great designs out there. Some have incredible features like built-in desks. Others now lay on their side so they look like a console rather than a built-in Murphy bed. Looking forward to see how the room turns out long-term.
I love this whole idea. Might cost more upfront, but worth it in the end. Just my penny worth. Lol
I know you consider this house your forever home, but you never know what the future holds. A second full bath would add value to your home and be convenient to the sunroom if you choose to utilize it as a sometimes guest room, or even a mother-in-law suite. It will be interesting to see what can be done once you remove the paneling!
I think it’s a really fantastic idea to open up the wall from the sunroom to the small bathroom. Another full bathroom is truly valuable and especially when it’s already in place and just needs to be Kristi-vised !!! It would be perfect for any overnight guests staying.
That’s brilliant! I don’t think you would regret having another bathroom.
Kristi! Your energy never ceases and you never cease to amaze me!
I do have a concern about taking the sunroom and making it a completely finished space. By nature you need a down and dirty storage room area. If the sunroom becomes a completely finished space I don’t know where all of that is going to go?
Another bathroom would definitely be nice but that seems like a lot of money. I know you don’t share every aspect of your personal life (lol!) But it doesn’t seem like there’s lots of out-of-town guests. I think it would be less expensive for you to pay for a hotel room a few times people come in and use the sunroom for a gym and closed storage. We have a guest room and guest bathroom and it gets used maybe five times a year.
Something to chew on!
She will have a storage room off the master bedroom for miscellaneous stuff plus all of her husband‘s medical equipment. And she has the outdoor workshop for the real “down and dirty storage room.” And other than switching the plumbing so that the vanity is on the opposite wall is now, all the plumbing is already there for the side bathroom. So unless there are serious issues, this would be an inexpensive way to get a second full bath in the middle of the house that can be used by others.
That makes perfect sense to me. We had an old house that had two steps up into a small bathroom. It turned out to be so handy. I wish you luck as you go through the ‘should I/should I not’ phase. Diana
If I ever did read about this exiled bathroom I had completely forgotten about it! Now that you’re reconsidering options, maybe include the idea of a smaller addition anyway? Also since you’ve already mentioned, for example, that new windows and a door would be needed. I’ll just drop my thoughts; it might be worth looking at the numbers again.
So, I’m thinking of an addition that would stick to the footprint of the sunroom (possibly squared out to include the bathroom, see below), with a pier and beam foundation on the existing concrete, and a separate gable roof design that would give you the normal ceiling height without requiring you to tear into the main roof construction (=cost saving). It could even be a cathedral ceiling with extra height in what would be the new second living room.
Of course, I’m now assuming that the concrete under the sunroom is strong enough to carry a new pier and beam construction without further work, but maybe that’s wrong. Also assuming that it wouldn’t be difficult to find solutions for roof drainage. But if those two things are not issues, a basic stud frame maybe wouldn’t be that expensive? And if done, everything would be on the same level inside and you could continue with the same flooring in the new living space.
Questions/compromises to deal with:
– Include the bathroom in the addition? I would think so, yes. In that case, the bathroom would be more or less completely rebuilt, but you would still be able to take advantage of the existing plumbing. And even the idea in today’s post would require a good deal of work since the toilet needs moving. (I would also swap out the tub for a shower niche/corner, but that’s probably the European in me speaking…)
– Use of space? Is it somehow possible to squeeze in both gym and a second living room? Maybe if the gym would be next to the pantry (/enlarged dining room)? So the access to the addition would be only through the music room. I agree, the placement next to a social space would be a bit odd, and the planned connection between gym and master bedroom is lost, but that’s sort of the main sacrifice if going for a smaller and simpler addition. And when you’re having guests over, the door to the gym could be closed, even hidden.
Great asset for future guests or if a carer is required. What about a raised landing outside the bathroom door, with steps to the right of it, then a wall to cover the landing and steps, so you no longer see the door and steps unless you’re down that end of the room.