
Dining Room And Storage Room Updates — Stripped Dining Table, A Dining Room Mockup, and Storage Room Progress
I have a few random updates for you today because I now have progress to share on both the dining room and the storage room. I’ll start with the dining room.
As I often do, I allowed myself to do what I really wanted to do yesterday rather than what I should have been doing. What I should have been doing is removing the last shelf from the wall, repairing the wall, and getting it ready for paint. But what I wanted to do was start stripping the dining table to see what was under that factory finish. So that’s what did. As a reminder, here’s what the table looked like when I bought it on Facebook Marketplace.
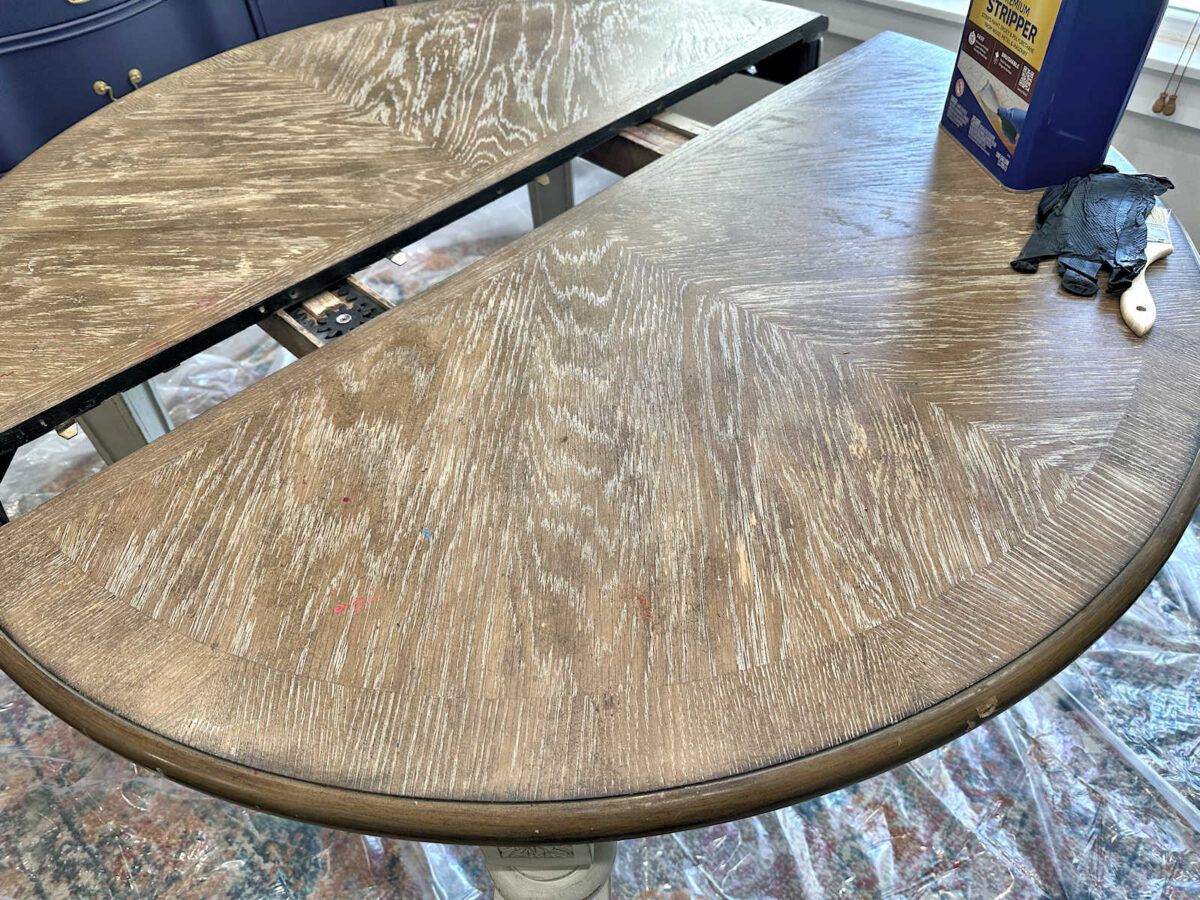
Not only was the finish wearing off, but it was also “decorated” with crayons and markers from the previous owner’s child.
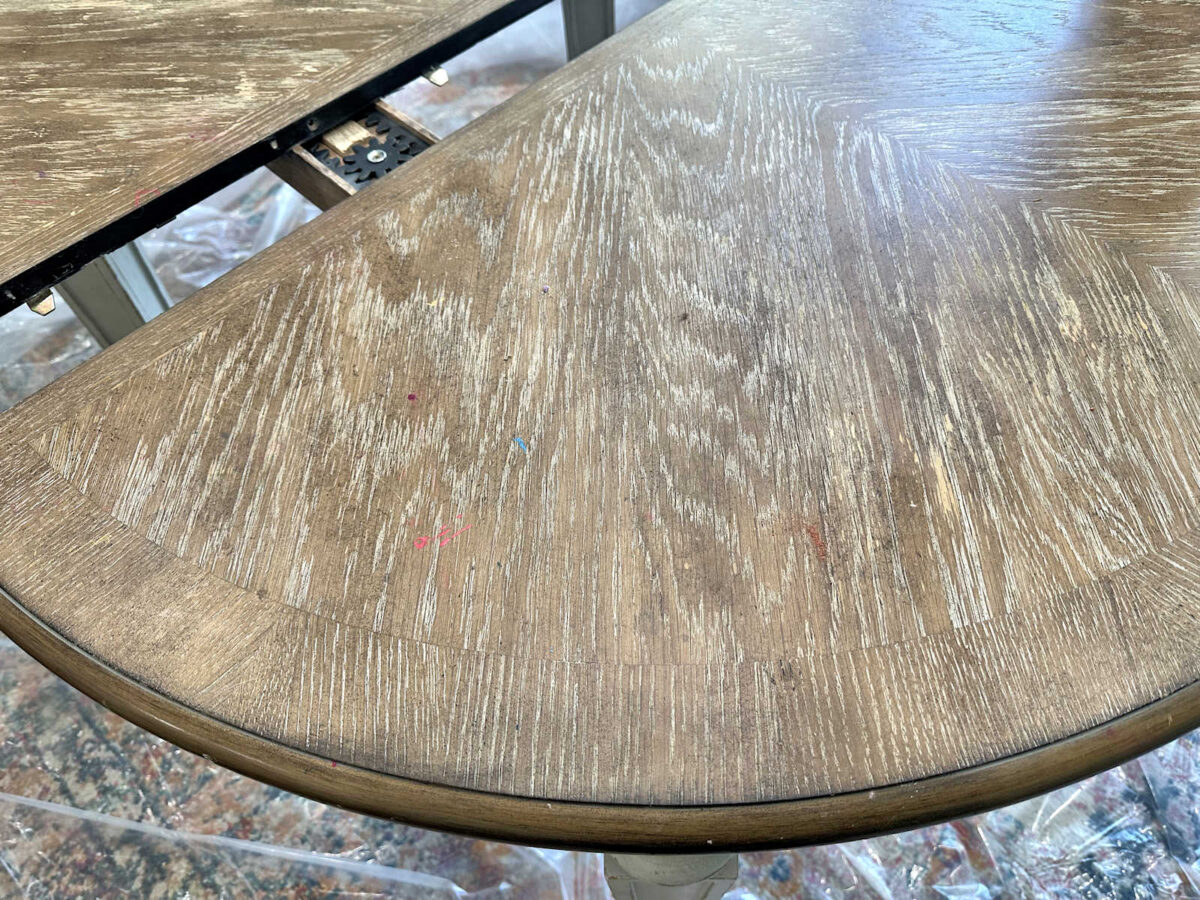
I had high hopes that I would find beautiful, light wood under this finish.
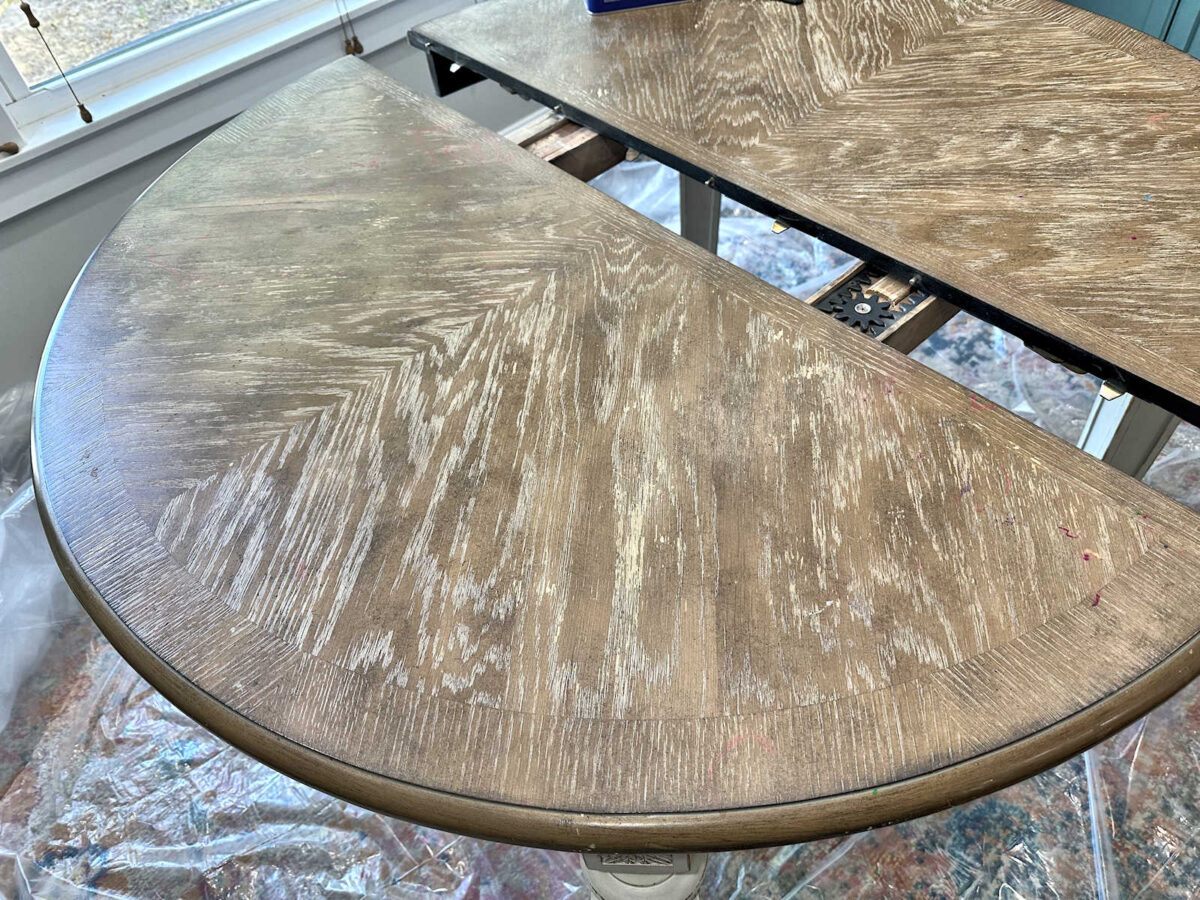
Well, I was disappointed. After using stripper and scraping the finish off three times on half of the table, this is what I was left with.
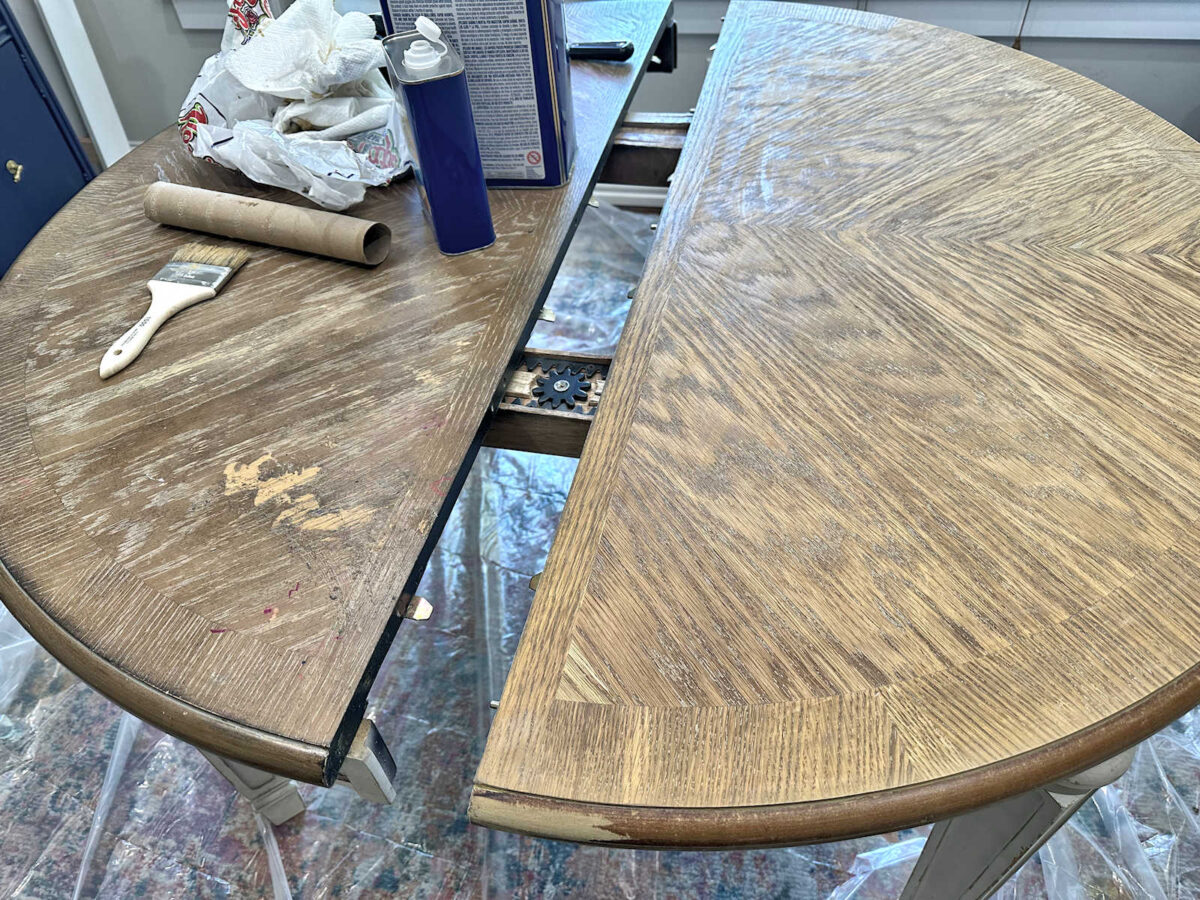
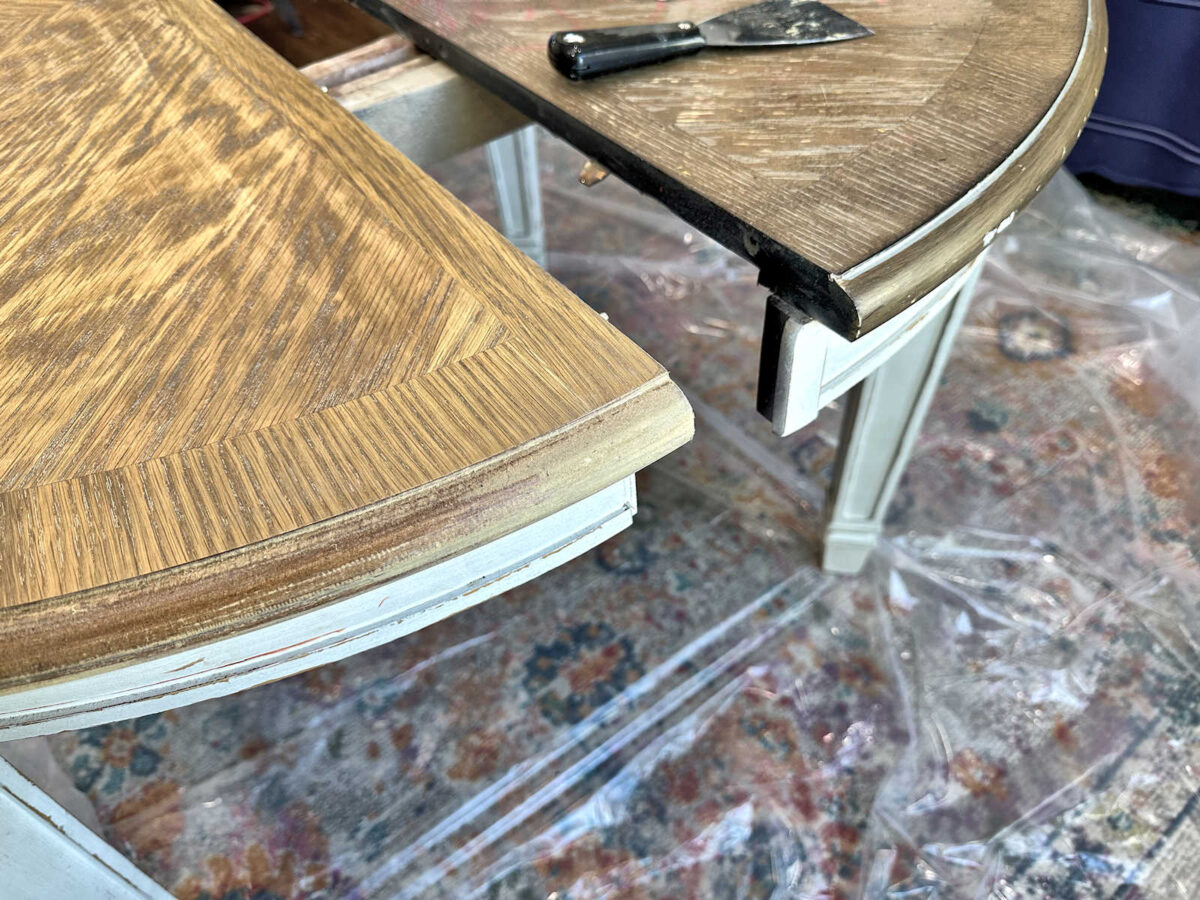
If I were the type of person who love antique oak, this would actually be great. But I don’t. It went from brown to orange. Of course, this was before I did any sanding, and sanding always lightens up the wood and removed some of that orange. But on both sides, I had these areas that didn’t even look like wood on the edge. And again, this is after three rounds of using the stripper.
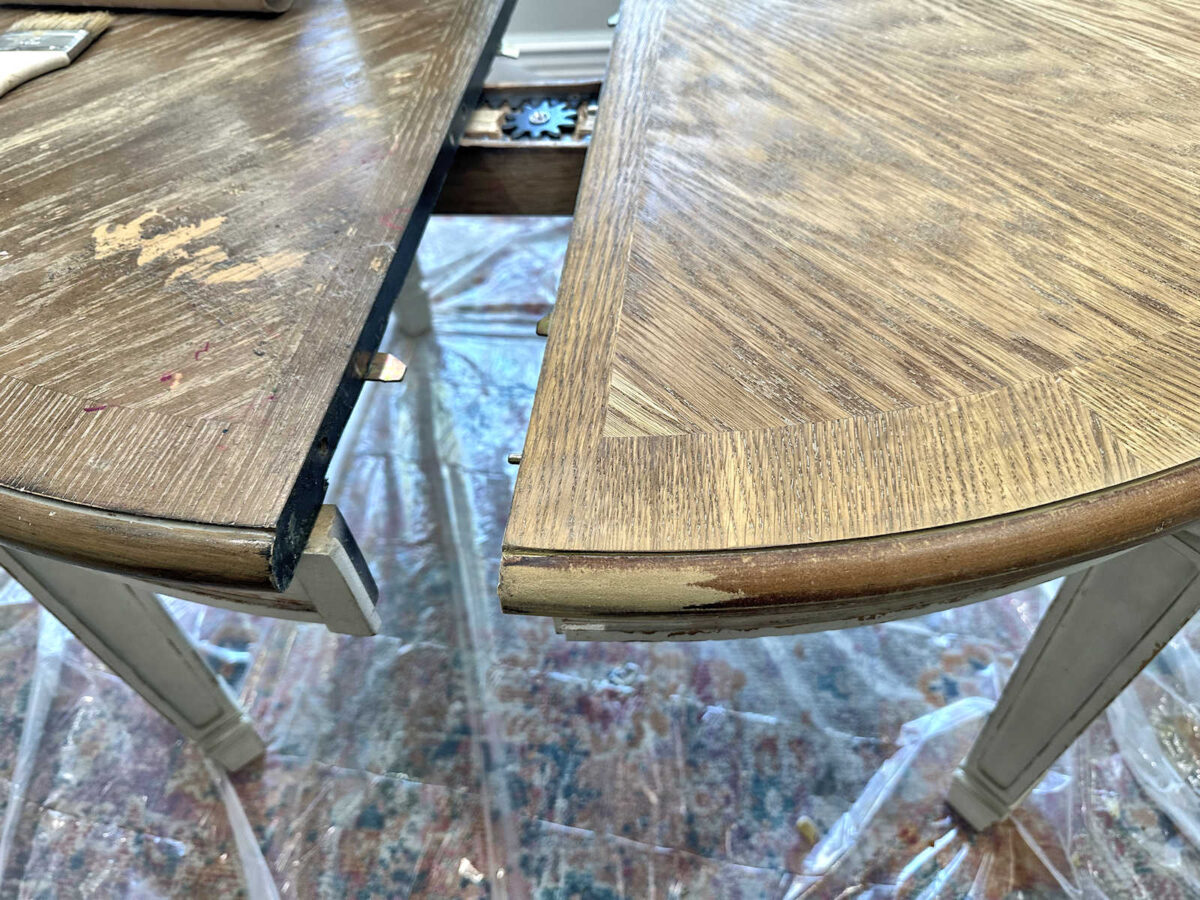
Here’s that same thing on the other side. So I don’t know if this whole area on both sides was formed with some sort of industrial wood filler, but it’s not paint because paint wouldn’t have withstood three rounds of stripper.
Anyway, I wanted to give the stripper a try because I do think that the room needs some natural wood somewhere other than the floor. But when I saw the wood under that finish, I wasn’t really motivated to make this work. Yes, I could sand it, and then I could use various finishes to get a light, natural wood color. But I just couldn’t get the idea of that painted green table out of my mind. Do you remember the painted green table I showed you a few weeks ago? It’s THE table that made me excited about getting my dining room done. And it’s THE table (or rather the color) that I kept in mind when I was designing my drapery fabric.
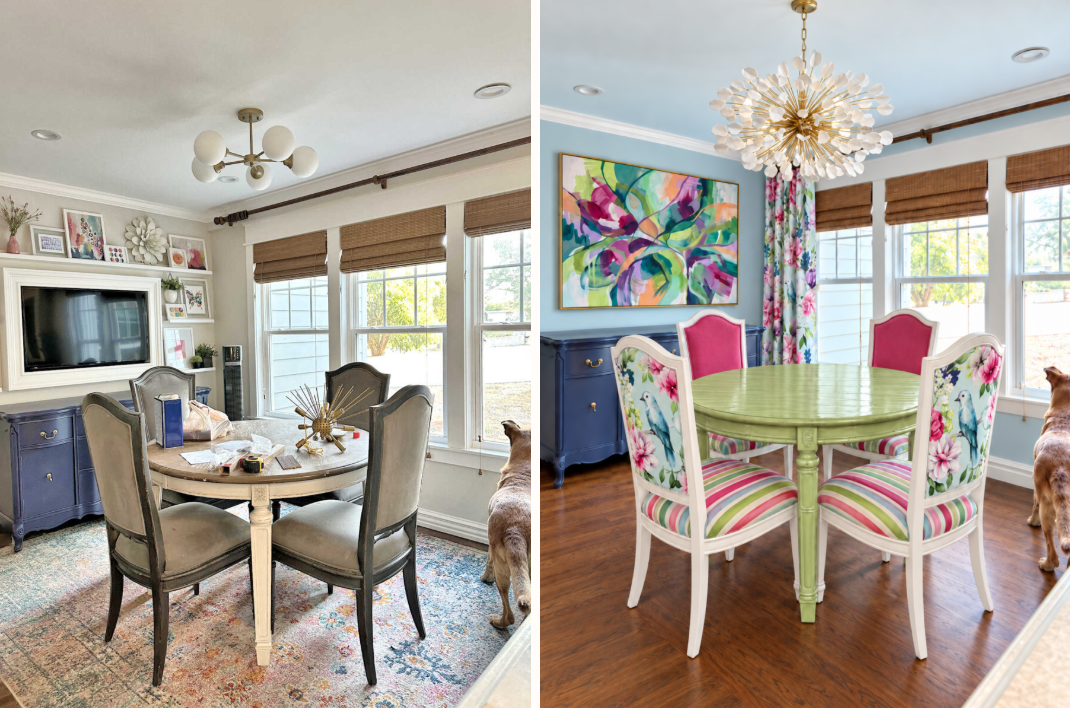
So I gathered all of the plans and ideas that I’ve deciding on in the last couple of weeks, headed to ChatGPT, and did a mockup of the room with the elements I’ve decided on, as well as those that I hadn’t quite decided on yet. And this is what I ended up with. And I’m just going to say up front that while there are some changes I’d make, I absolutely LOVE THIS this overall look.
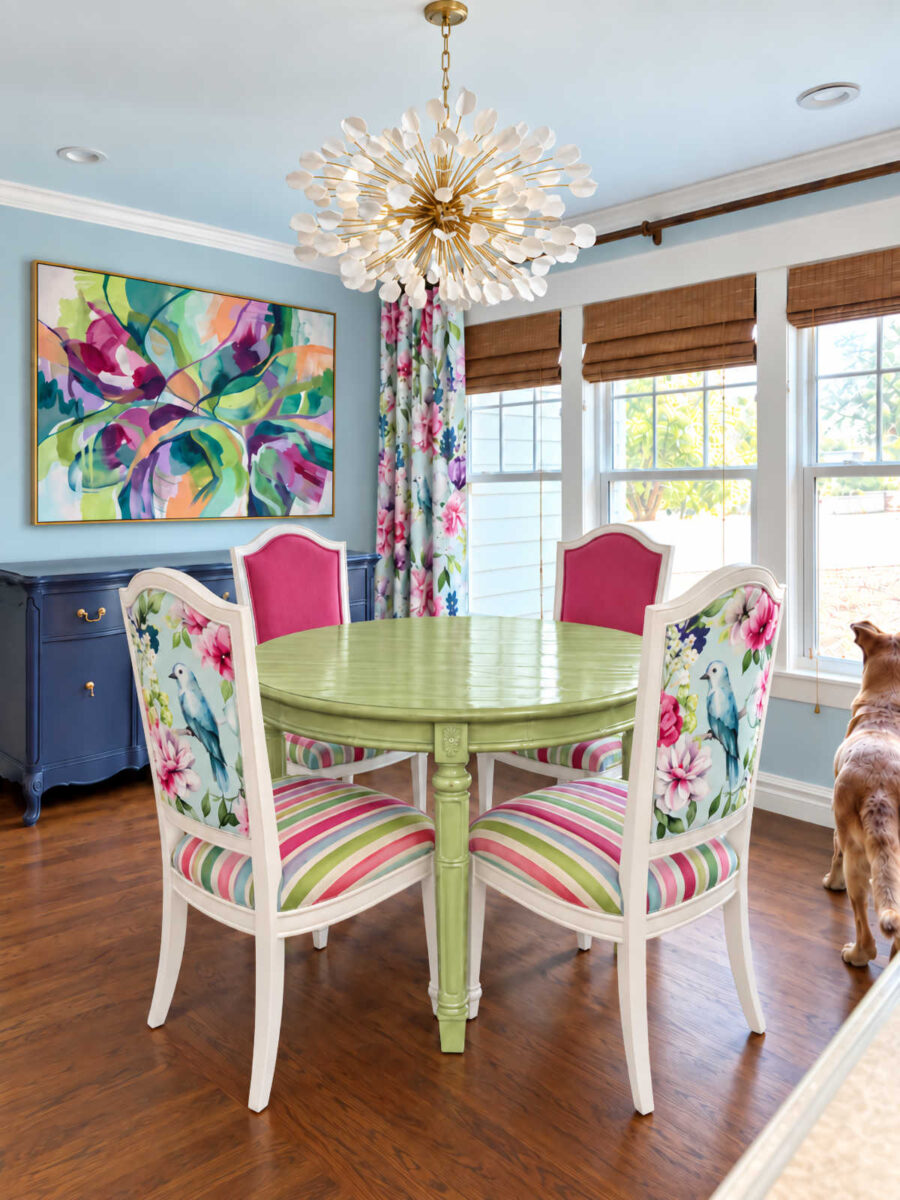
I think the artwork needs to be a little different. The chandelier needs to be lower. And there are a few other tweaks I’d make to this look. But in general, I love this. So in the end, I’m about 98% sure that I’m going to go with a painted table. It’s what I’ve envisioned for weeks now, and I love the look so much.
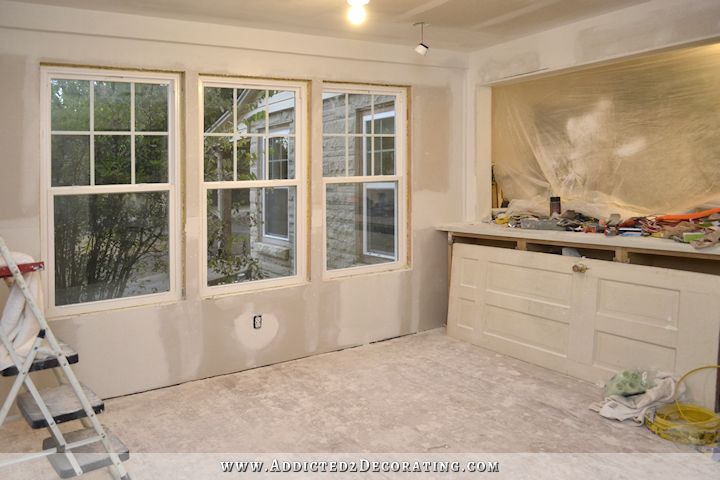
I only got half of the tabletop stripped because around 4:00pm yesterday, when the guys were still here working in the storage room, I realized that I had made a HUGE oversight. I had forgotten that I needed to completely redo all of the wiring in this room before they put the drywall up, which they’re doing today. So as soon a they left, I had to switch gears and completely rewire the storage room. I wanted to move the light switches to the other side of the door, remove wiring to areas that didn’t need wiring, add electrical outlets, etc. So I worked until 10:00 last night on this, and then got up this morning and finished up so it would be ready when they get here (and they’re pulling up right now).
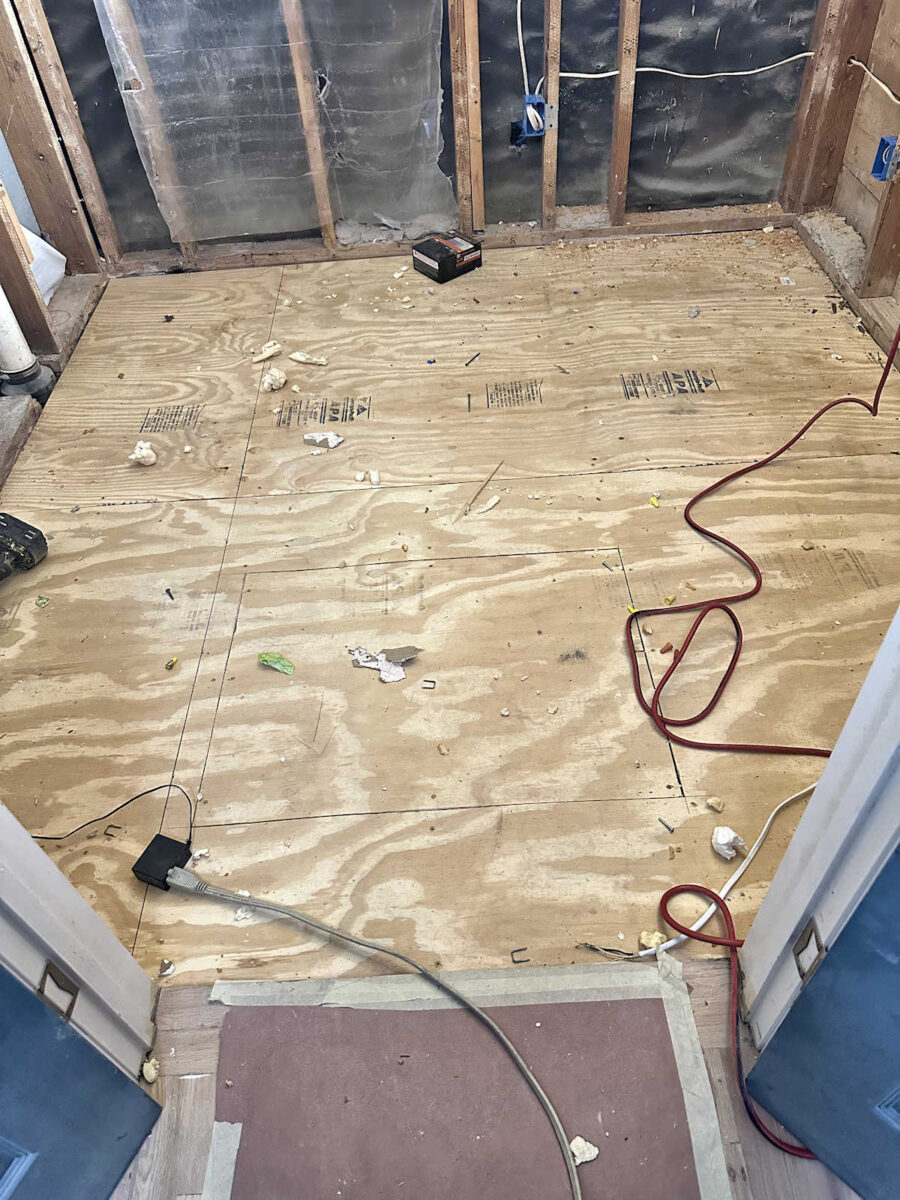
But the subfloor is done! They got all of that old subfloor and concrete board out (and they even had a hard time with it, so that made me feel better about giving up 😀 ), and then they put down the new subfloor.
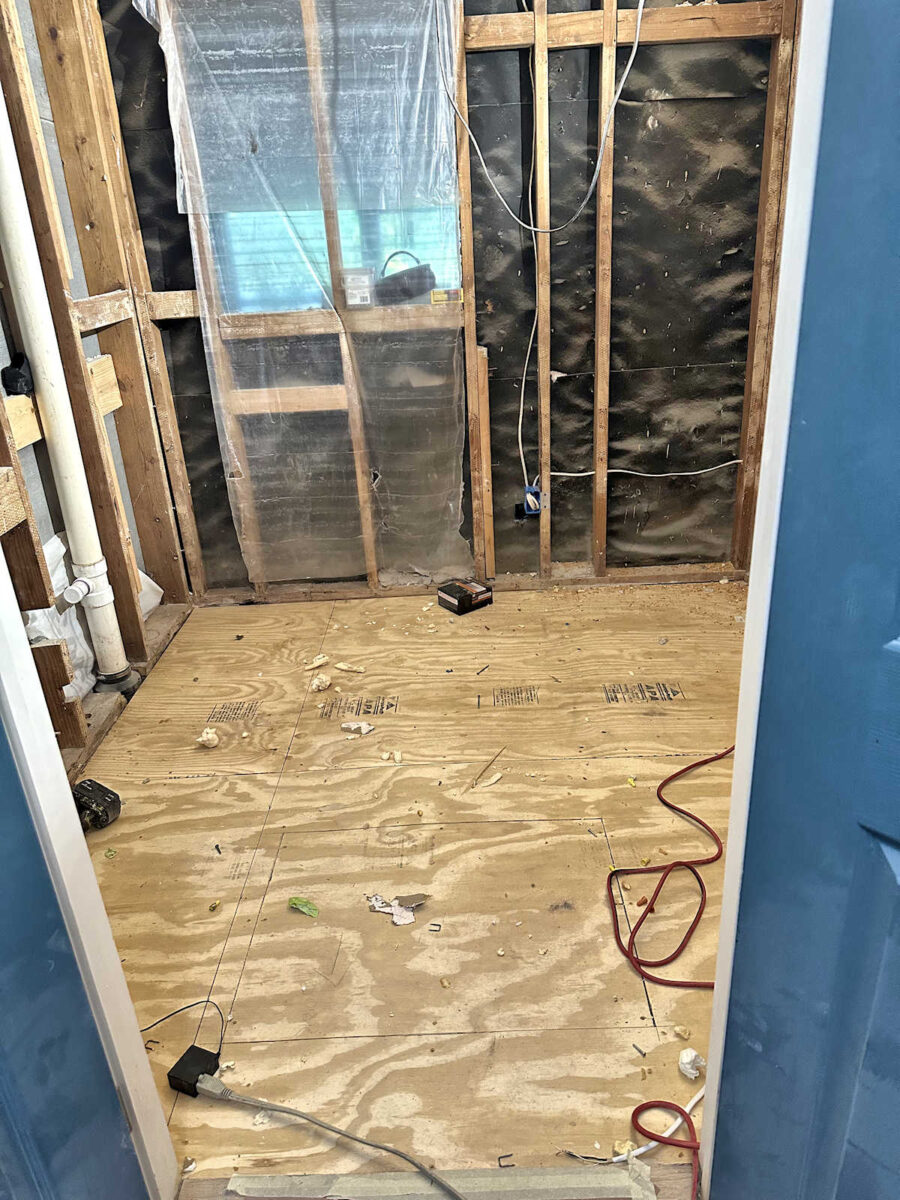
And as you can see, the scuttle hole to the crawl space had to go right inside the door. It is front and center, but that’s literally the only place it could go, so I’ll live with it.
I’m so excited to see the progress. And they’re back this morning to do the drywall, so things are moving along!
More About Our Breakfast Room
see all breakfast
room diy projects
read all breakfast
room blog posts

Addicted 2 Decorating is where I share my DIY and decorating journey as I remodel and decorate the 1948 fixer upper that my husband, Matt, and I bought in 2013. Matt has M.S. and is unable to do physical work, so I do the majority of the work on the house by myself. You can learn more about me here.
I love your mockup of the dining room! You’ve been loving that green table so hard, I don’t know that it would have mattered if there was light wood under that old finish. It looks great! Please share with us how you get such accurate results with ChatGPT. My attempts always get so skewed.
I’ll do that! I may not have any exciting updates tomorrow since the only update will be drywall in the storage room, so maybe in tomorrow’s post, I can walk through exactly how I got ChatGPT to give me this output. I will say that ChatGPT is getting better with images. It used to do its own thing and not follow directions very well, but it’s so much better now.
The dining room inspiration is beautiful! Have you considered doing resin art for above the console? Every time I look at the table, I feel if you just rotated it a little bit so the chairs are in more of a X pattern it would make the room appear larger and not block the buffet and art. You’ll love looking at that colorful room from the kitchen!
I agree with you! I do plan to turn the table so that the chairs are an X pattern in the finished room. I had it like this so that I’d have more room to open up the table and work.
I love the look of the new dining room!! I do think though that should leave the leaf in the dining room table. The scale of the chairs to the table looks off. Plus when people actually sit at the table there’s very little room underneath, the chairs are all touching each other. Unless that’s a ChatGPT mistake?
Oh my goodness! You realized that you needed to move wiring and stayed up until 10 p.m. doing it! I don’t think the scuttle hole will look odd where it is. I think it will blend in with the flooring and you’ll barely notice it with all the other pretty cabinetry and wallpaper going into the closet. Have you decided what color you will paint the wainscotting and cabinetry? I think the green table is perfect! You have the natural blinds on the windows which gives another brown tone in addition to the floor. I might suggest changing the striped seats on the chairs to solid pink as it seems a bit busy with the drapes and artwork, but that’s just my opinion. Maybe using the striped fabric as upholstery on benches flanking the pantry door would be a good option. Don’t apologize for not doing what you were supposed to be doing – patching the drywall. I always figure as long as I’m doing something it’s making progress to the finish line.
Love the mock-up room. That is so you! Can’t wait to see finished.
That table is you!
OK, the mock-up is done. Can you please let us know when we can move in? That is gorgeous and just has your name all over it! Can you give us a hint about where the picture came from? I love it! Don’t have a place for it but I love it!
I think the picture is actually an AI creation. That’s what I gathered from Anita’s email.
I love the green table, and striped fabric
Love the look of the dining room! It is fun, colorful, and clean – not too cluttered. Personally, I love the stripes on the chair seats. 😍
As for the storage room – any progress is fun to see! I think the scuttle hole is in the perfect place. If you need to access it you won’t have to move equipment or anything else to get to it.
How about natural wood in the chairs or frame for the art? I can’t really picture it but am throwing it out there in case it helps trigger an idea. (Like, maybe a wood frame carved with flowers or scrolling or something).
I love the mock up! EVERYTHING! Color of table,stripes on chairs, art work…..just ALL of it. I think its beautiful, and so you! I’d move in if you’d let me. 😁😁😁
OMG… I love, love, love that mockup!! Ever since I saw that high-gloss painted kitchen on IG (maybe you linked her account), I’ve been wanting something painted in a beautiful high gloss. Love the fabric combo on the chairs too. I need somthing like that in my life!!!
The mock up is beautiful! I lift everything about it! Dare I hope that you’re keeping the beautiful buffet/sideboard? I have a really healthy attachment to the sideboard and color! Can’t wait to see what’s next!
I’ll either keep the buffet or make something else to go there and paint it the same color. The reason I’m considering making something else is because I LOVE the huge artwork above it — the bigger the better — but the buffet I have now isn’t wide enough for a huge piece of artwork. So I’d either need to keep the buffet and go with smaller (narrower) artwork, or use huge (wide) artwork and replace the buffet. But either way, there will be something there in that dark eggplant color.
When you paint furniture as I’ve watched you do many times do you have any trouble with chipping paint as you live day to day with that painted item?
I don’t ever have that problem. I credit it to the General Finishes High Performance Topcoat that I use over painted surfaces that are going to get a lot of use.
I’m absolutely loving the look. There are many things I don’t like about AI but ChatGPT makes it so easy to turn a photo and your ideas into a vision a what can be.
I have to tell you, I had hoped you would do something like this with your chairs! I love the birds on the back, so cute! I think the dinning room is going to be amazing.
That room mockup is gorgeous, gorgeous! Those colors all go together so nicely. I am anxiously awaiting the room to be completed.
The mock up looks really lovely! When I read you did the wiring I freaked out😂 We are not allowed to do ANY wiring at all or if we do it must all be inspected by a registered electrician and a compliance certificate issued or insurance is affected.
I can see in your mockup that the ceiling is also painted in the light blue color as the walls. I kind of like that.
Love the mock up! I wonder if the table is MDF? It sort of has the look of it. At one time when our store was closing where I worked, I bought a whole bunch of coordinating fabrics in Lime green and Hot Pink. I had intended on making drapes, a bedspread, bed skirting and pillows for the guest room. I managed to get the bedspread top pieced together with a full width of fabric in center and a split width on each side….and that was as far as I got before we decided to put the house up for sale and move to a new built house. It never happened, and I finally gave all the fabric to a friend who loves to create sewing items. I don’t have the urge to sew anymore.
Hi Kristi.

I have fallen in love with your table and chairs…especially the chairs…especially the chair backs. I’m hoping that is what you want to do with them.
You are teaching me to be more patient. I’m trying, really. You hold off until you see what you want and don’t settle for “it’s okay”. It has worked wonders for you these last few years. Do you have any idea how influential you are?
I hope Matt is doing better. I had a dream that he was not well, so I hope he’s okay.
I love seeing the pictures you post, especially when your fur babies are in them.
Have a great day. God bless.
Linda D.
I love the table color. It looks perfect with the fabrics. The finished dining room will be fantastic!
The mockup looks good, but the table is a little too “pea green” for me. Try it with the darker green in the drapes. Of course, I still love the green in the back entry hall! The chairs look great. I want to see a picture and frame that you have done.